az-ure: a variation of blue that is often described as the colour of the unclouded sky on a clear summer’s day.












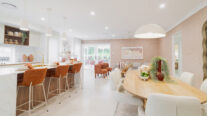
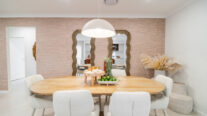
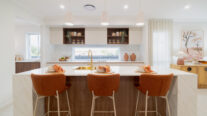
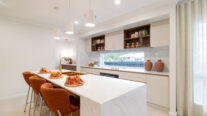
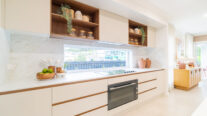
The Azure is a beautiful illustration of a home designed to bring people together. Centering around an expansive kitchen, the living hub flows effortlessly into the outdoors for the ultimate family atmosphere.
Perfect For:
- Knock-Down, Rebuild
- Growing families
- Alfresco
- Walk-in-robe
- Study nook
- Additional storage
- Single Storey
- Formal living room
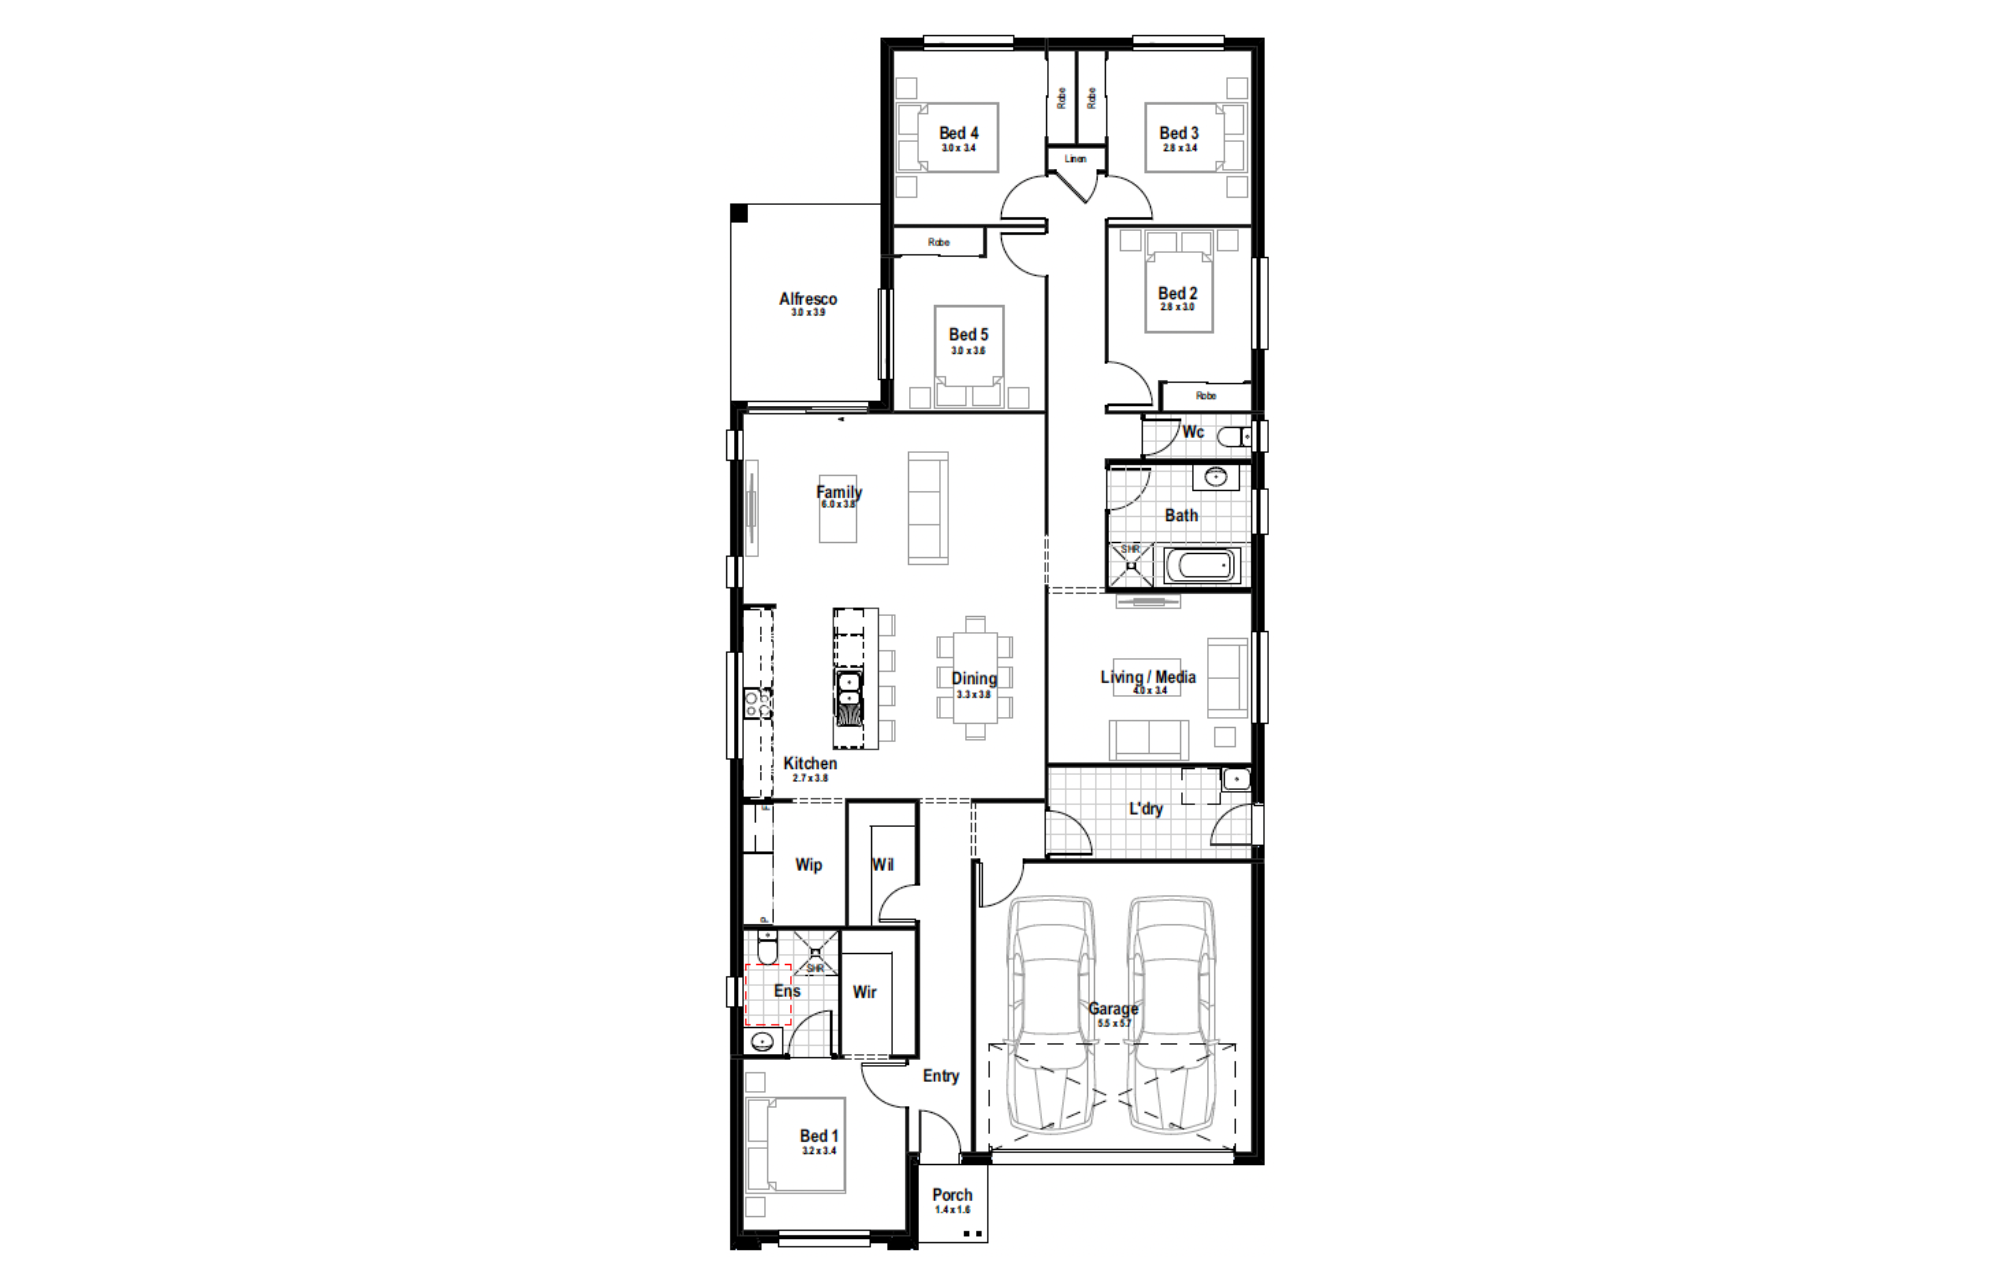
Floorplans
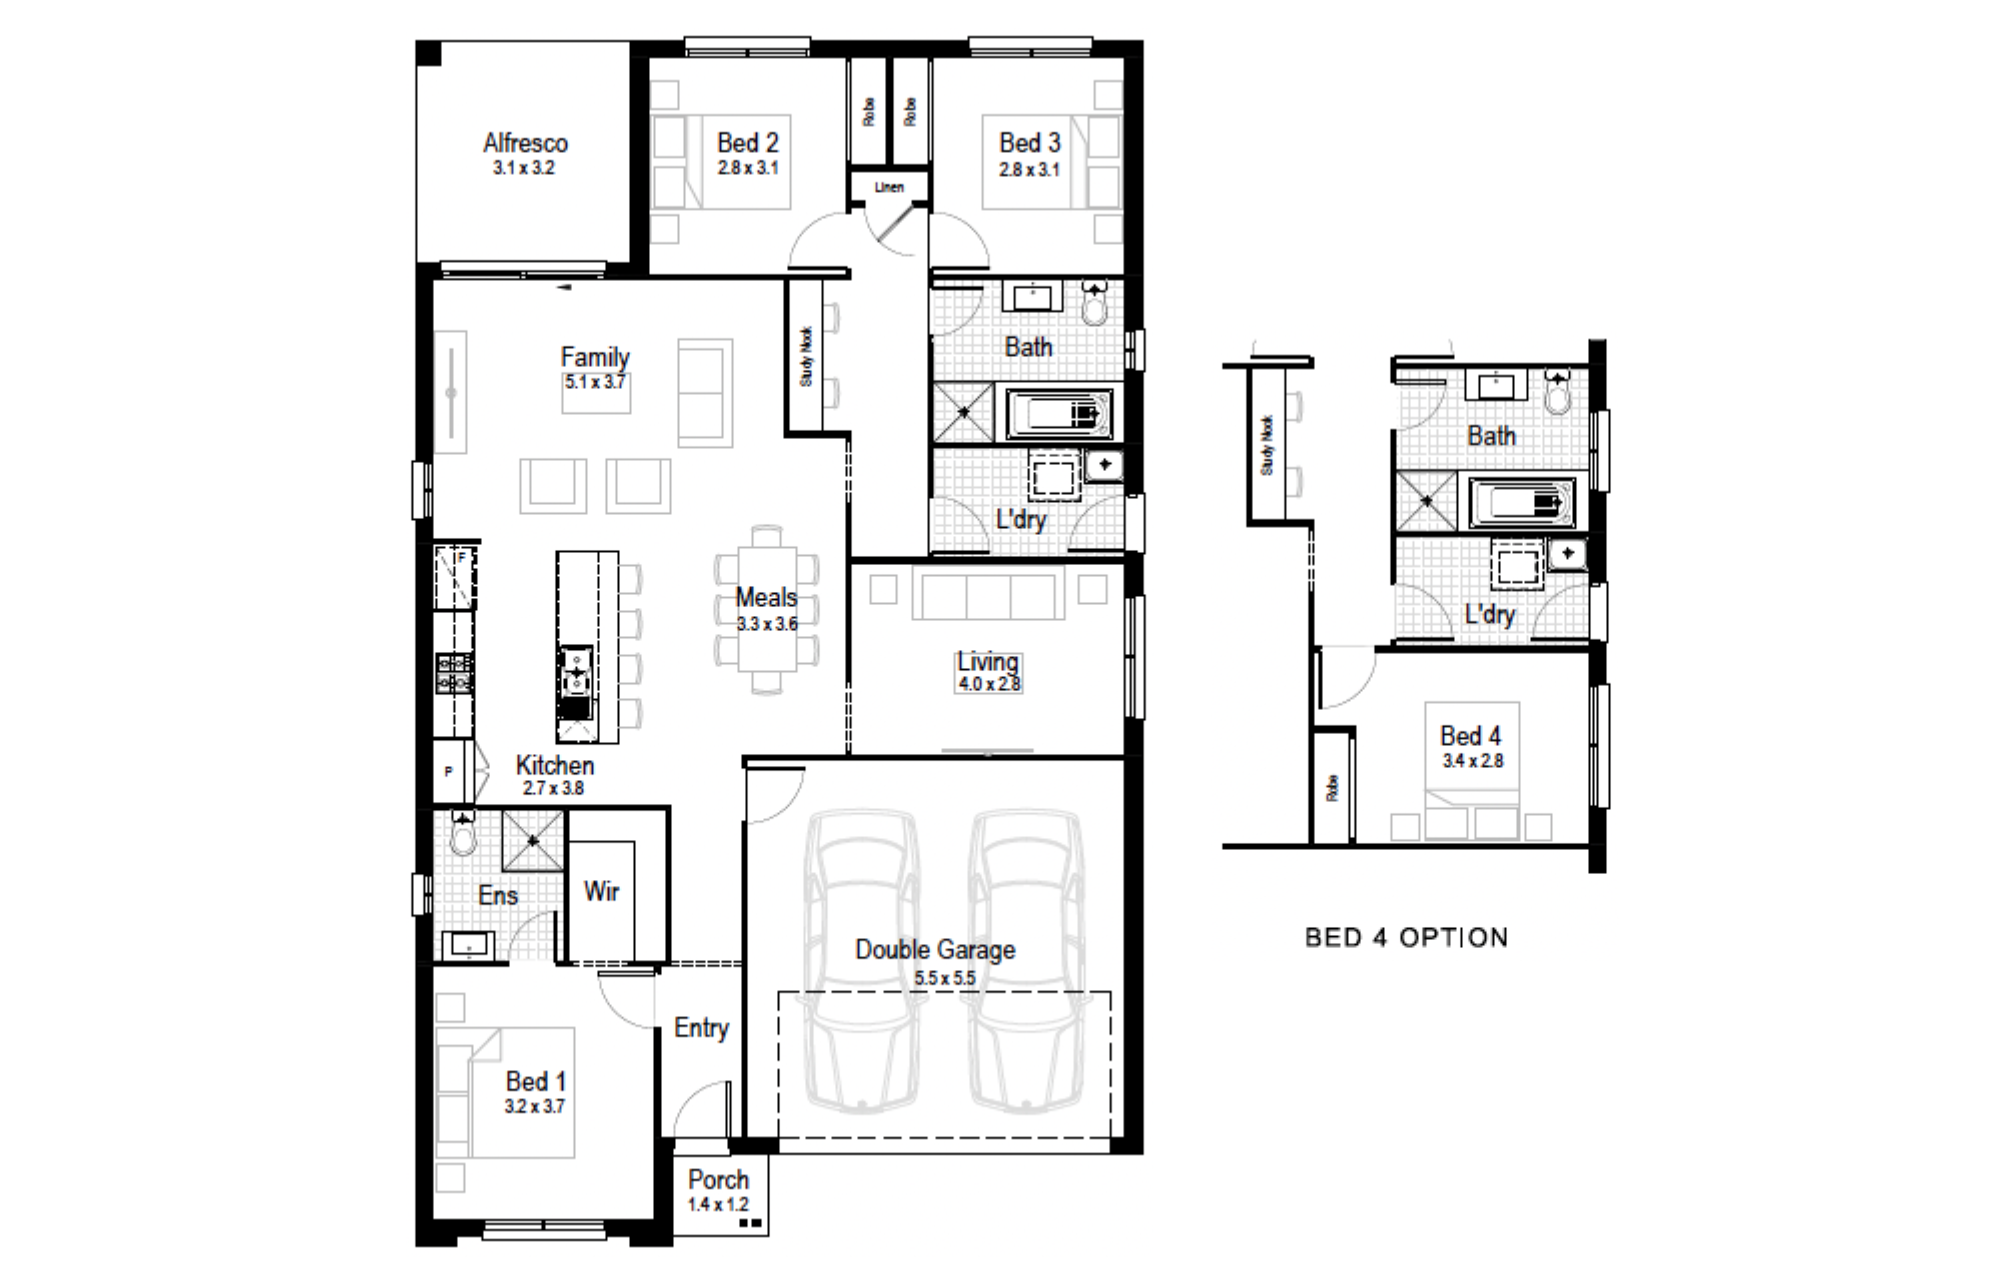
Select a floorplan below to view detailsAzure 19
Minimum Lot Width
12.39mSubject to Council Conditions
OPTIONS
- Living Area132.40 m²
- Garage32.89 m²
- Alfresco10.11 m²
- Porch1.68 m²
- Overall Width10.55 m
- Overall Length17.51 m
- Total Area177.08 m²
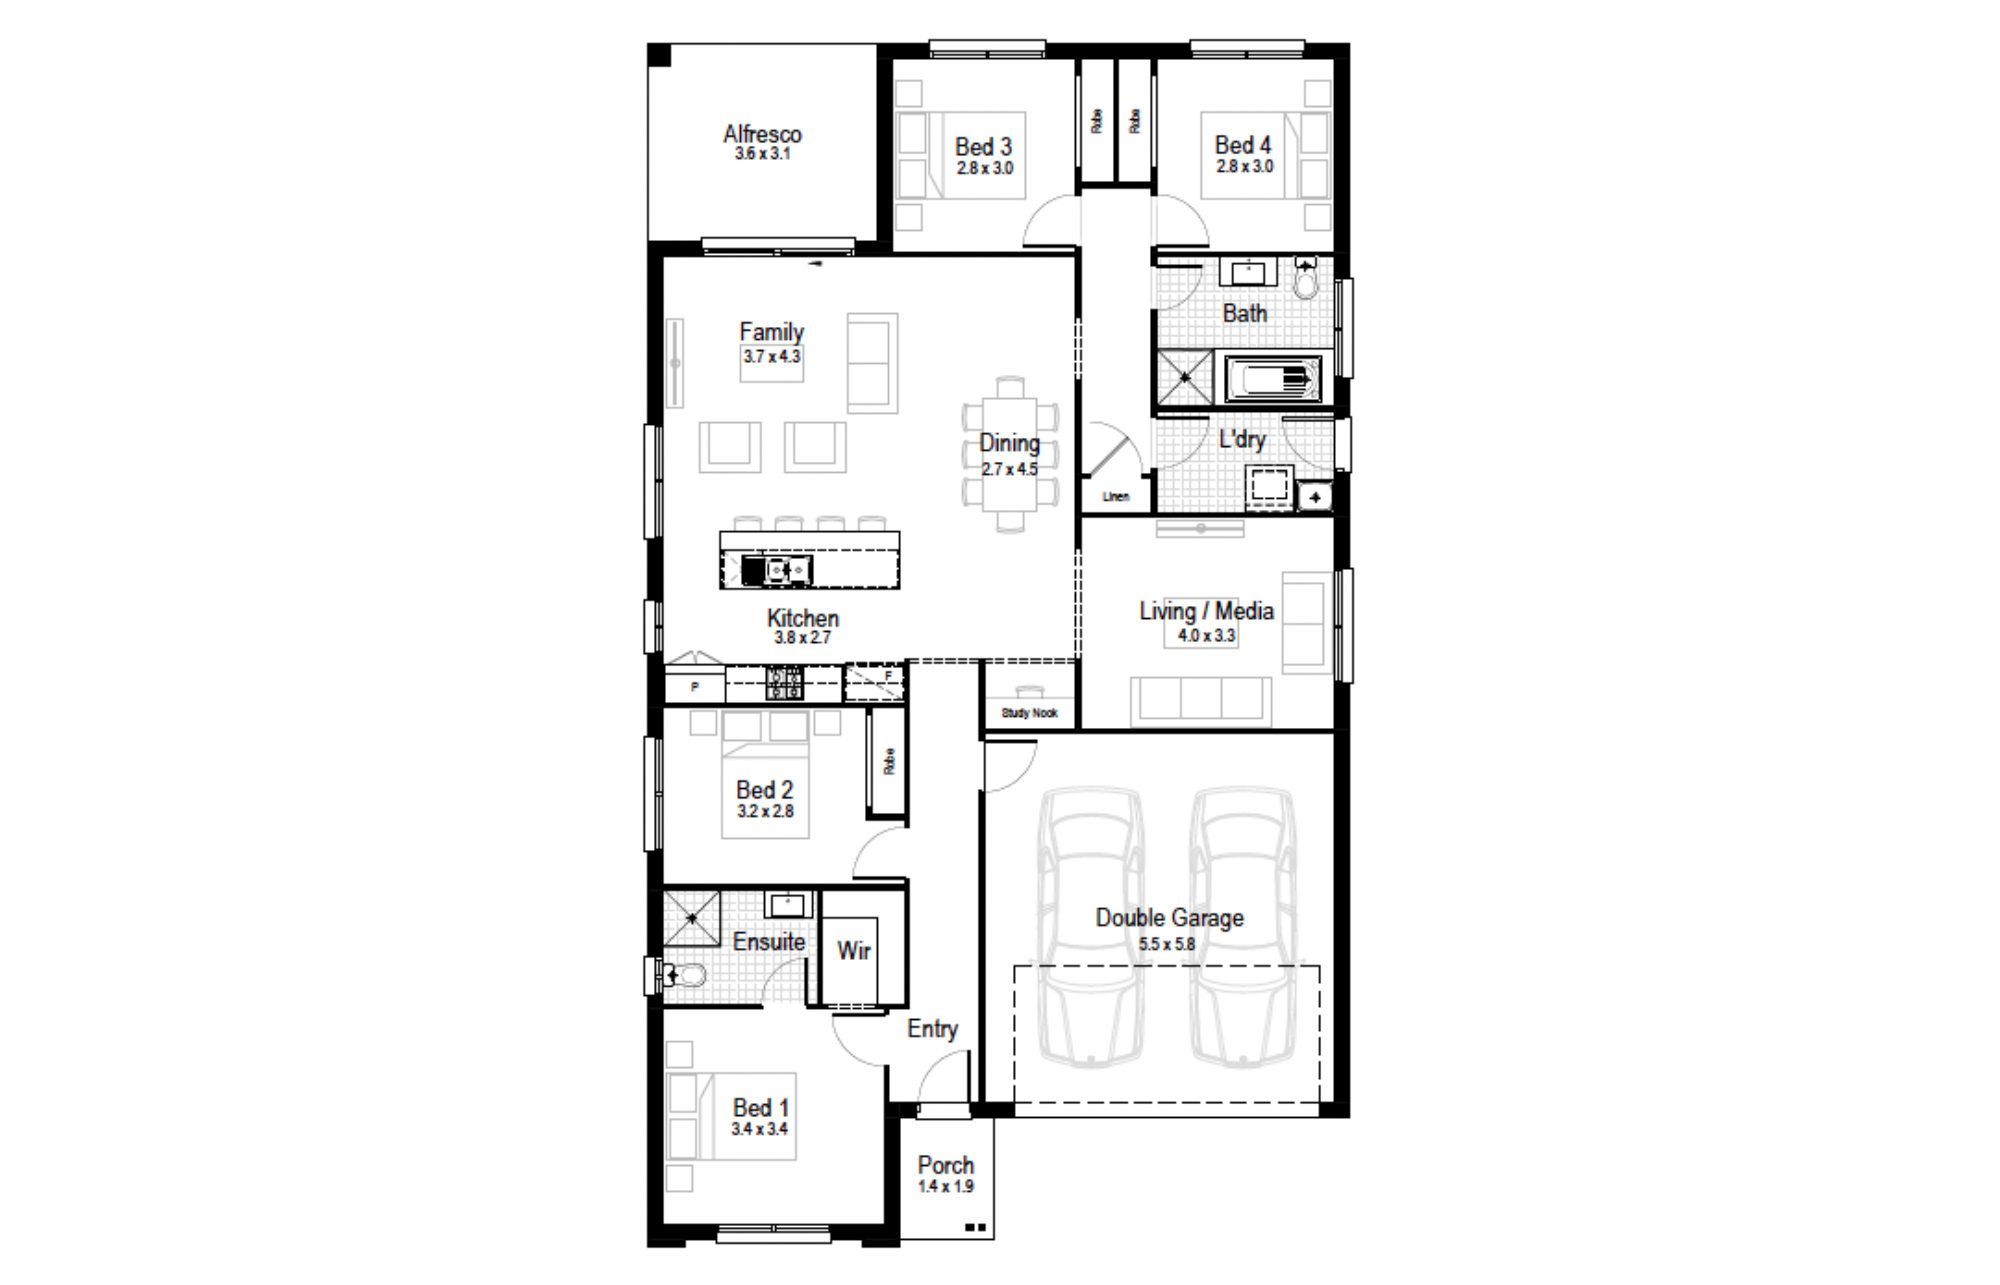
Azure 21
Minimum Lot Width
12.87mSubject to Council Conditions
OPTIONS
- Living Area148.28 m²
- Garage34.73 m²
- Alfresco11.23 m²
- Porch2.84 m²
- Overall Width11.03 m
- Overall Length18.95 m
- Total Area197.08 m²
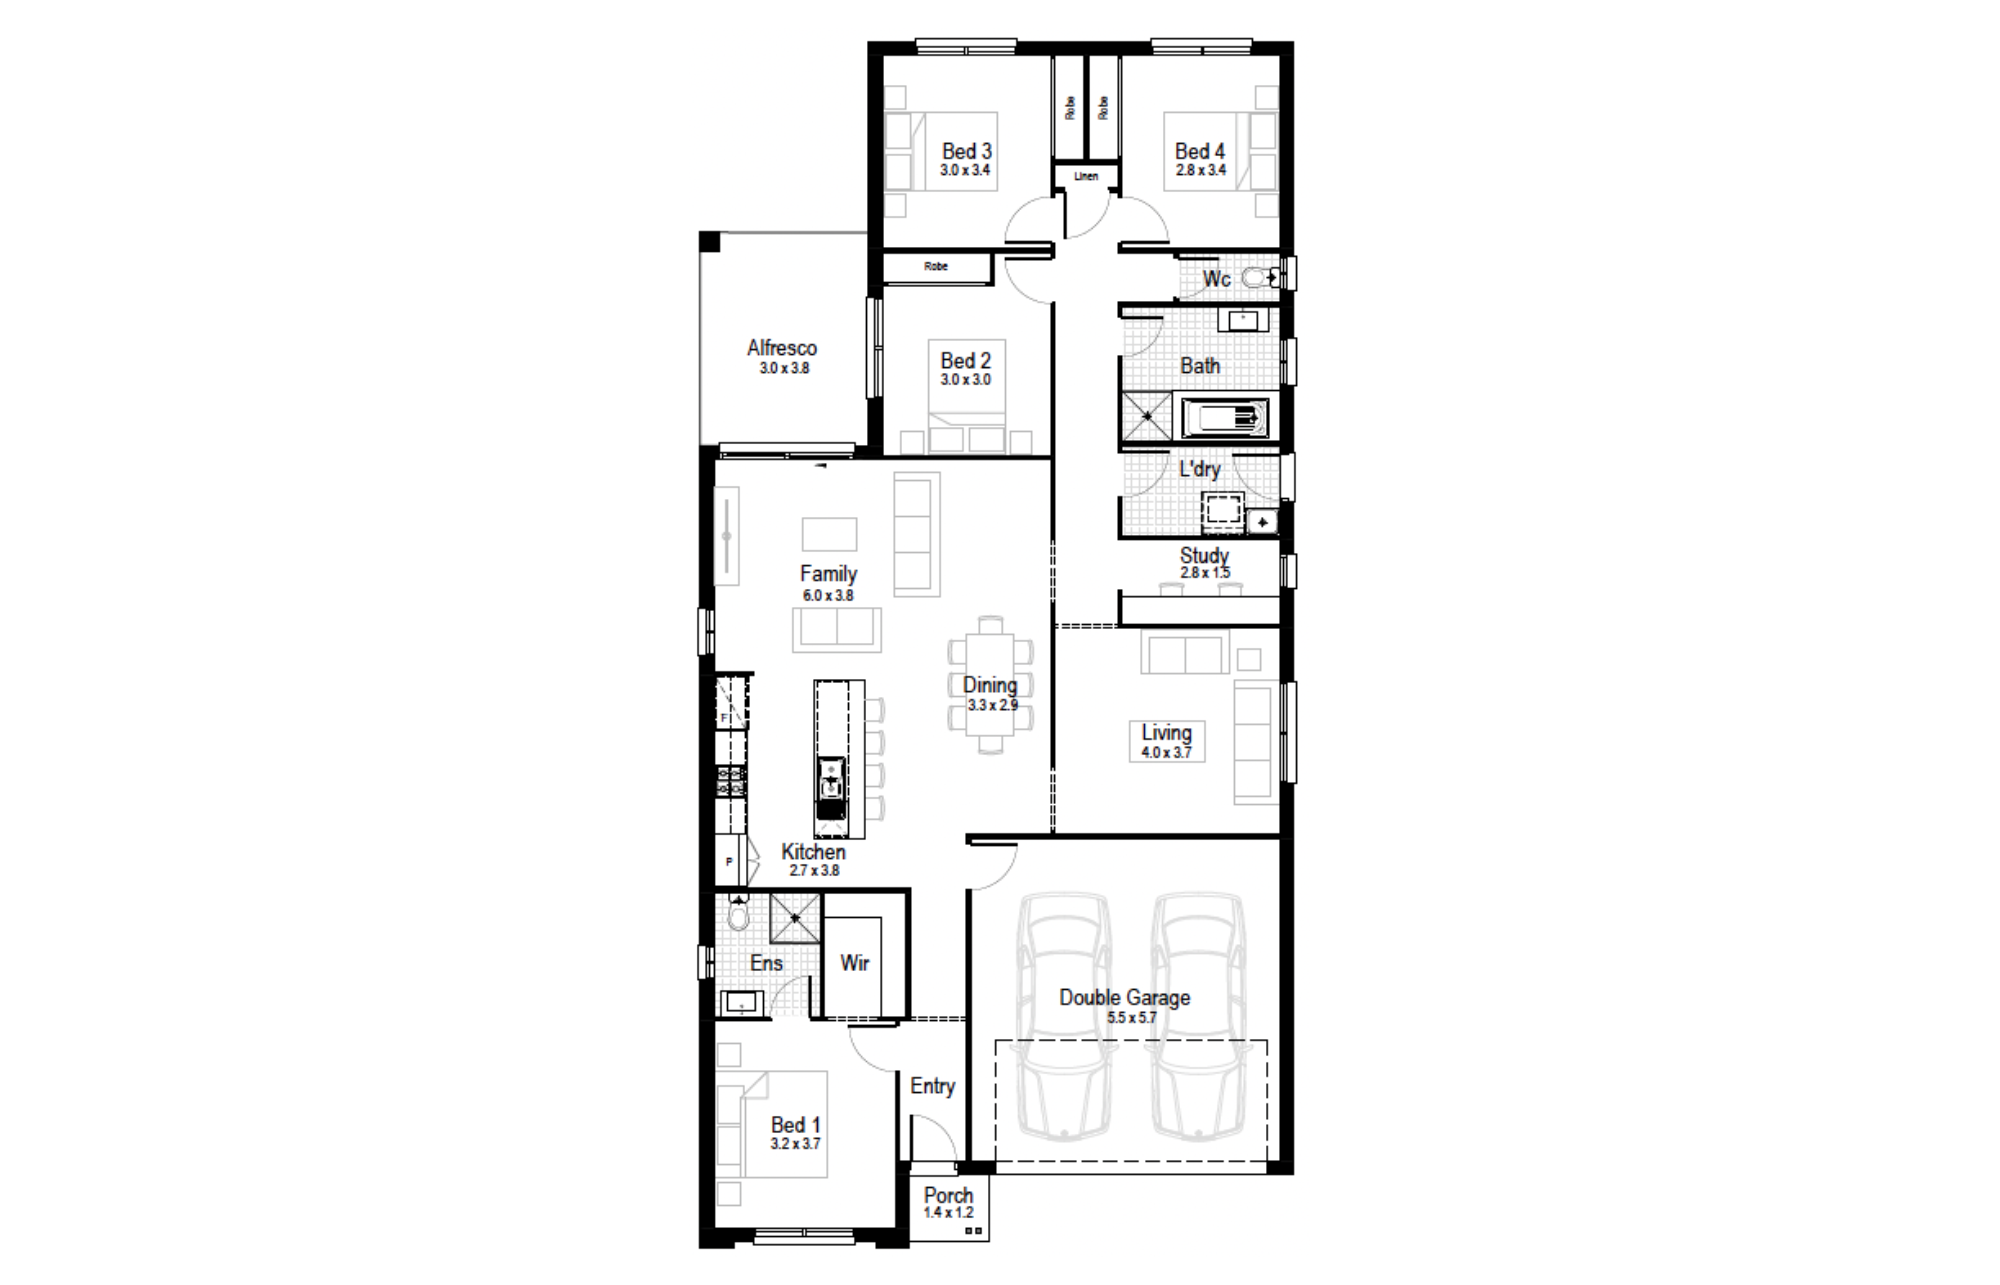
Azure 23
Minimum Lot Width
12.39mSubject to Council Conditions
OPTIONS
- Living Area161.31 m²
- Garage34.27 m²
- Alfresco11.40 m²
- Porch1.73 m²
- Overall Width10.55 m
- Overall Length21.47 m
- Total Area208.71 m²
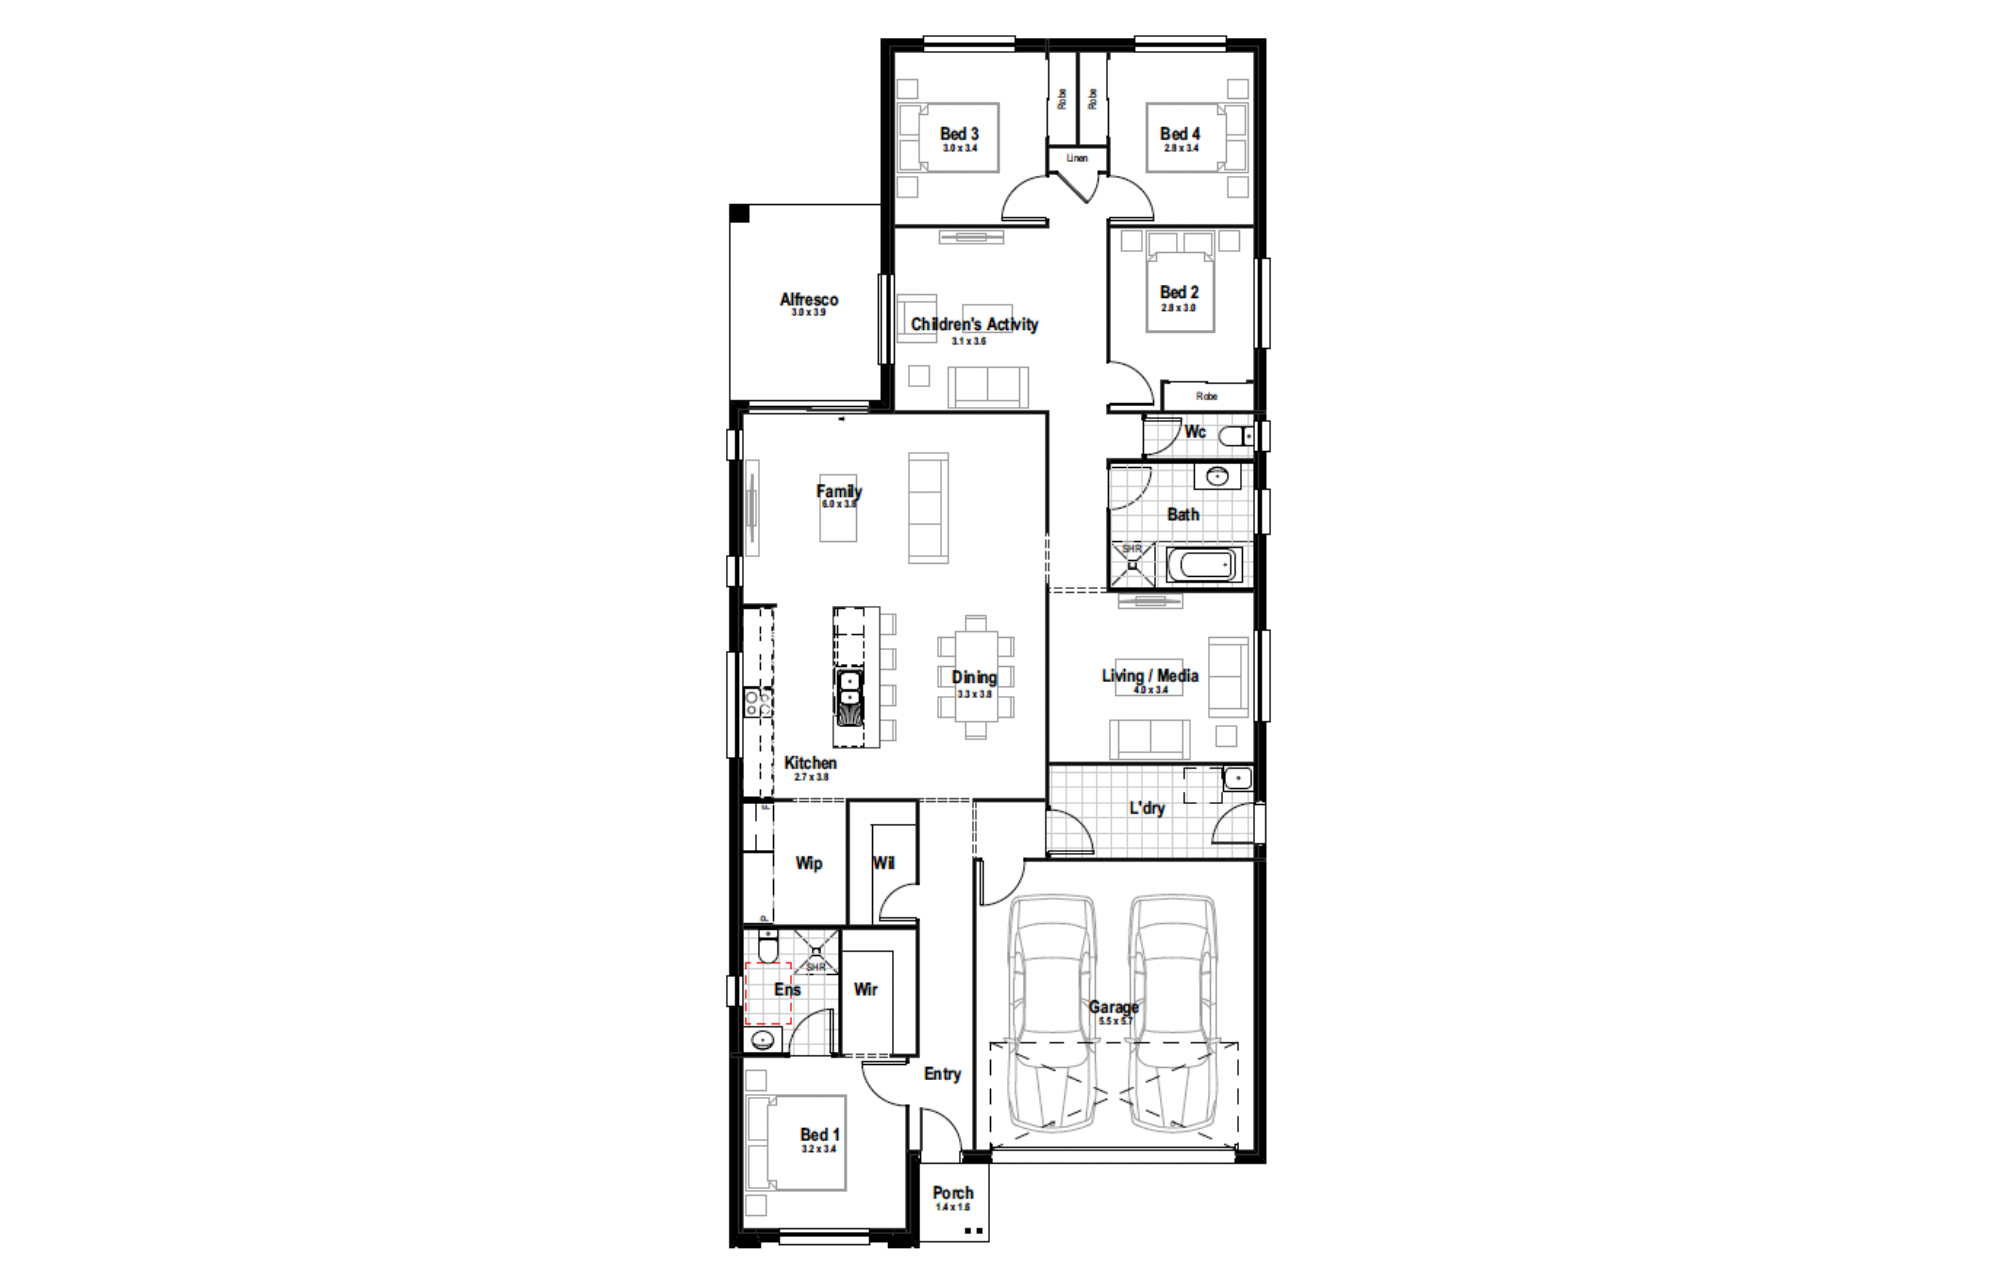
Azure 25
Minimum Lot Width
12.50mSubject to Council Conditions
OPTIONS
- Living Area187.12 m²
- Garage34.38 m²
- Alfresco11.76 m²
- Porch2.18 m²
- Overall Width10.62 m
- Overall Length24.01 m
- Total Area235.44 m²
Gallery
Aspen – Single Storey (double garage)
Avalon – Single Storey (double garage)25 only
Avoca – Single Storey (double garage)
Banksia – Single Storey (double garage)
Bayside – Single Storey (double garage)
Breeze – Single Storey (Double Garage)
Chateaux – Single Storey, double garage21 only
Coastal – Single Storey, Double Garage
Classic – Single Storey, Double Garage
Classic Plus – Single Storey, Double Garage
Contemporary – Single Storey, Double Garage
Crest – Single Storey, Double Garage
Eden – Single Storey, Double Garage
Elite – Single Storey, Double Garage
Executive – Single Storey, Double Garage
Hamptons – Single Storey, Double Garage
Harmony – Single Storey, Double Garage
Hillsdale – Single Storey, Double Garage
Infinity – Single Storey, Double Garage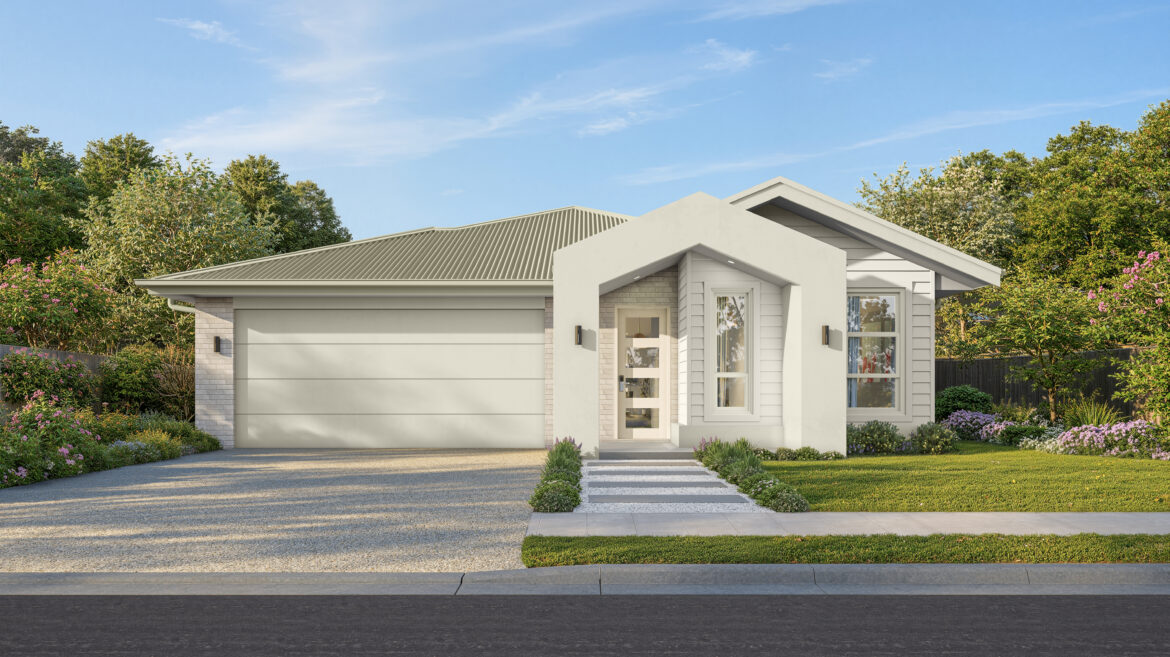
Majestic – Single Storey, Double Garage
Pavilion – Single Storey, Double Garage
Riviera – Single Storey, Double Garage
Savoy – Single Storey, Double Garage
Serenity – Single Storey, Double Garage
Sovereign – Single Storey, Double Garage19 and 21 only
Statesman – Single Storey, Double Garage21 only









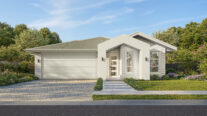



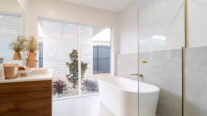

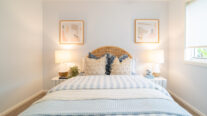
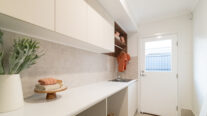
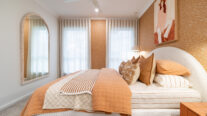
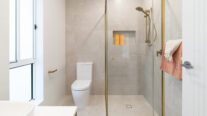
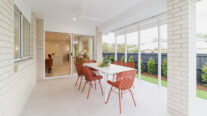
Azure 25Brookhaven, Bahrs Scrub Display Home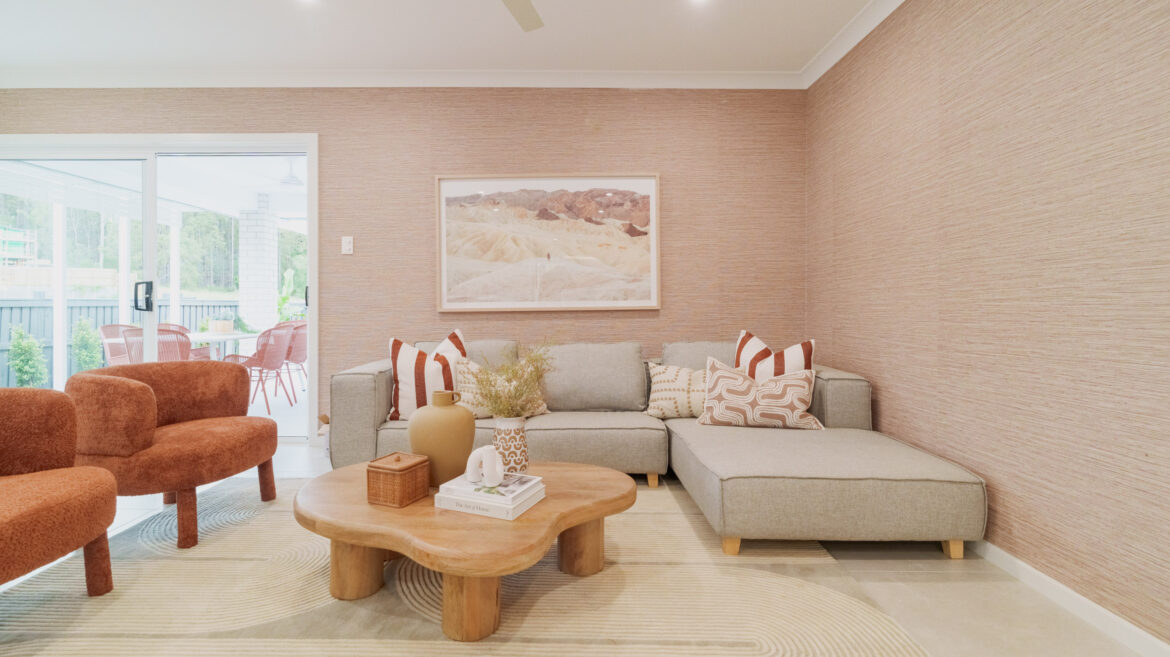
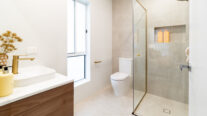
Azure 25Brookhaven, Bahrs Scrub Display Home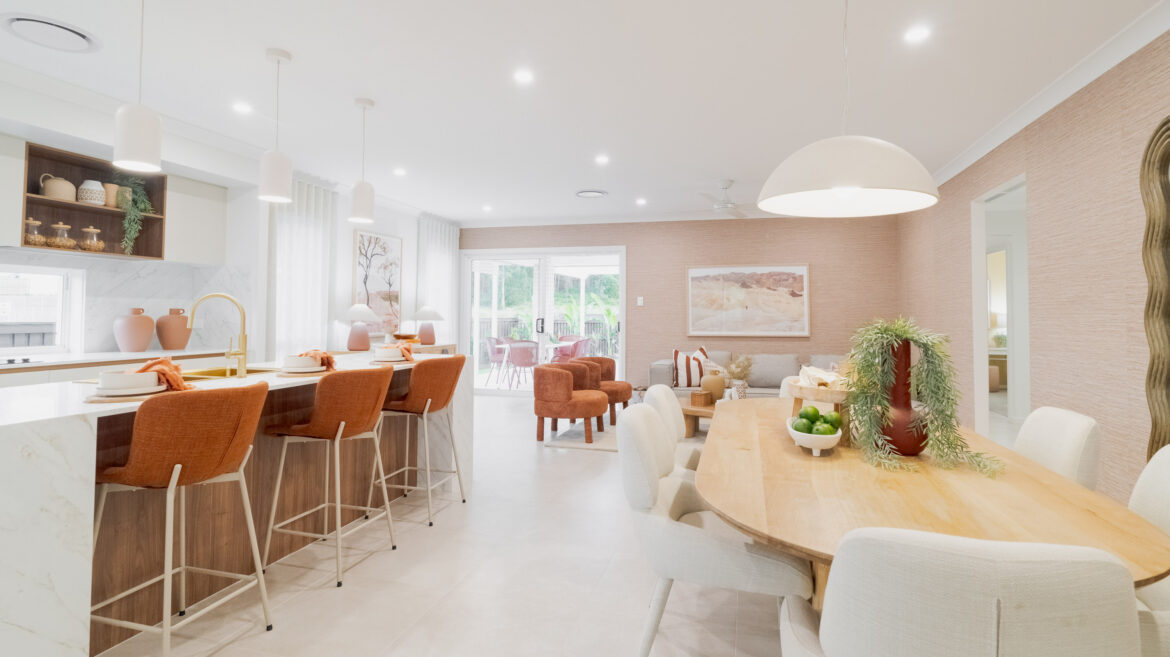
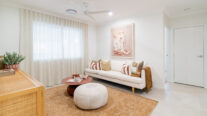
Azure 25Brookhaven, Bahrs Scrub Display Home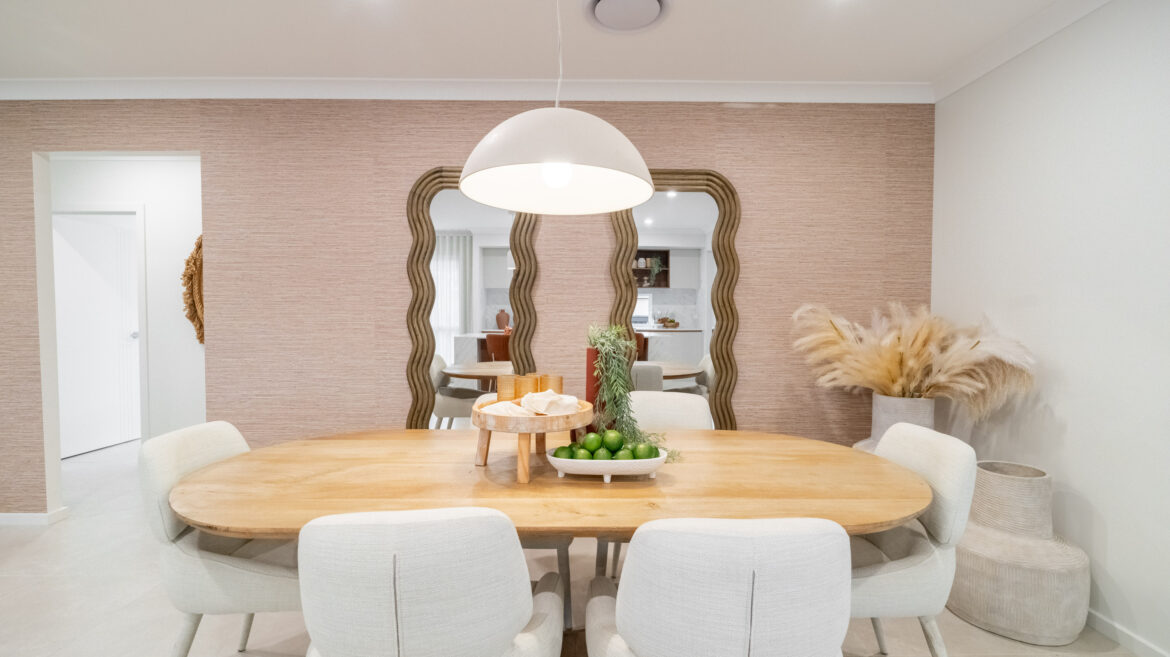
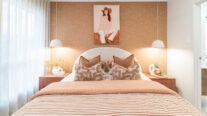
Azure 25Brookhaven, Bahrs Scrub Display Home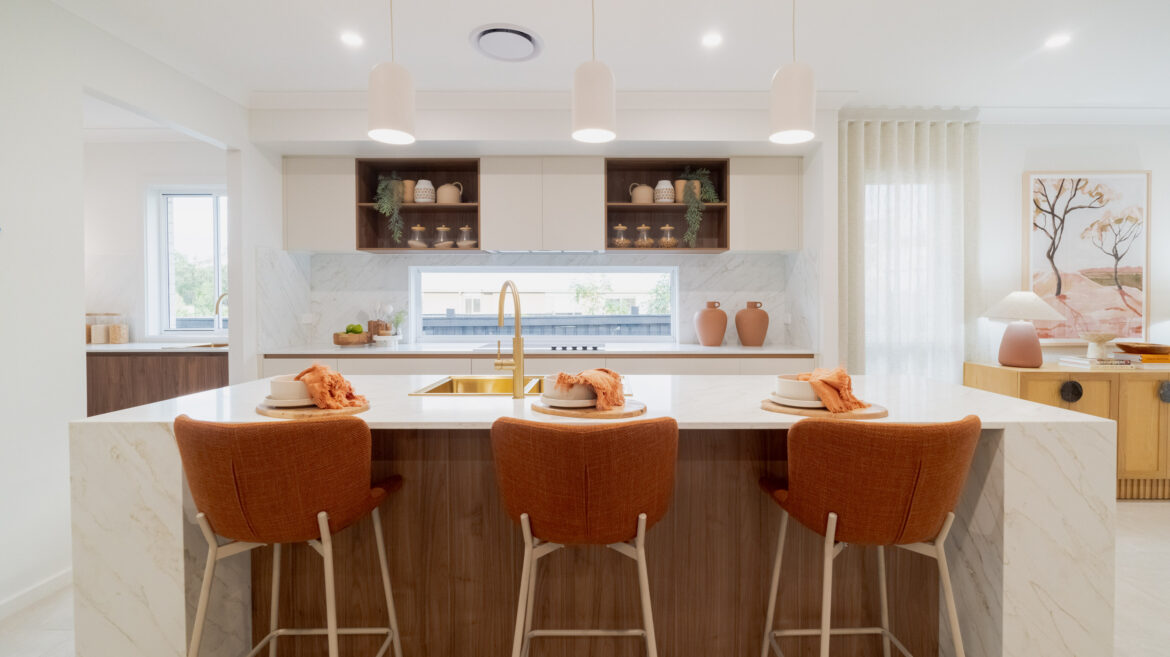
Azure 25Brookhaven, Bahrs Scrub Display Home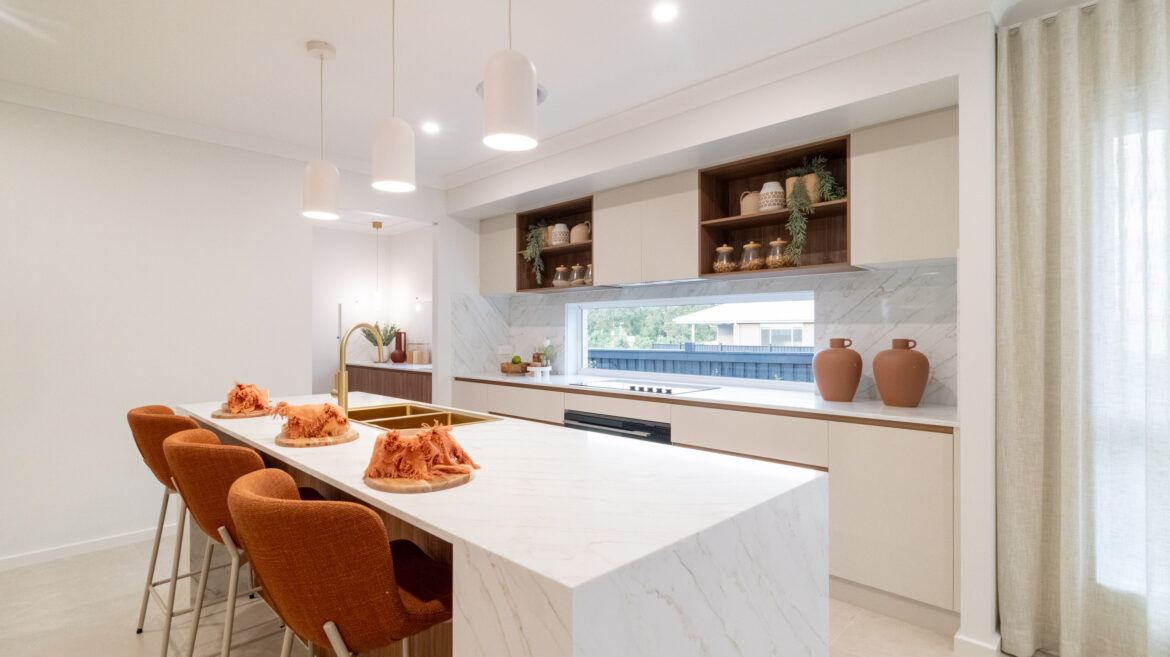
Azure 25Brookhaven, Bahrs Scrub Display Home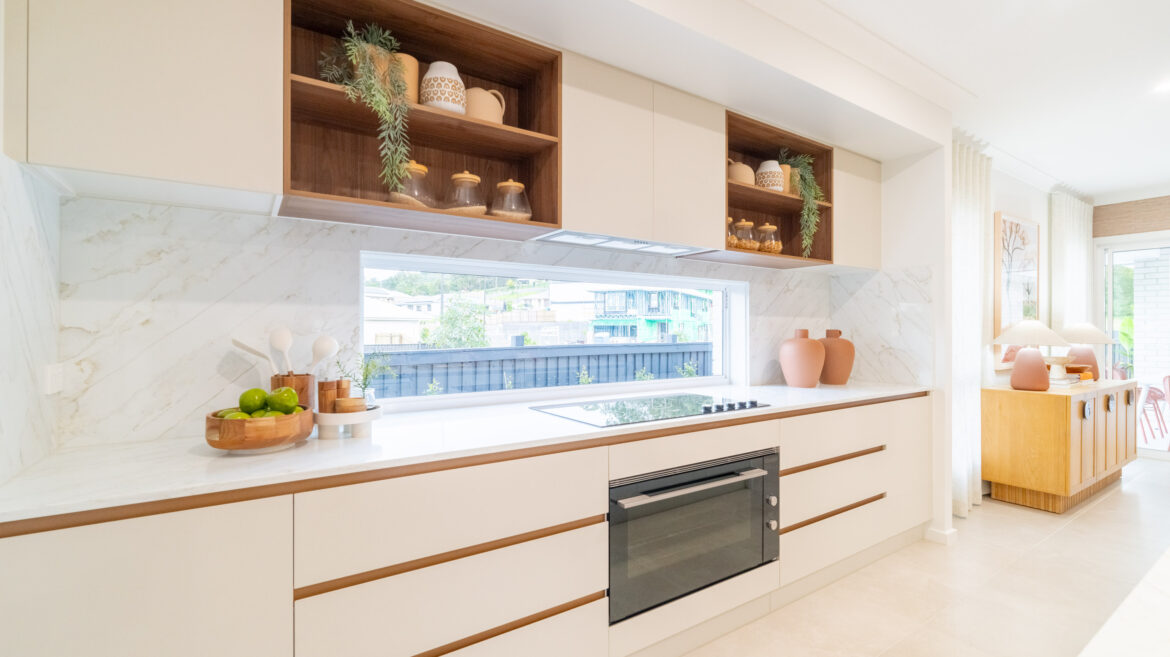
Azure 25Brookhaven, Bahrs Scrub Display Home
Azure 25Brookhaven, Bahrs Scrub Display Home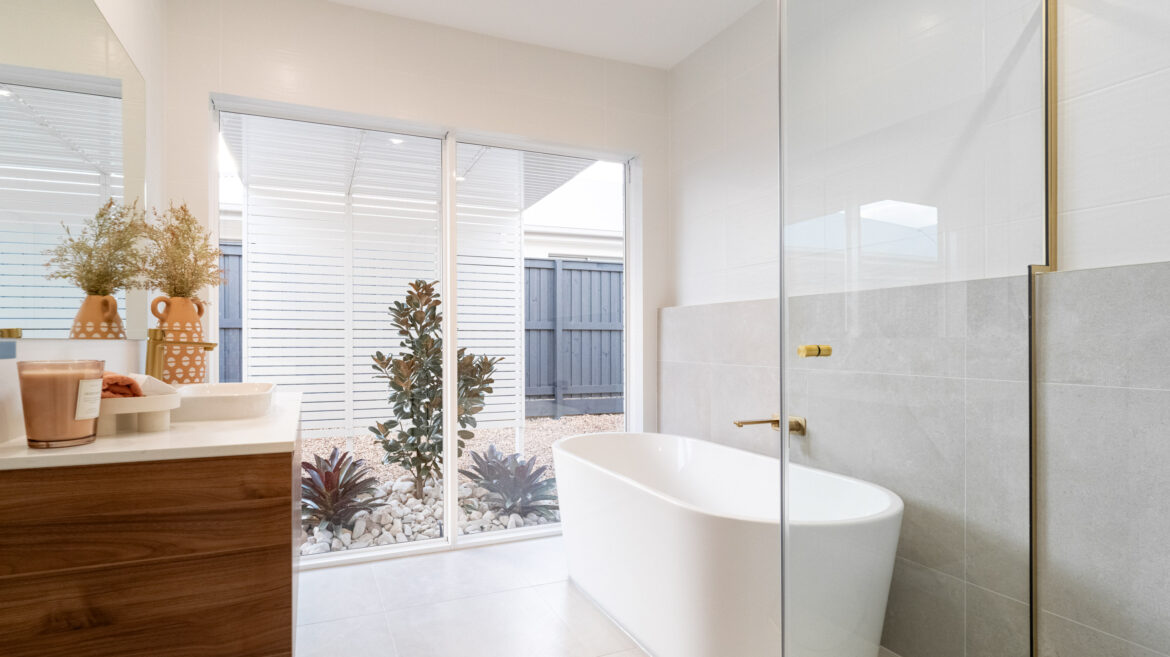
Azure 25Brookhaven, Bahrs Scrub Display Home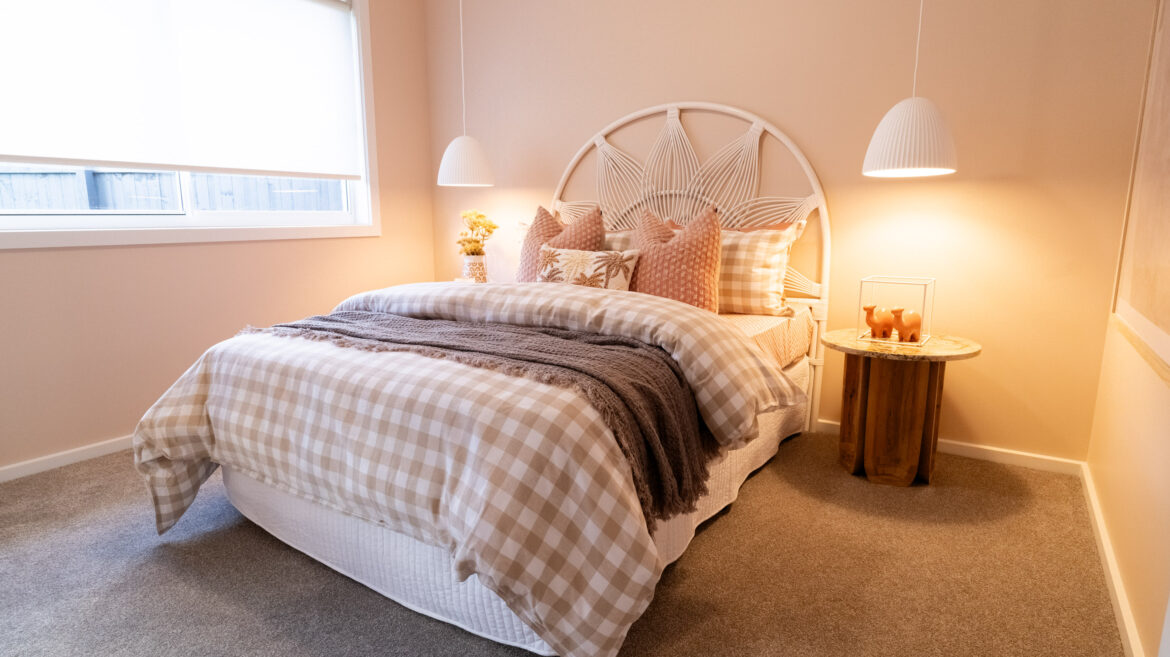
Azure 25Brookhaven, Bahrs Scrub Display Home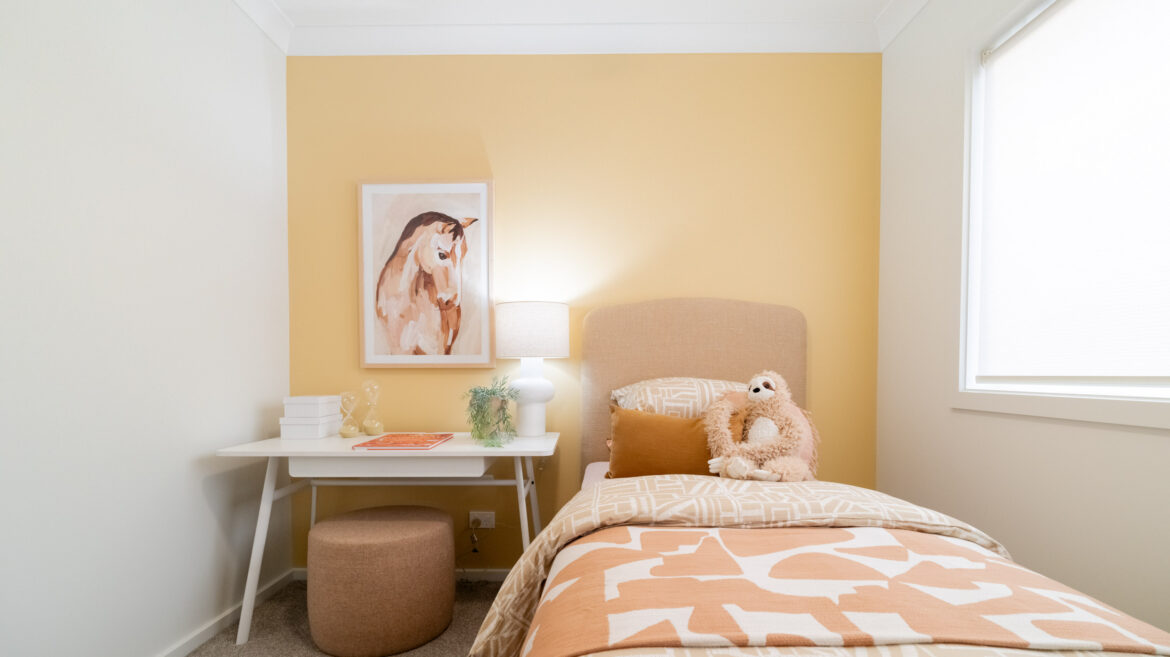
Azure 25Brookhaven, Bahrs Scrub Display Home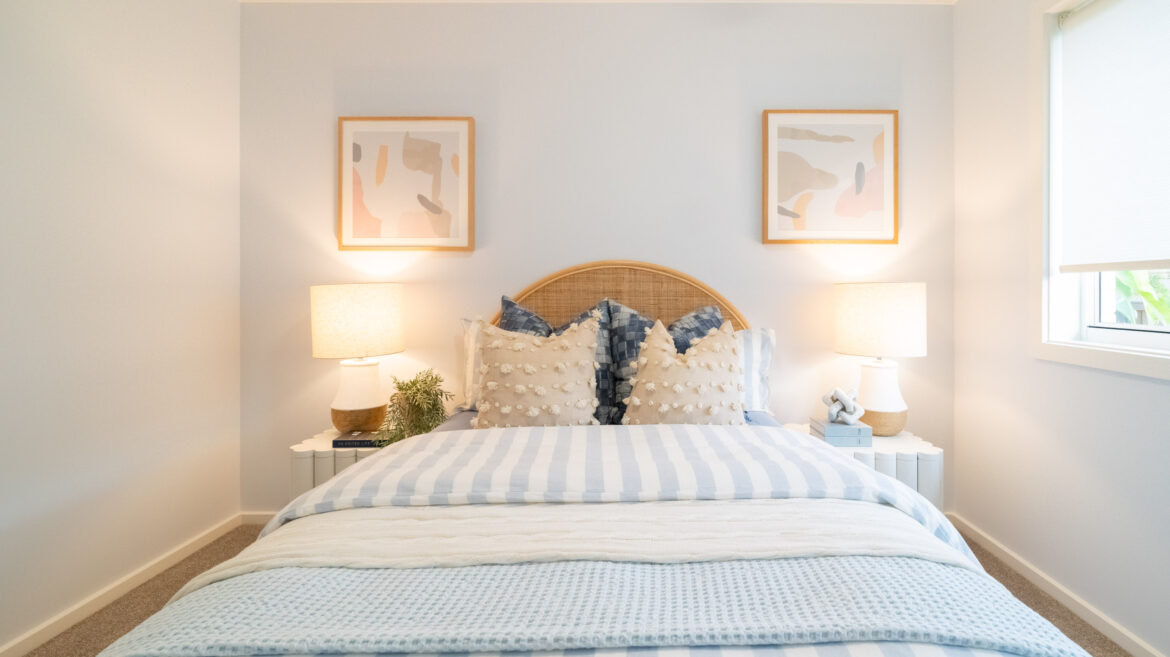
Azure 25Brookhaven, Bahrs Scrub Display Home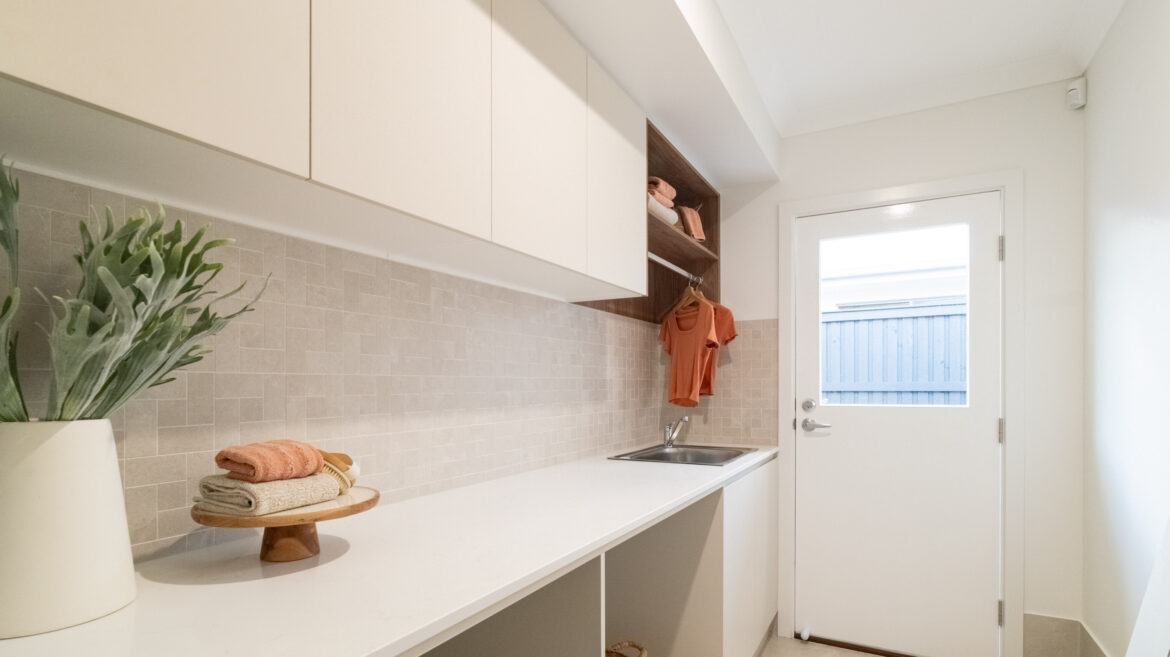
Azure 25Brookhaven, Bahrs Scrub Display Home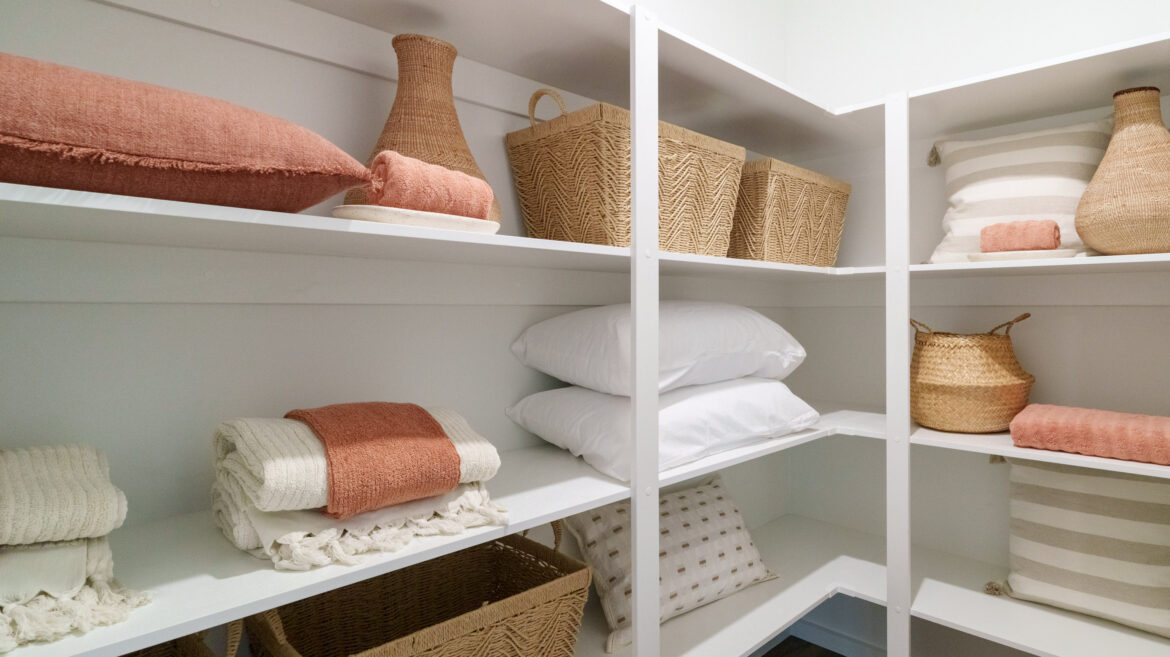
Azure 25Brookhaven, Bahrs Scrub Display Home
Azure 25Brookhaven, Bahrs Scrub Display Home
Azure 25Brookhaven, Bahrs Scrub Display Home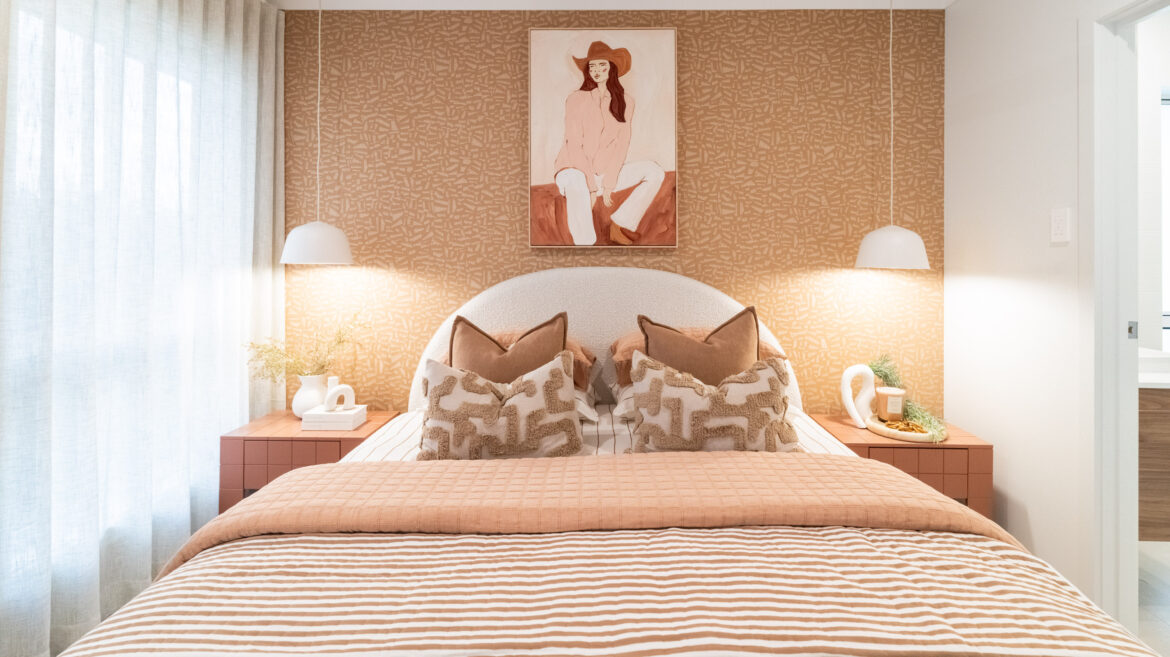
Azure 25Brookhaven, Bahrs Scrub Display Home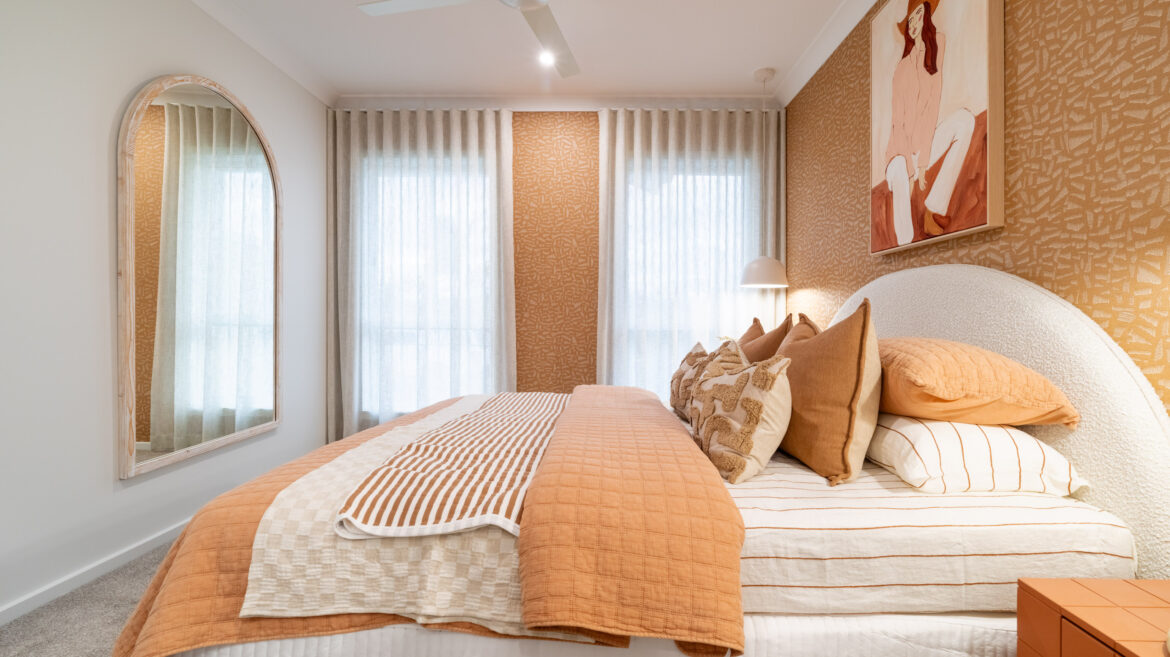
Azure 25Brookhaven, Bahrs Scrub Display Home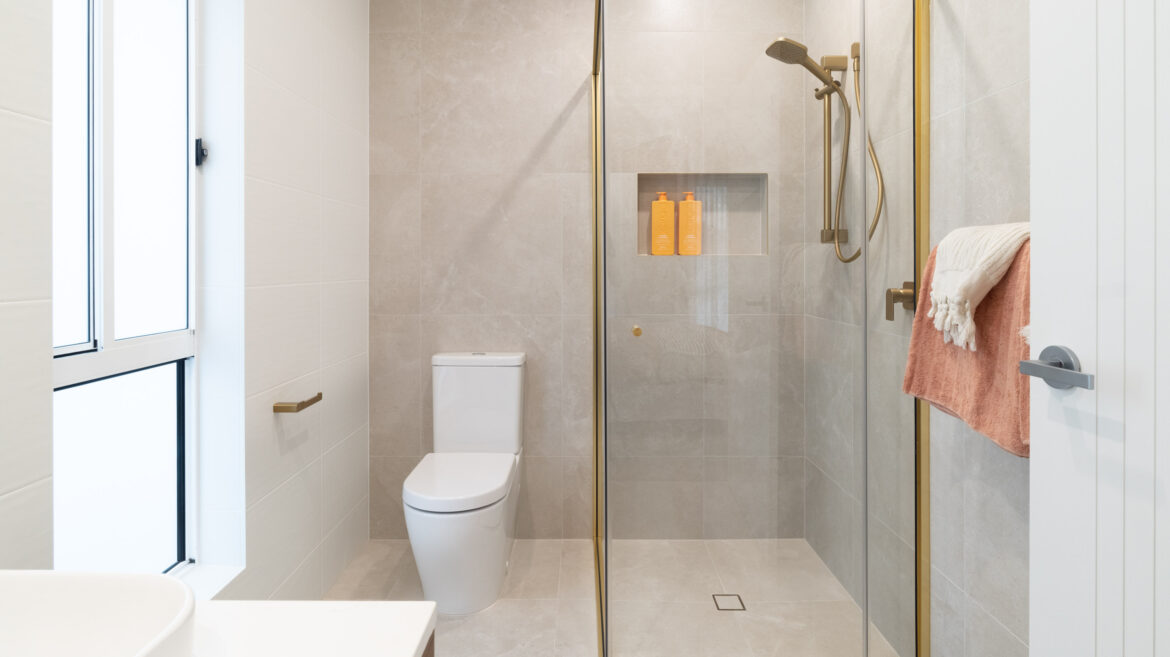
Azure 25Brookhaven, Bahrs Scrub Display Home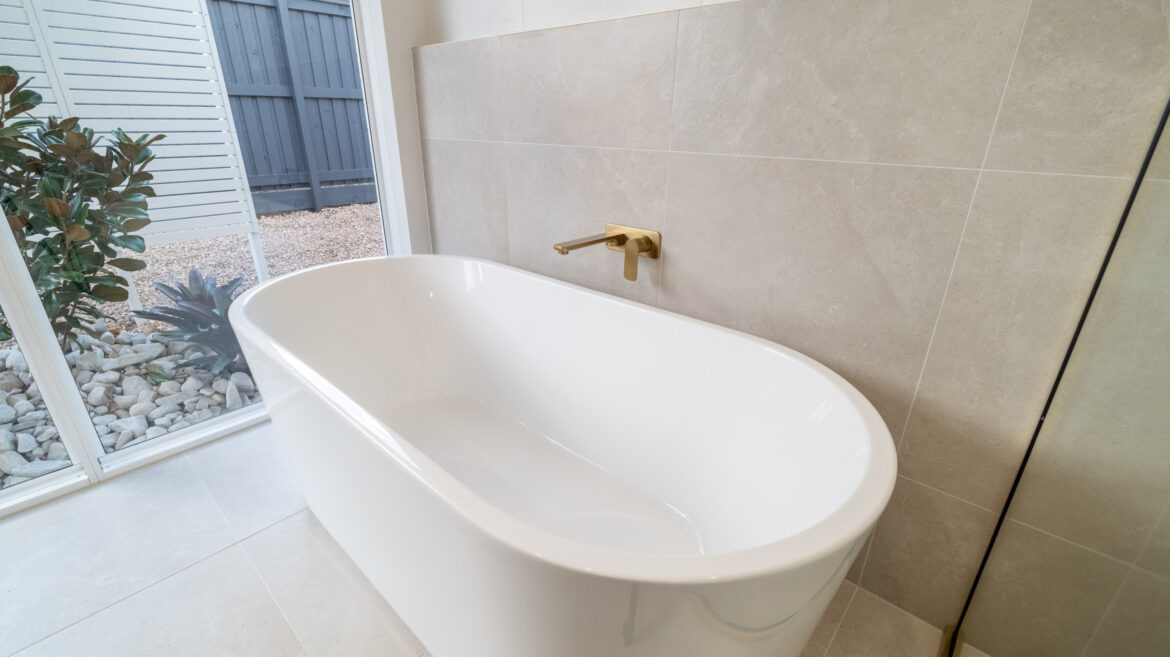
Azure 25Brookhaven, Bahrs Scrub Display Home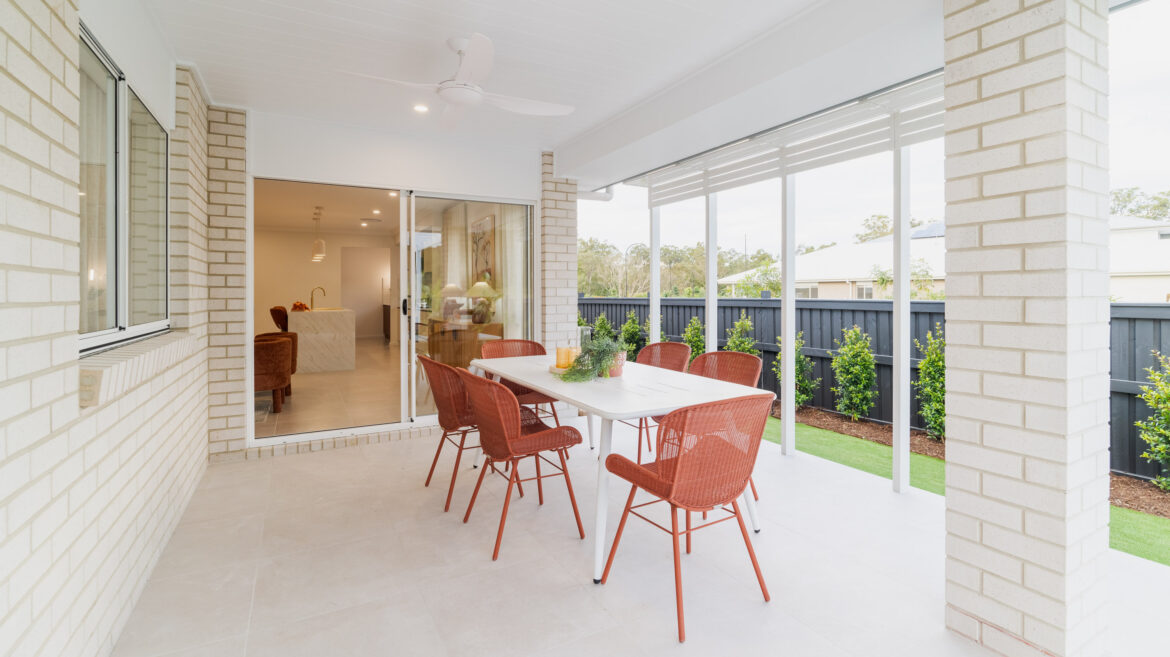




On Display
This home design is currently available to view at the below display village.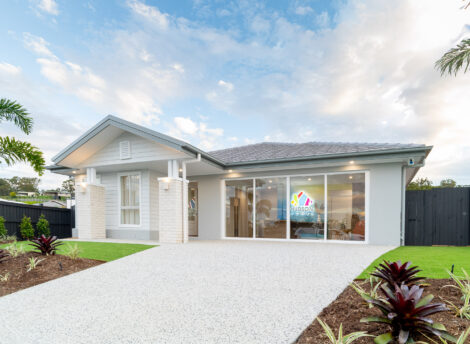
 Brookhaven Estate, Bahrs Scrub Open
Open Thurs – Mon 10am to 5pm
CLOSED Tues & Wed
Phone0428 650 617 Address10 Greenleaf Grove, Bahrs Scrub QLD 4207