




car-mine: a pigment obtained from the aluminum salt of carminic acid that is often described as deep red, yet slightly purplish in colour.











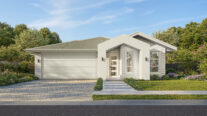





The Carmine offers an appealing floor plan with flexibility, comfort and convenience. From its designated meals area overlooking the alfresco right through to the privacy of the second, third and fourth bedrooms, this home has been designed with long-term satisfaction in mind.
Perfect For:
- Entertainers
- Growing families
- Home office option
- First home buyers
Floorplans
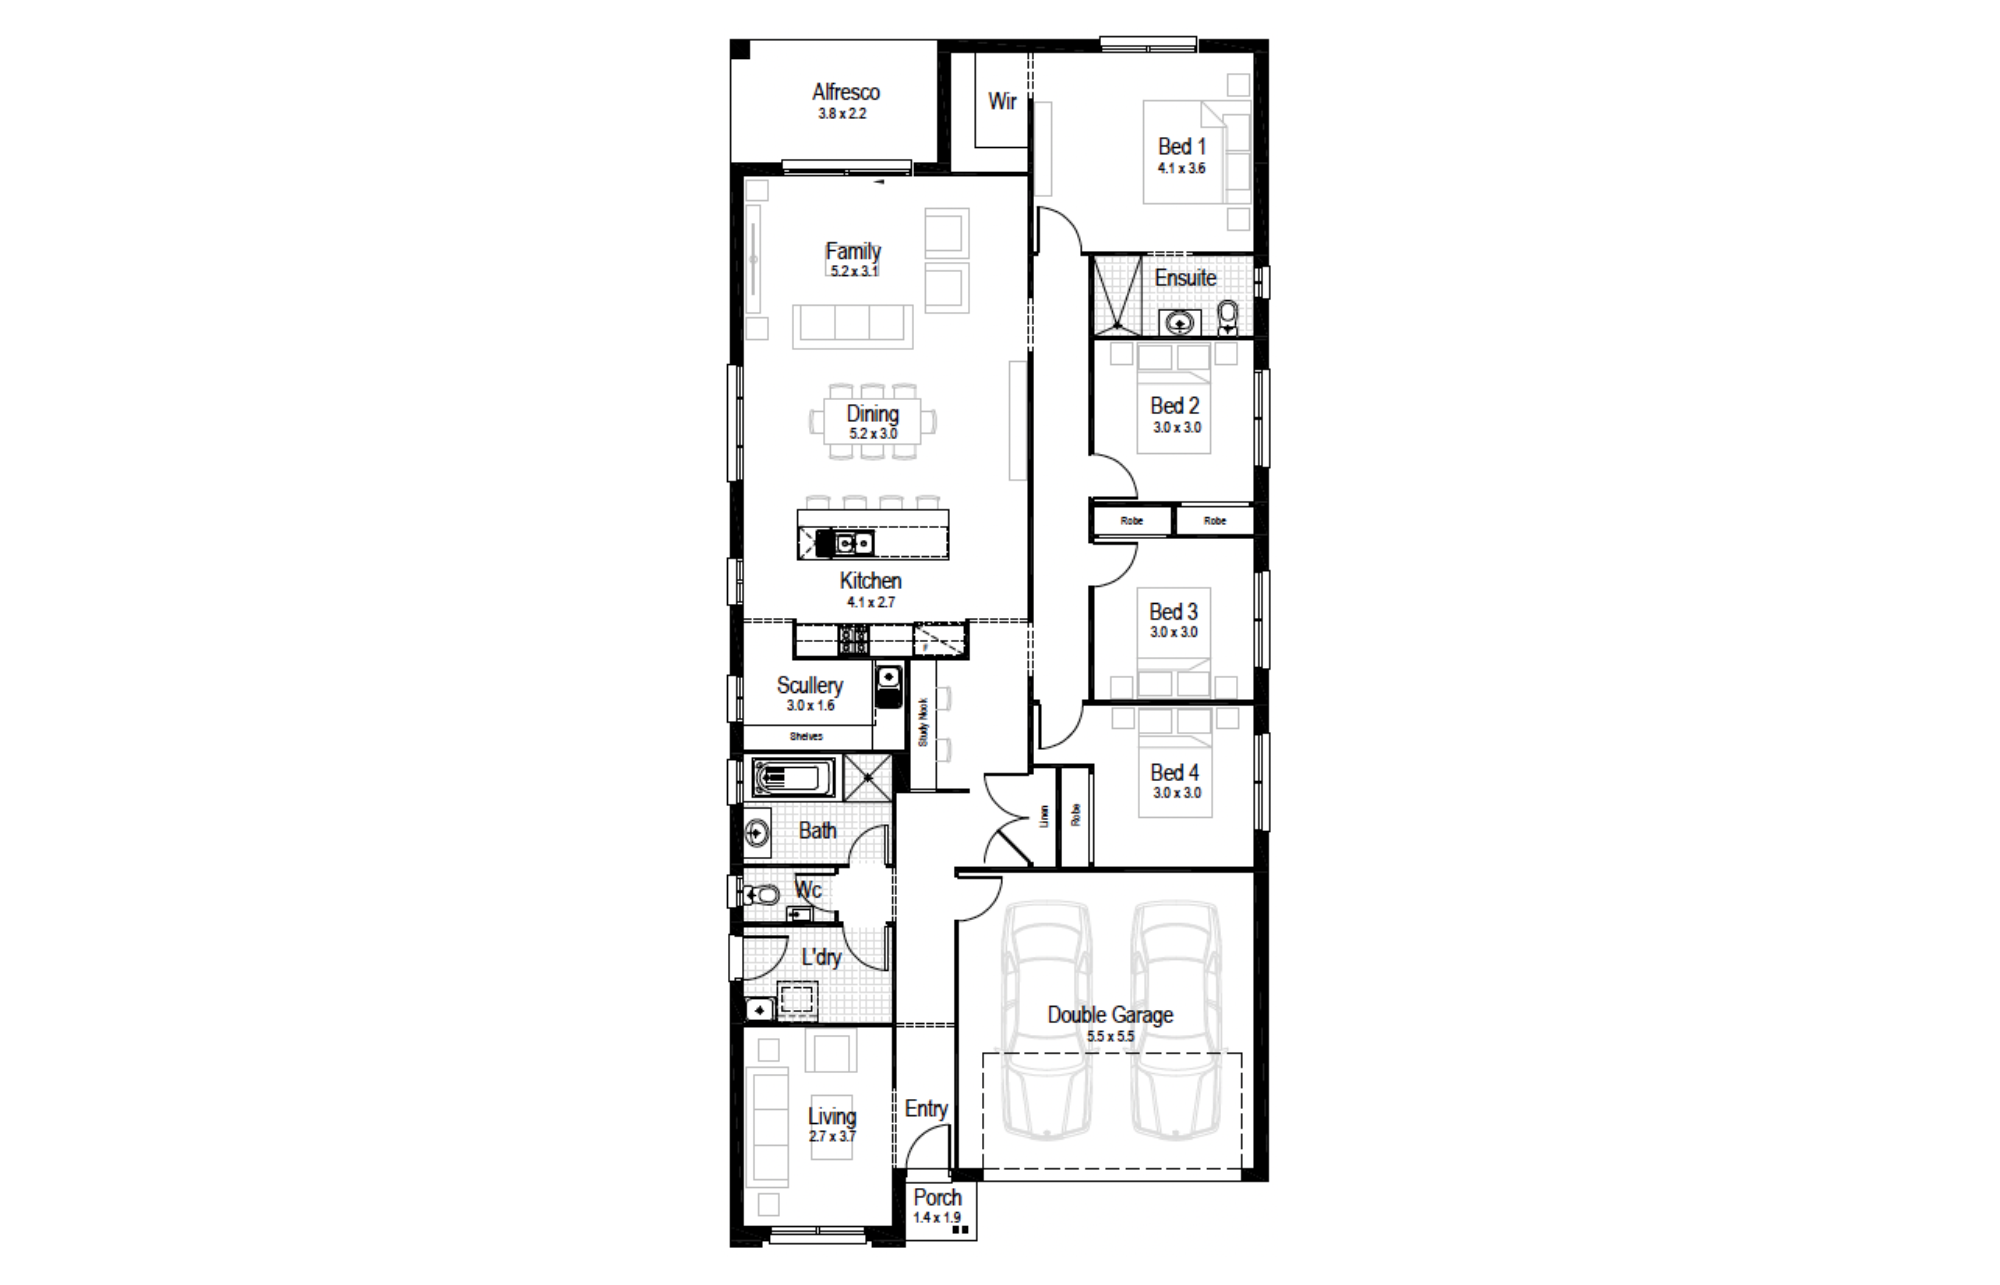
Select a floorplan below to view detailsCarmine 17
Minimum Lot Width
11.79mSubject to Council Conditions
OPTIONS
- Living Area120.48 m²
- Garage33.00 m²
- Alfresco7.25 m²
- Porch1.38 m²
- Overall Width9.95 m
- Overall Length16.91 m
- Total Area162.11 m²
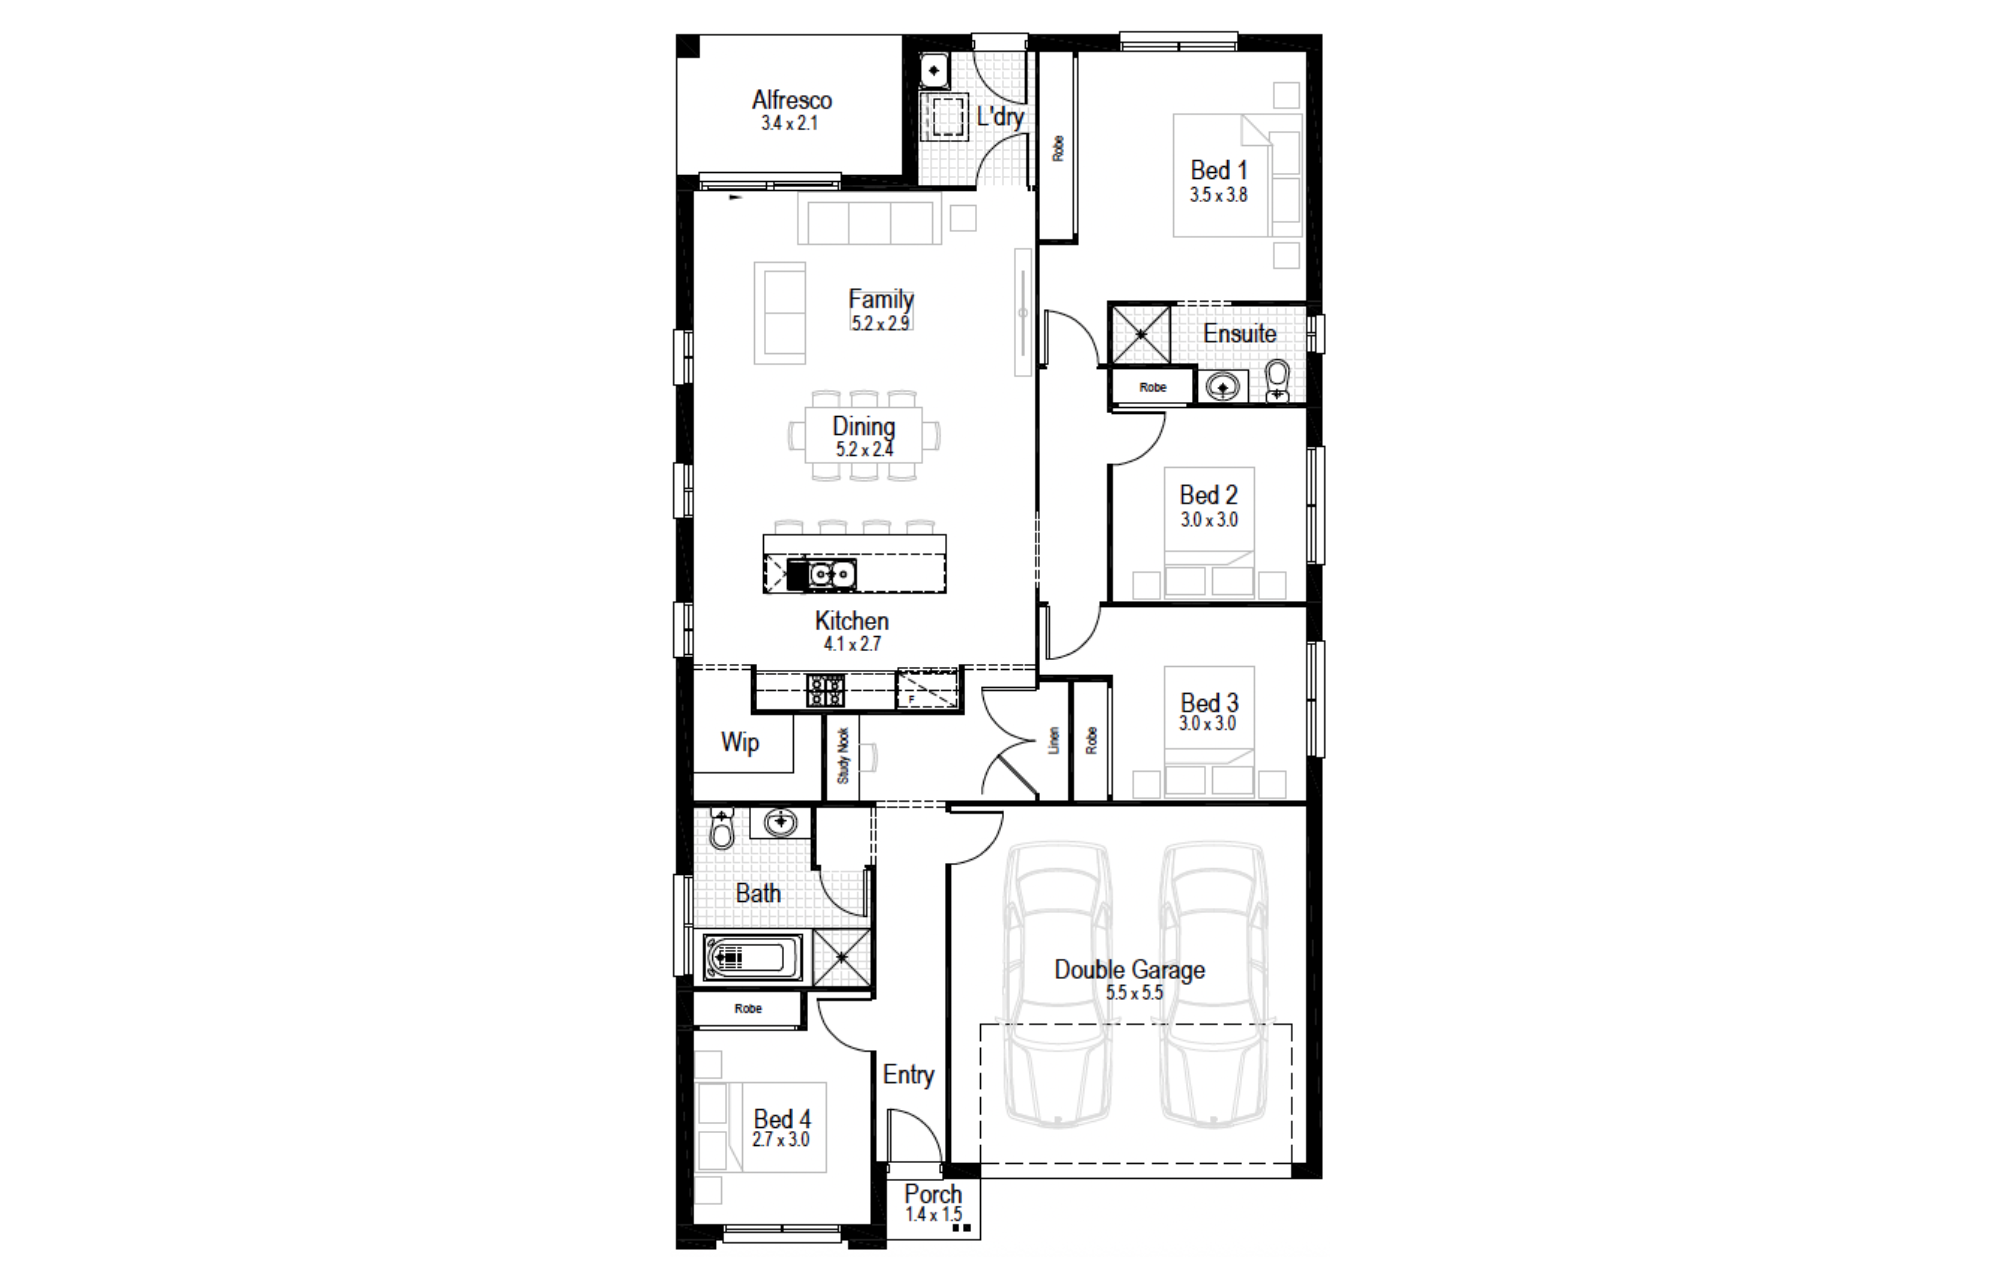
Carmine 19
Minimum Lot Width
11.79mSubject to Council Conditions
OPTIONS
- Living Area138.13 m²
- Garage33.00 m²
- Alfresco7.51 m²
- Porch1.38 m²
- Overall Width9.95 m
- Overall Length18.71 m
- Total Area180.02 m²

Carmine 21
Minimum Lot Width
11.79mSubject to Council Conditions
OPTIONS
- Living Area150.82 m²
- Garage33.00 m²
- Alfresco7.51 m²
- Porch2.24 m²
- Overall Width9.95 m
- Overall Length20.39 m
- Total Area193.57 m²
Carmine 23
Minimum Lot Width
11.79mSubject to Council Conditions
OPTIONS
- Living Area172.09 m²
- Garage32.89 m²
- Alfresco8.79 m²
- Porch1.42 m²
- Overall Width9.95 m
- Overall Length22.32 m
- Total Area215.19 m²
Facades
Aspen – Single Storey (double garage)
Avoca – Single Storey (double garage)
Banksia – Single Storey (double garage)
Bayside – Single Storey (double garage)
Breeze – Single Storey (single garage)
Classic – Single Storey, Double Garage
Classic Plus – Single Storey, Double Garage
Coastal – Single Storey, Double Garage
Contemporary – Single Storey, Double Garage
Crest – Single Storey, Single Garage
Eden – Single Storey, Double Garage
Elite – Single Storey, Double Garage
Executive – Single Storey, Double Garage
Harmony – Single Storey, Double Garage
Hillsdale – Single Storey, Double Garage
Infinity – Single Storey, Double Garage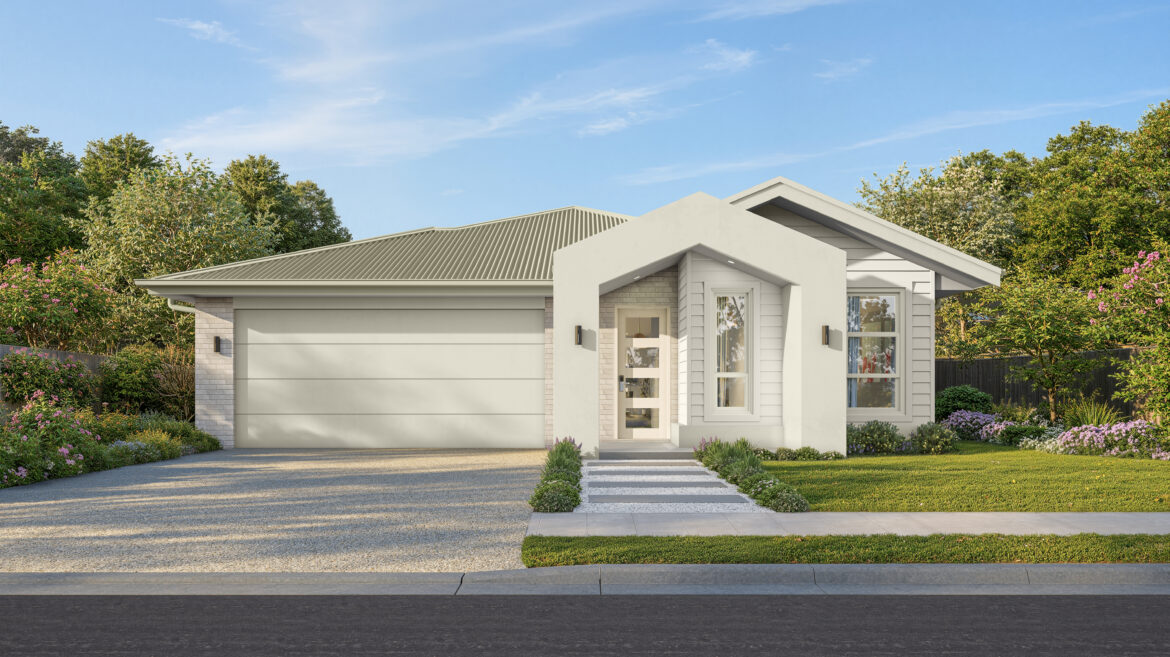
Majestic – Single Storey, Double Garage
Pavilion – Single Storey, Double Garage
Riviera – Single Storey, Double Garage
Savoy – Single Storey, Double Garage
Serenity – Single Storey, Double Garage
Classic Plus – Single Storey, Double Garage