

lime: a vibrant and electrifying shade that mirrors the zestful hue of the fresh fruit.
The Lime provides a compact snapshot of smart double-storey living for narrow blocks with multi-zone living and a personal upstairs retreat. Along with an open living space, this can ensure enough room for a busy, growing family.
Perfect For:
- Knock-Down, Rebuild
- Growing families
- Narrow block
- Alfresco
- Walk-in-robe
- Study nook
- Additional storage
Floorplans
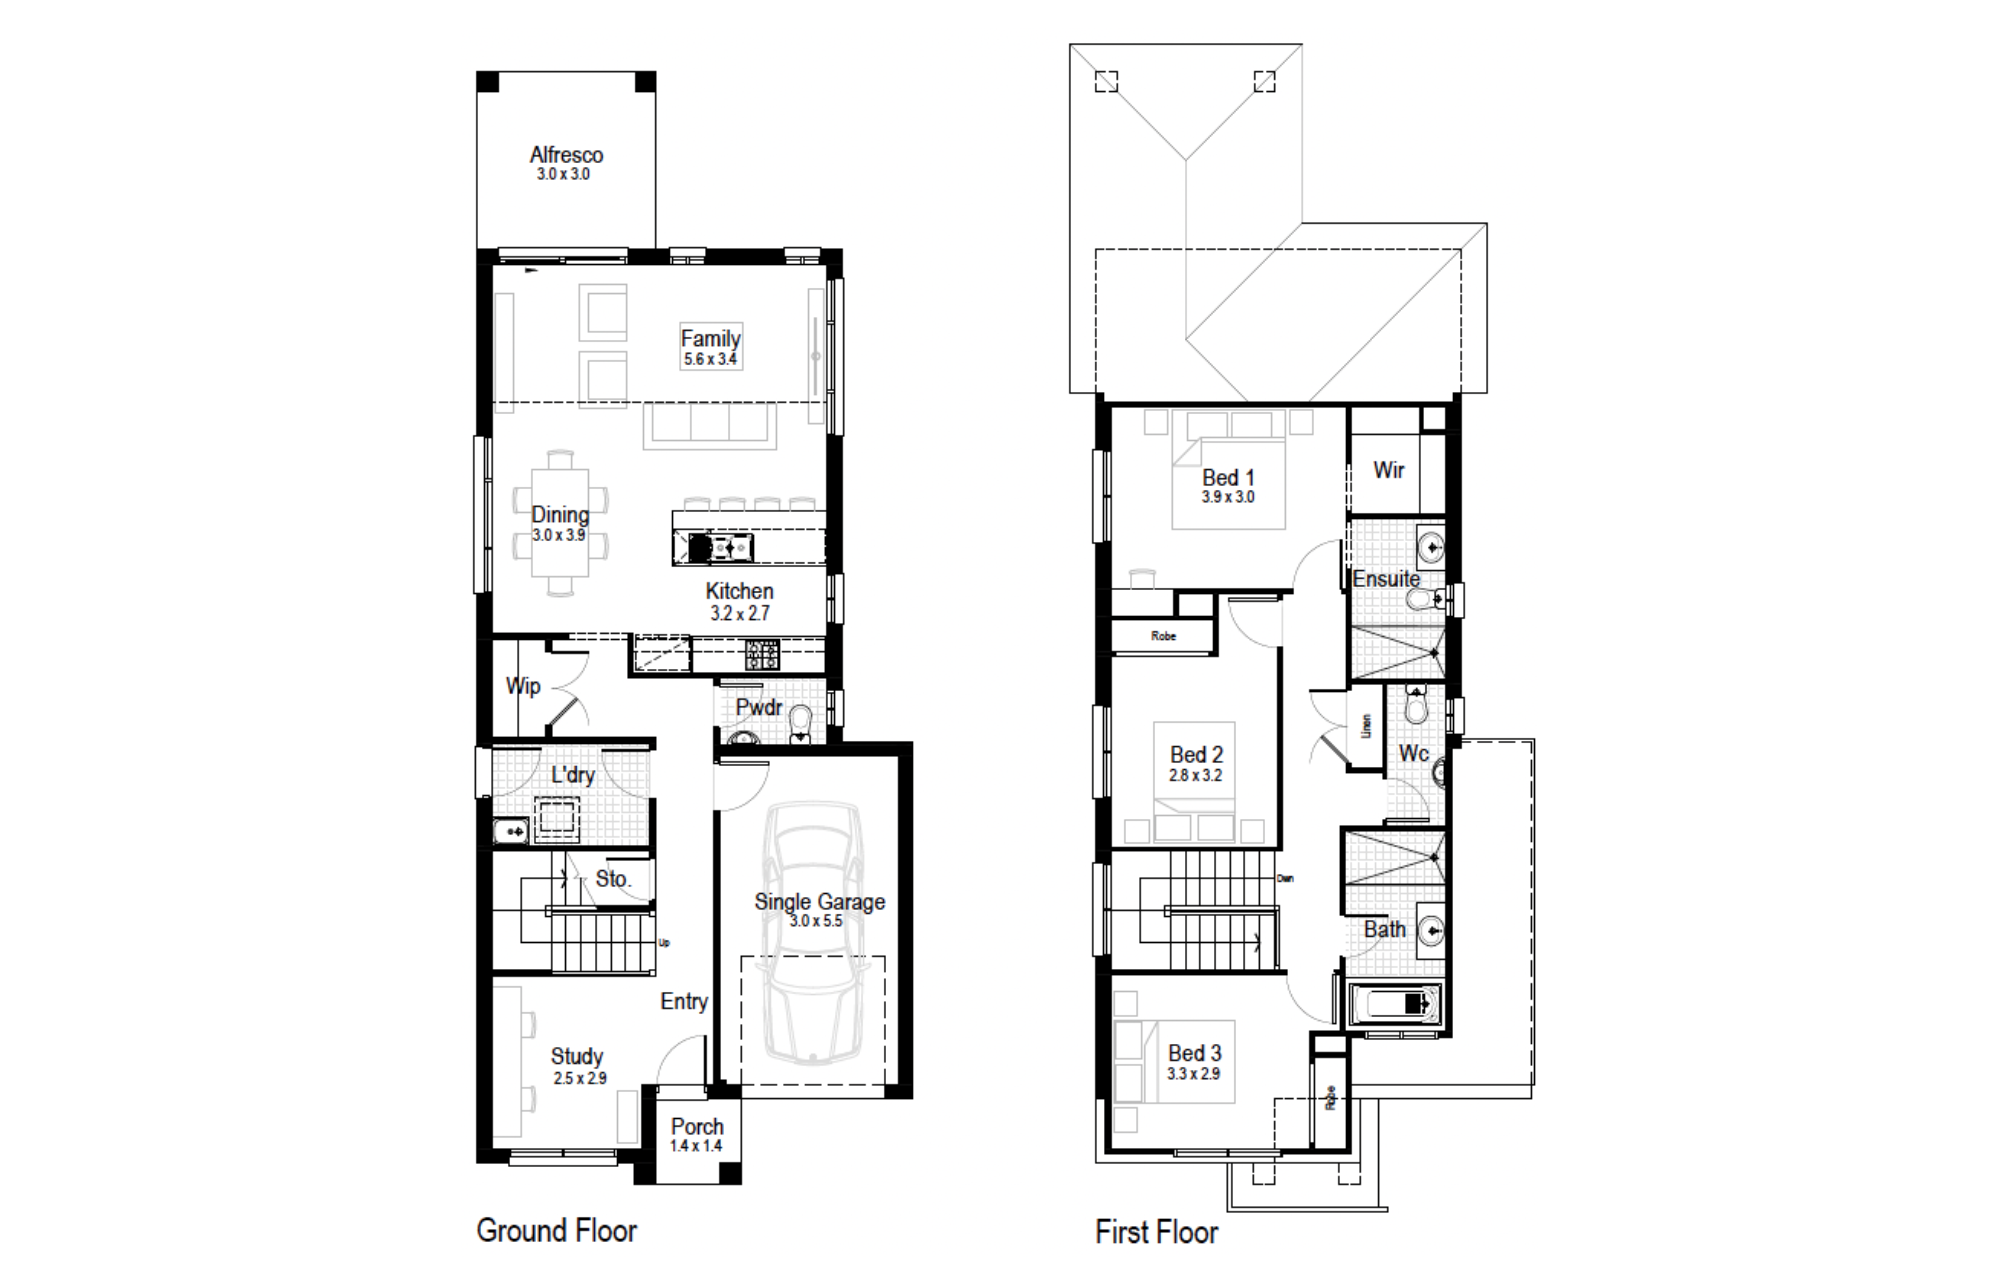
Select a floorplan below to view detailsLime 19
Minimum Lot Width
8.99mSubject to Council Conditions
OPTIONS
- Living Area151.09 m²
- Garage18.91 m²
- Alfresco9.00 m²
- Porch2.07 m²
- Overall Width7.31 m
- Overall Length18.67 m
- Total Area181.07 m²
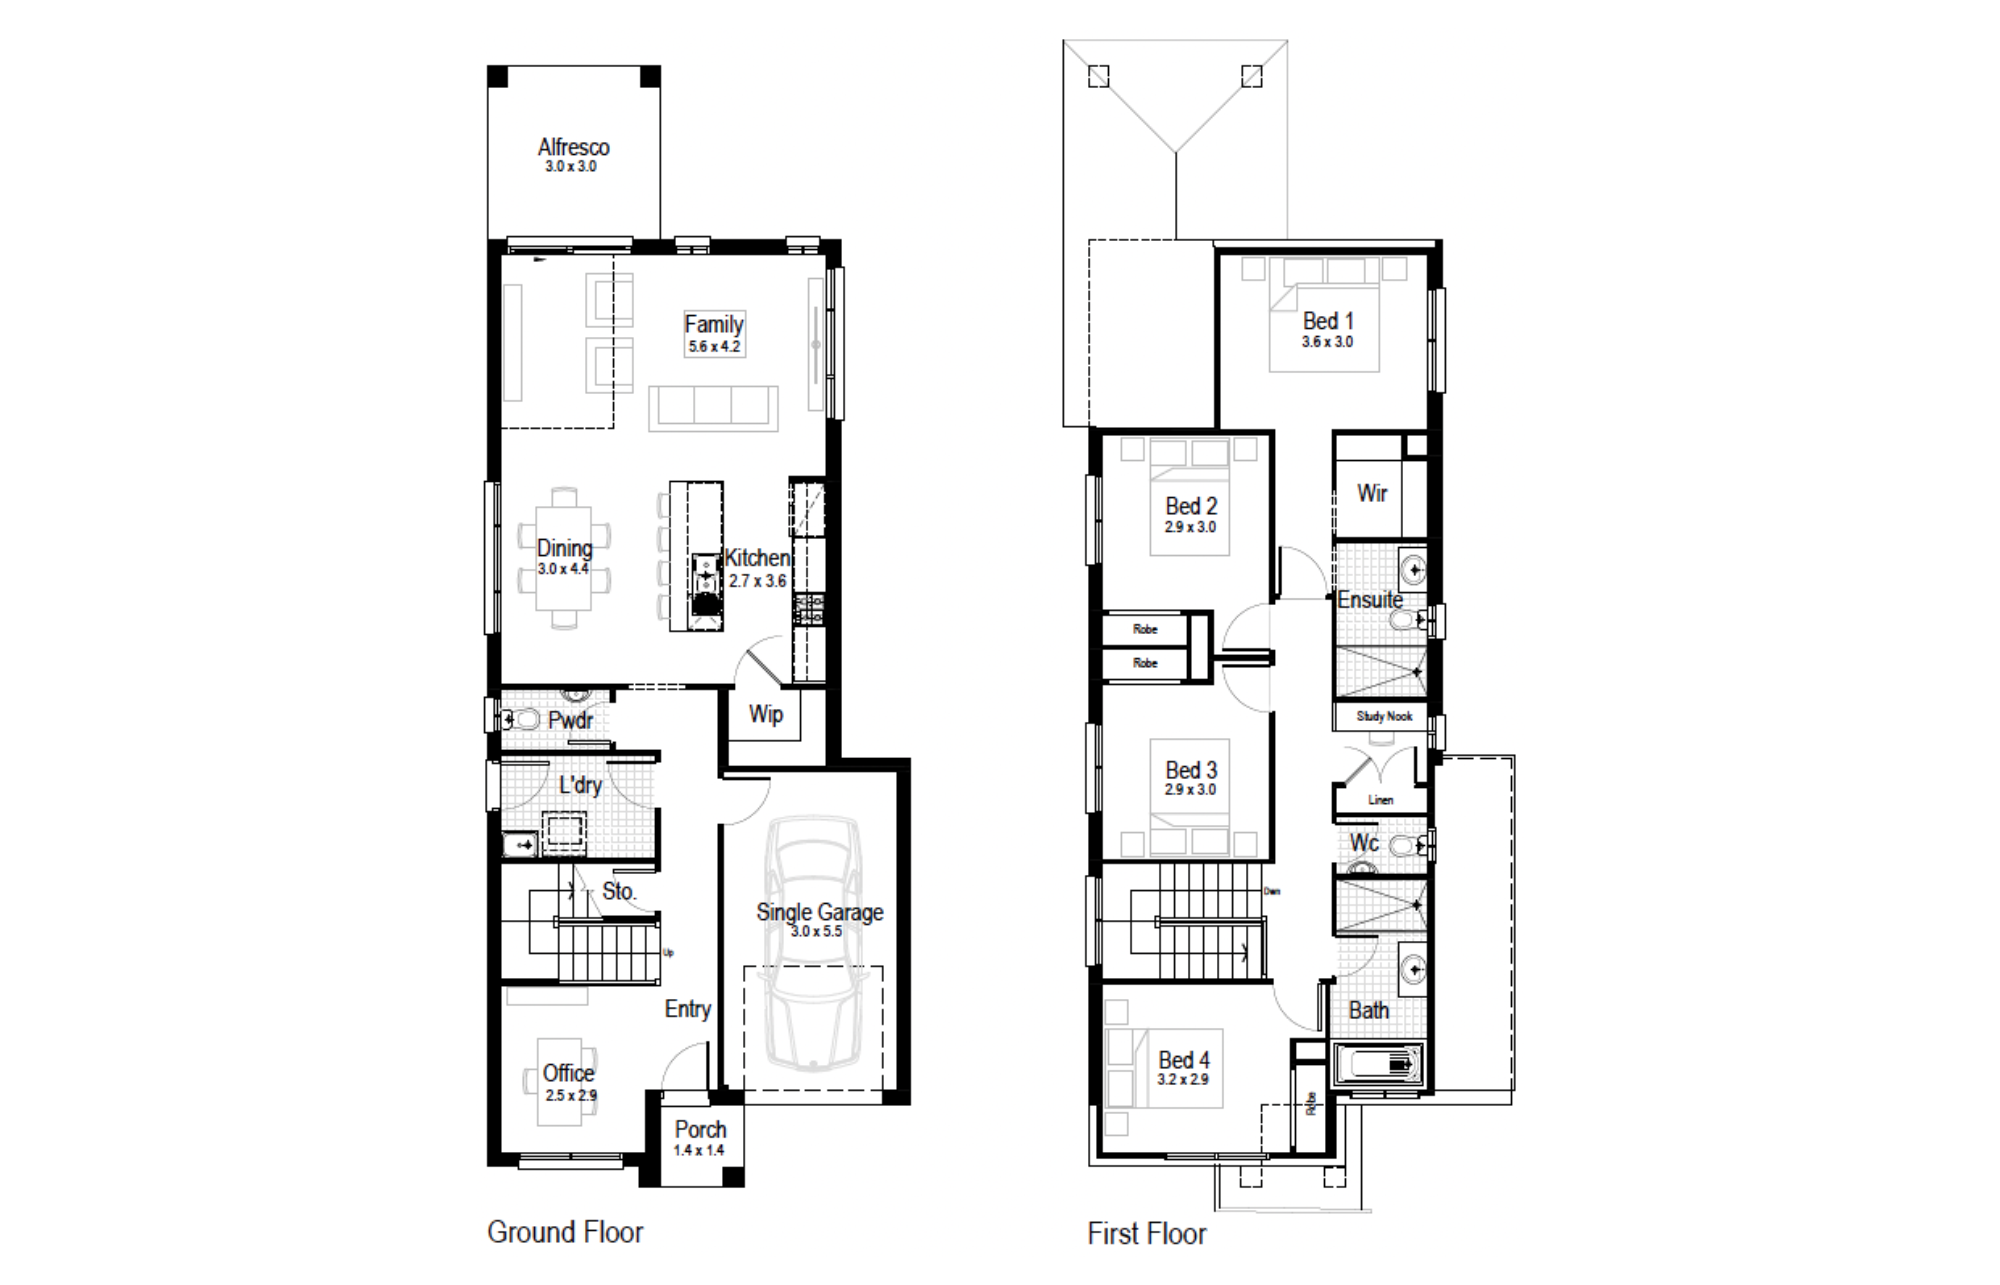
Lime 21
Minimum Lot Width
8.99mSubject to Council Conditions
OPTIONS
- Living Area169.31 m²
- Garage18.91 m²
- Alfresco9.00 m²
- Porch2.07 m²
- Overall Width7.31 m
- Overall Length19.39 m
- Total Area199.29 m²
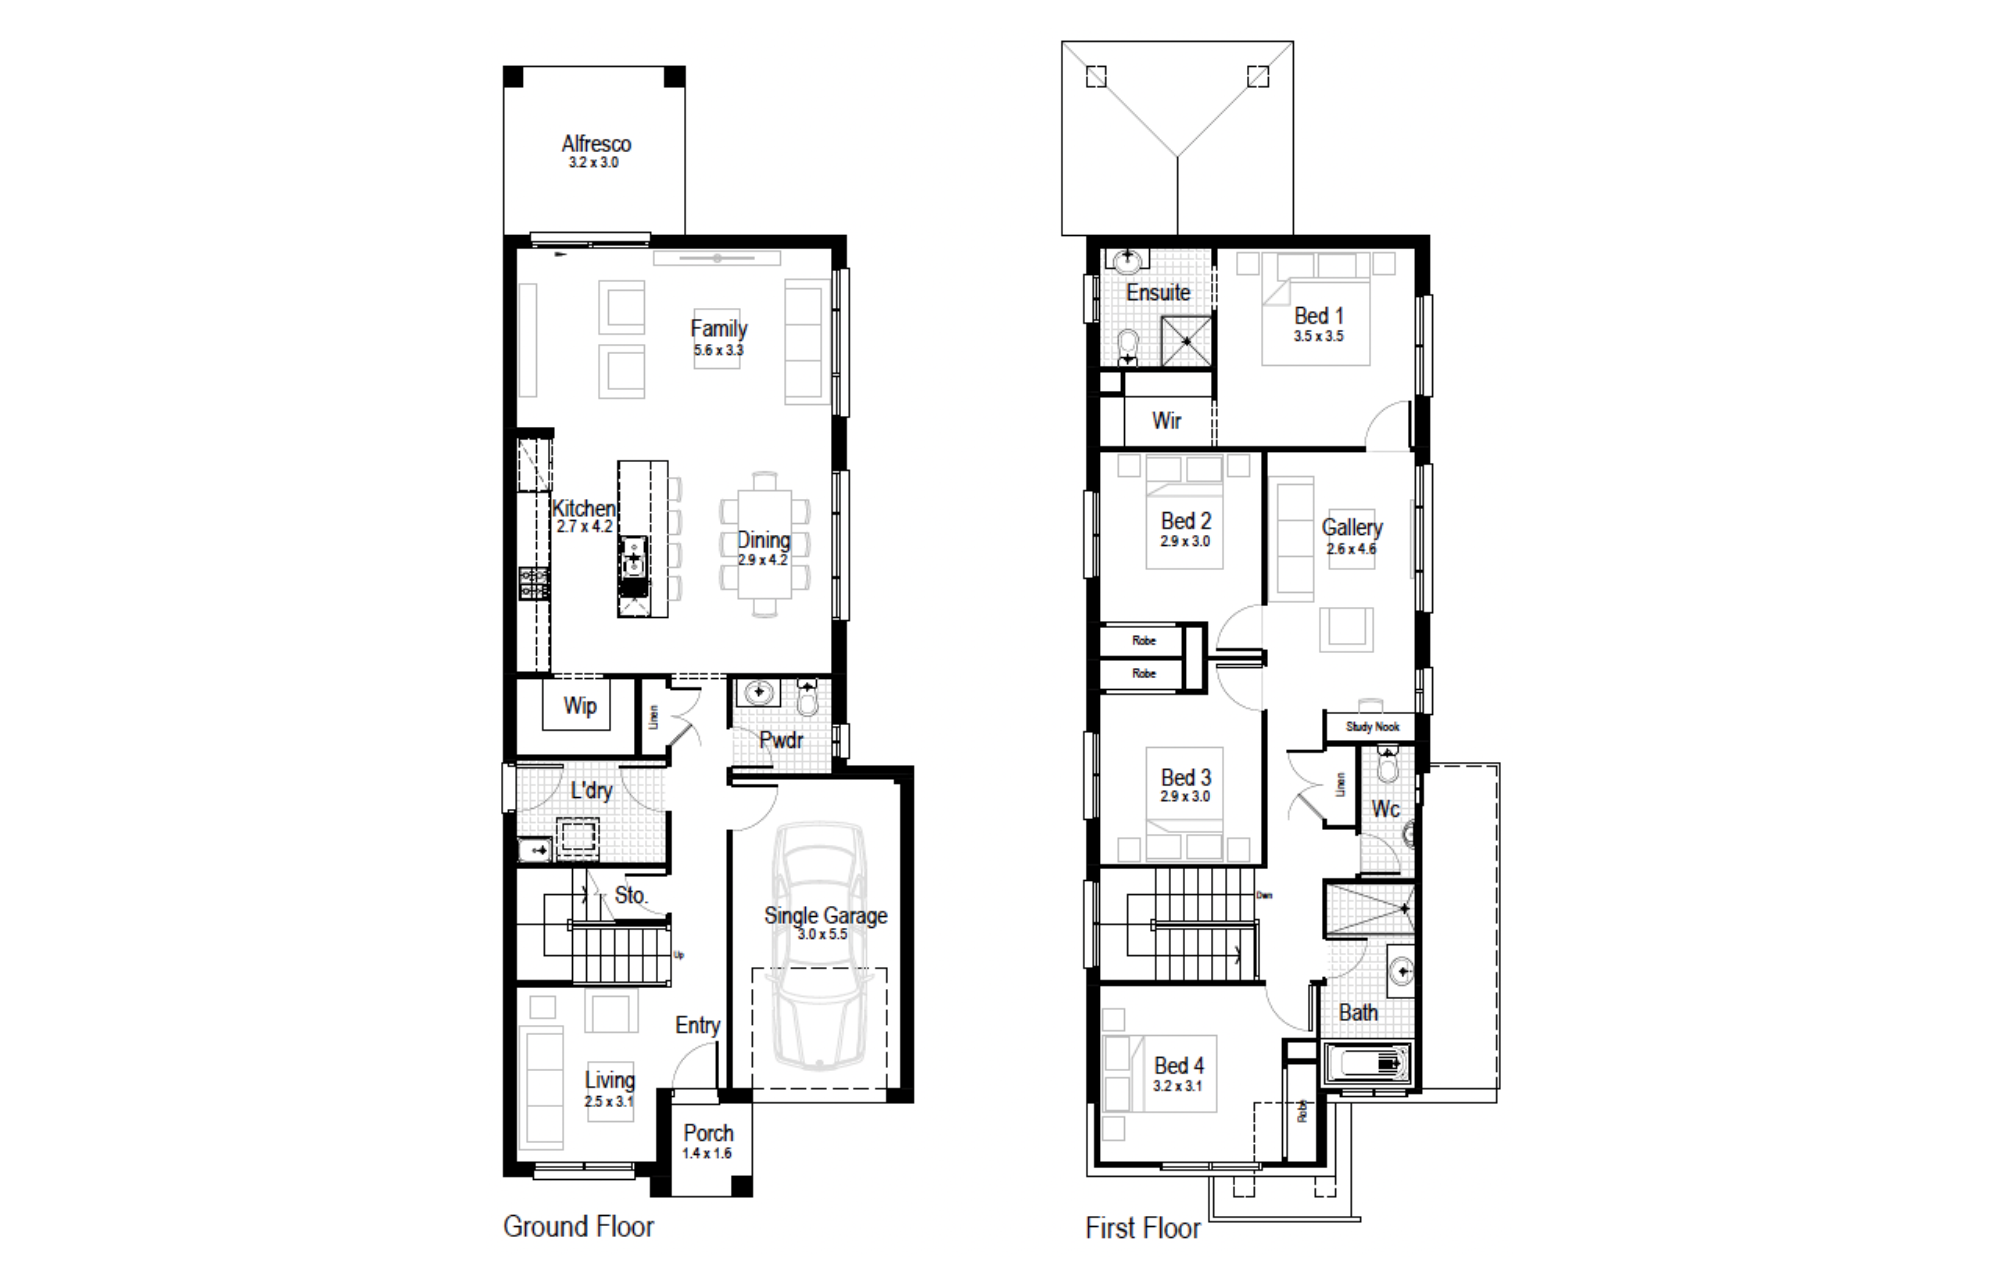
Lime 23
Minimum Lot Width
8.99mSubject to Council Conditions
OPTIONS
- Living Area184.59 m²
- Garage18.91 m²
- Alfresco9.69 m²
- Porch2.41 m²
- Overall Width7.31 m
- Overall Length20.11 m
- Total Area215.60 m²
Lime 25
Minimum Lot Width
8.99mSubject to Council Conditions
OPTIONS
- Living Area204.35 m²
- Garage18.63 m²
- Alfresco10.00 m²
- Porch2.59 m²
- Overall Width7.31 m
- Overall Length21.63 m
- Total Area235.57 m²

Facades
Classic – Narrow, Single GarageAlsoavaliableintheClassicPlus. only
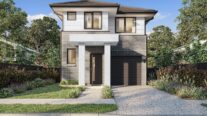
Deco – Narrow Double Storey, Single Garage

Mantra – Narrow Double Storey, Single Garage

Majestic – Narrow Double Storey, Single Garage