ma-ri-gold: popularised as a dye and medicinal herb in Ancient Greek, Middle Eastern and Indian cultures.

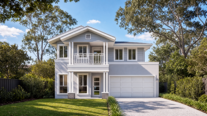
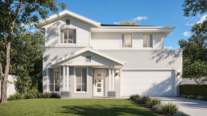





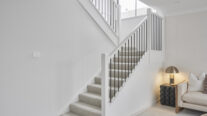
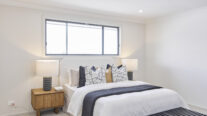
Inspired by its sister design, the Marigold is a vibrant illustration of luxury living. It offers a fresh look at how light-efficient design and a generous rear alfresco can create a popular, open-plan hub for modern entertainers.
Perfect For:
- Knock-Down, Rebuild
- Growing families
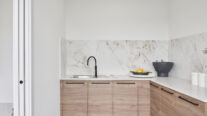
- Scullery included
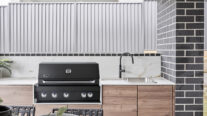
- Alfresco
- Walk-in-robe
- Study nook
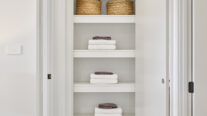
- Additional storage
- Formal living room
Floorplans
Select a floorplan below to view detailsMarigold 26
Minimum Lot Width
11.39mSubject to Council Conditions
OPTIONS
- Living Area190.97 m²
- Garage34.69 m²
- Alfresco14.61 m²
- Porch3.28 m²
- Overall Width9.71 m
- Overall Length19.43 m
- Total Area243.55 m²
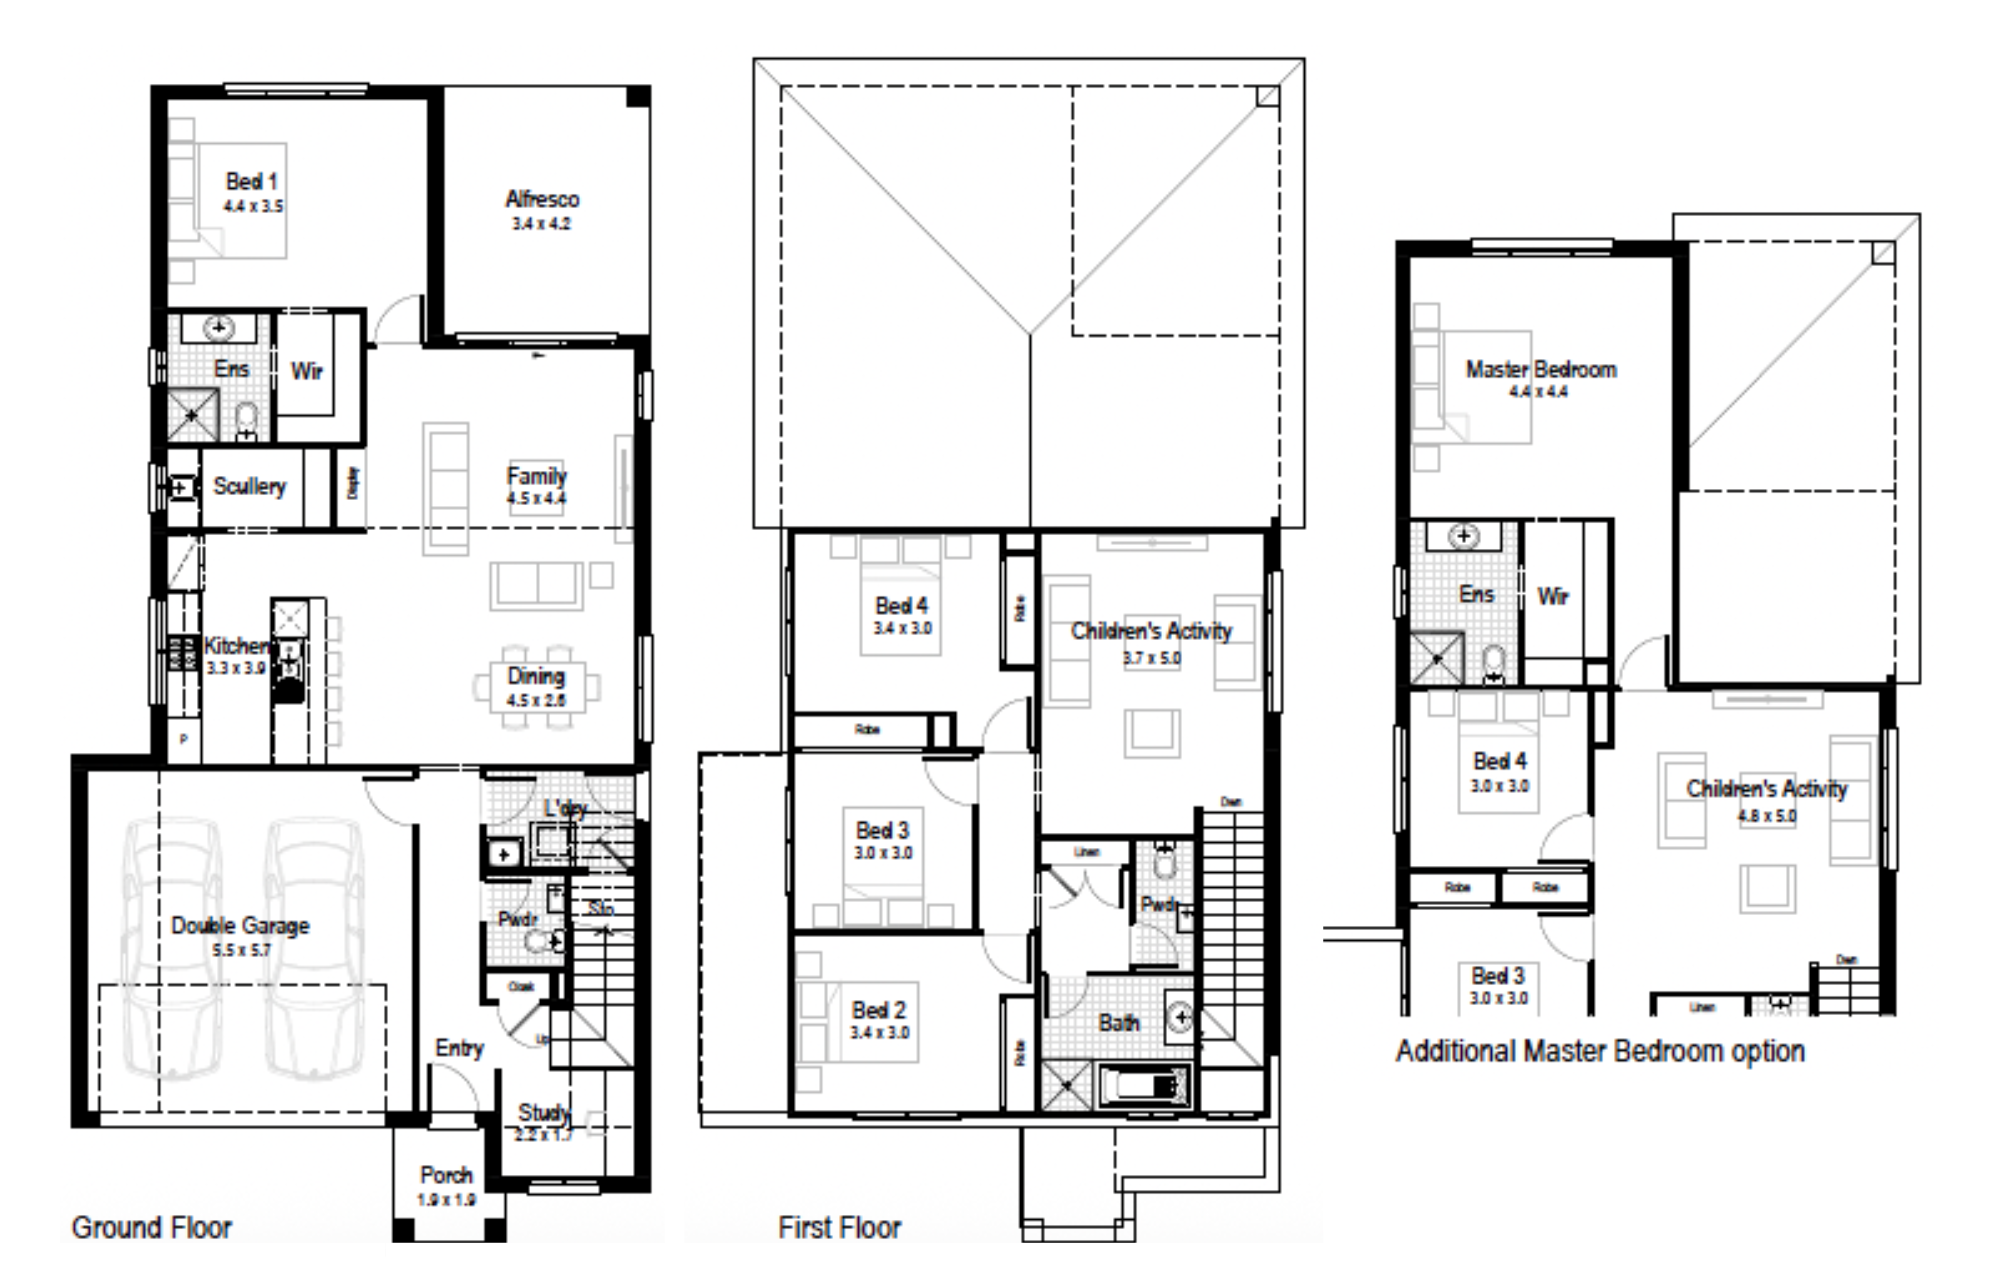
Marigold 28
Minimum Lot Width
12.47mSubject to Council Conditions
OPTIONS
- Living Area213.01 m²
- Garage33.32 m²
- Alfresco12.83 m²
- Porch3.28 m²
- Overall Width10.79 m
- Overall Length18.11 m
- Total Area262.44 m²
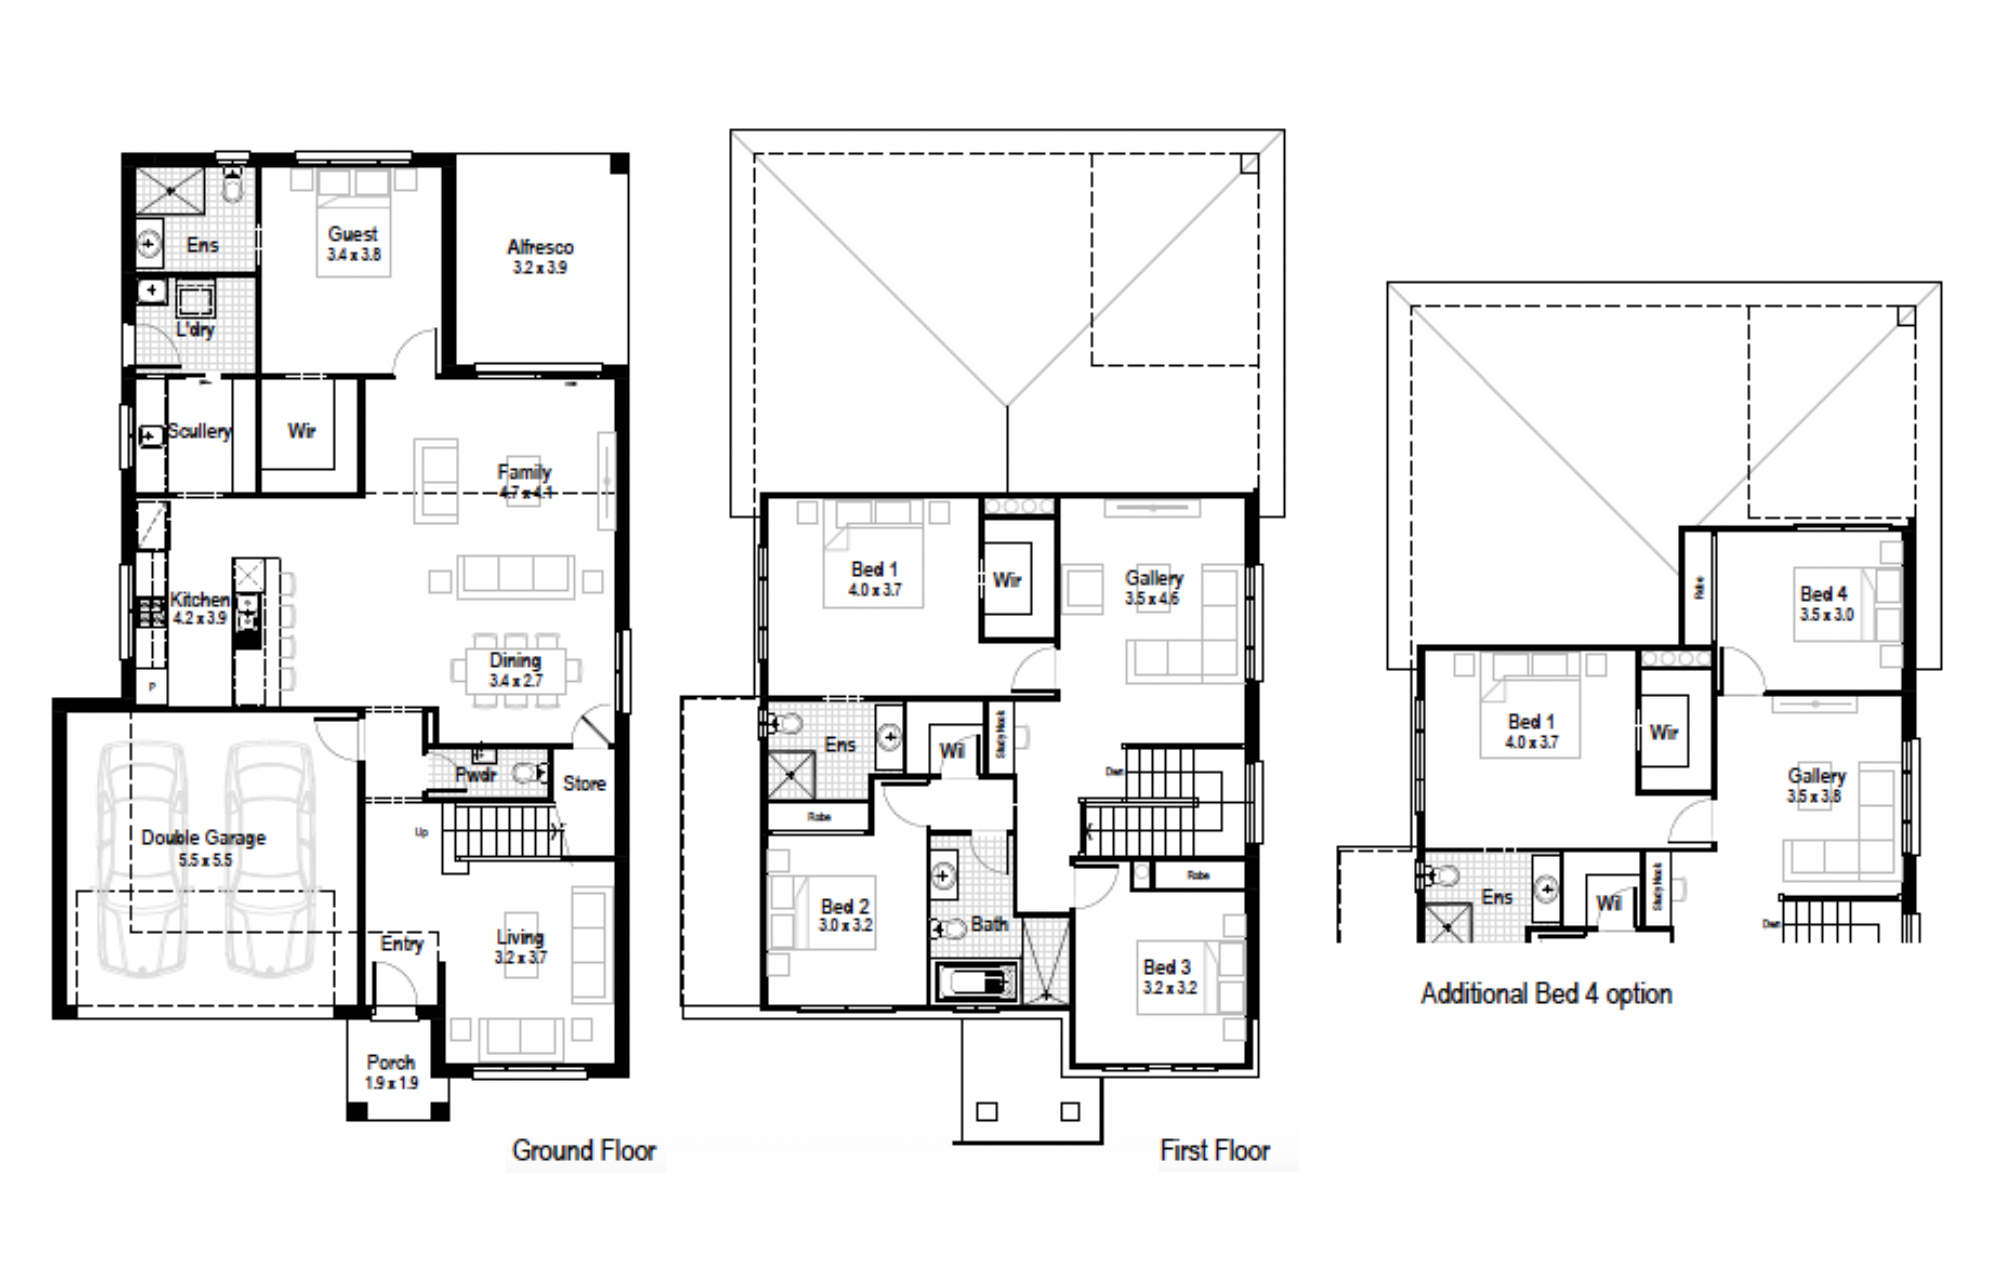
Marigold 31
Minimum Lot Width
12.95mSubject to Council Conditions
OPTIONS
- Living Area237.15 m²
- Garage33.20 m²
- Alfresco15.55 m²
- Porch3.51 m²
- Overall Width11.27 m
- Overall Length17.75 m
- Total Area289.41 m²
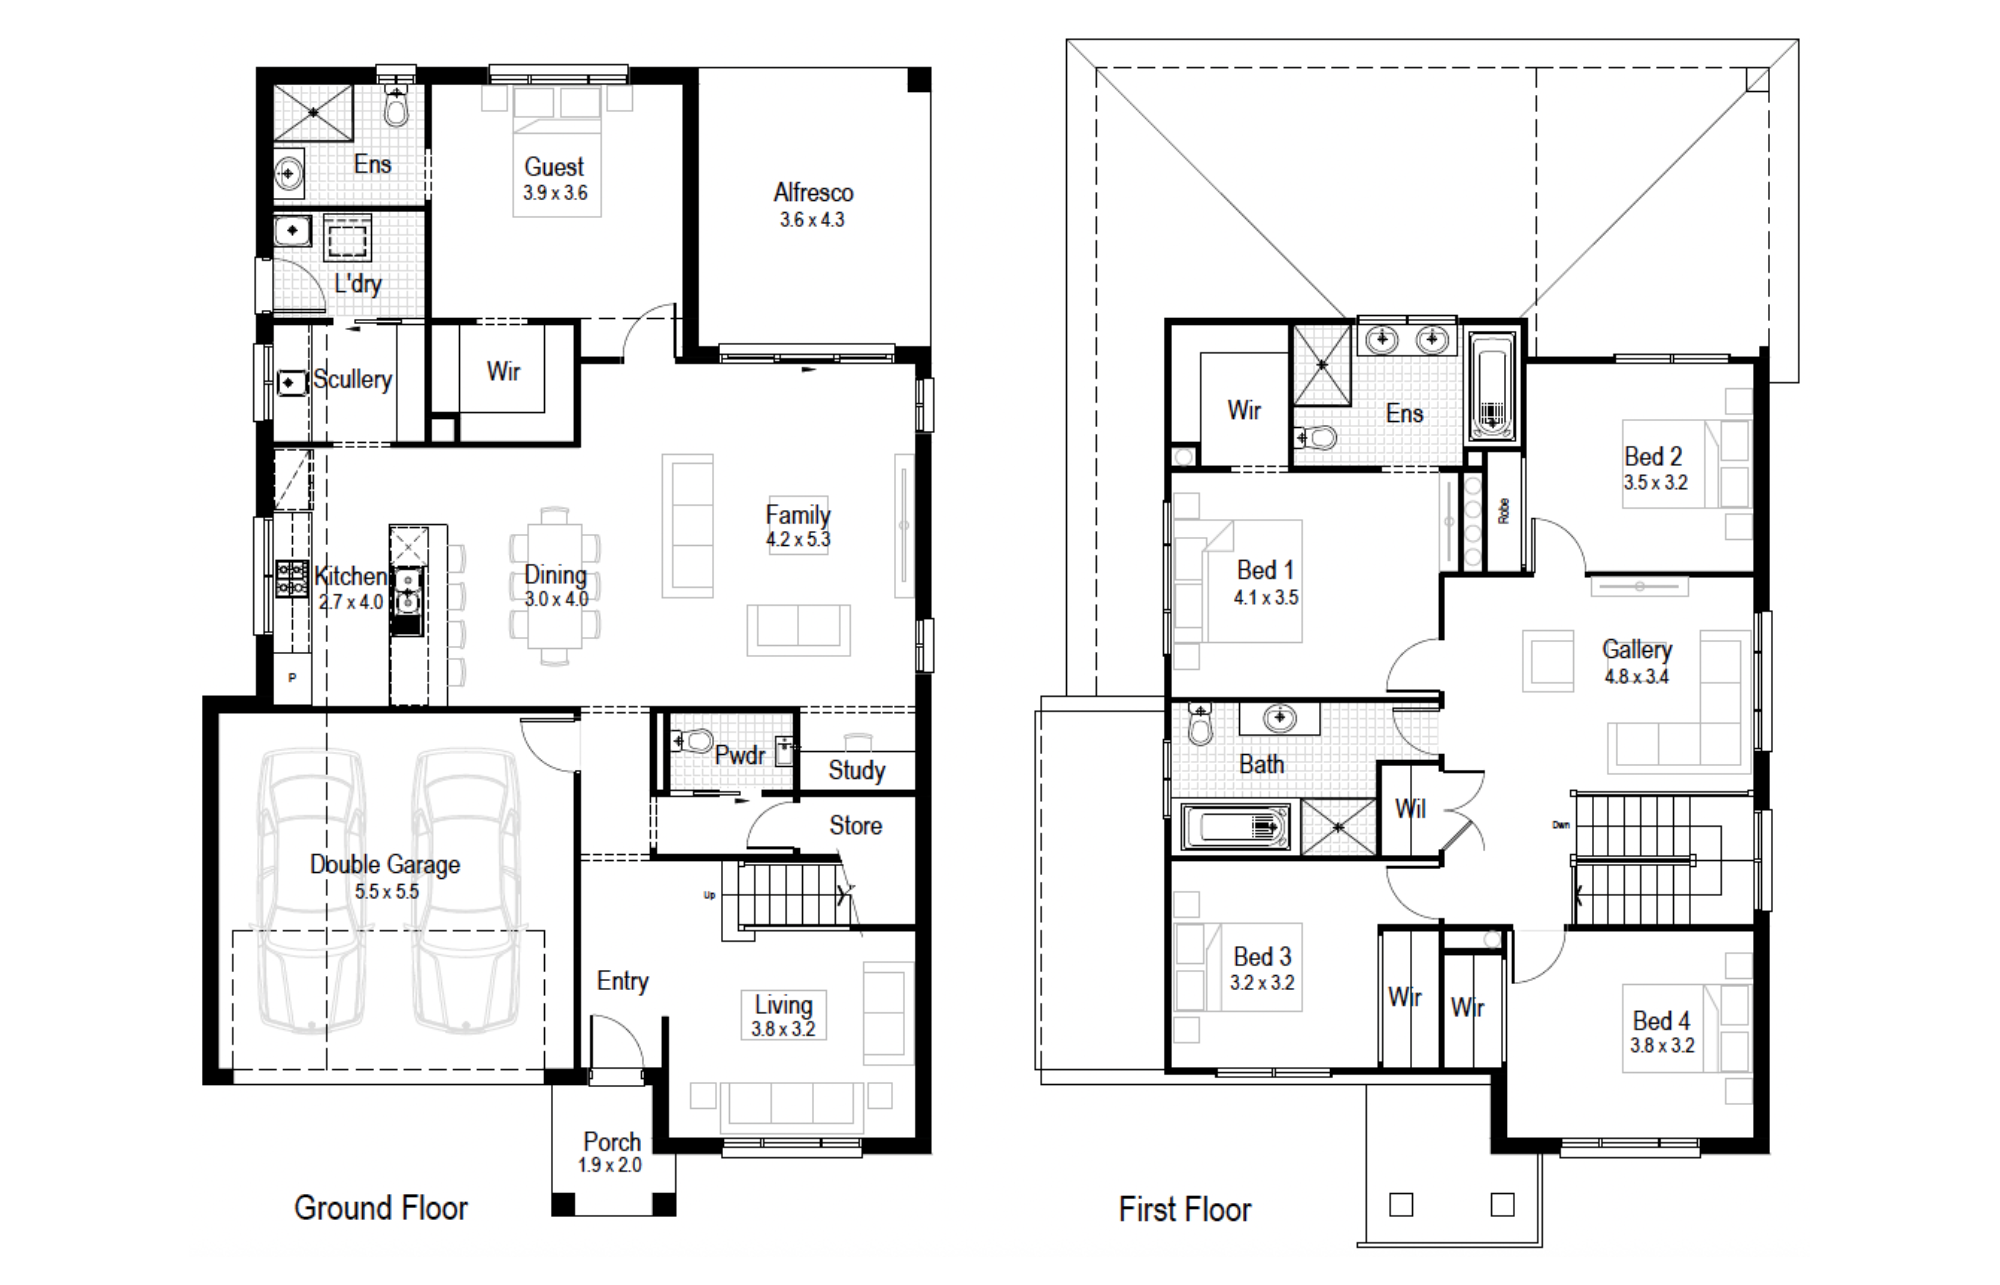
Marigold 35
Minimum Lot Width
12.95mSubject to Council Conditions
OPTIONS
- Living Area273.03 m²
- Garage33.20 m²
- Alfresco15.17 m²
- Porch3.51 m²
- Overall Width11.27 m
- Overall Length20.39 m
- Total Area324.91 m²
Gallery
Allure – Double Storey (double garage)
Ascot – Double Storey (double garage)
Ashton – Double Storey (double garage)
Aspen – Double Storey (double garage)28, 31 and 35 only
Breeze – Double Storey (double garage)
Cambridge – Double Storey, Double Garage
Centro – Double Storey, Double Garage
Chateaux – Double Storey, Double Garage
Clarence – Double Storey (double garage)
Classic – Double Storey, Double Garage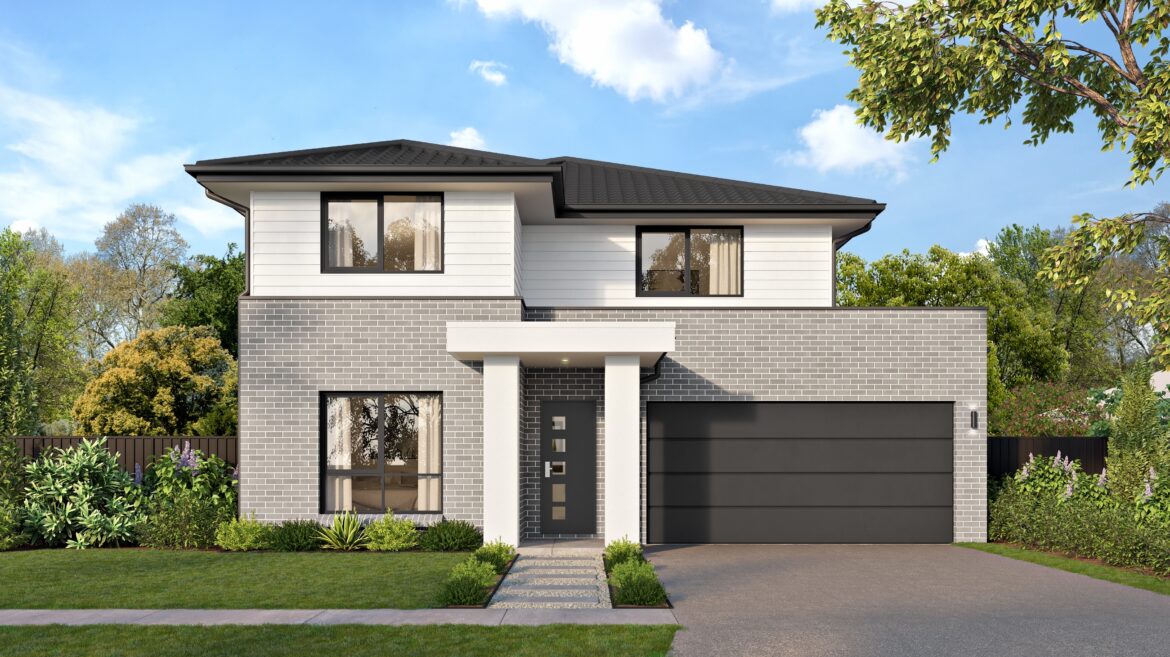
Classic Plus – Double Storey, Double Garage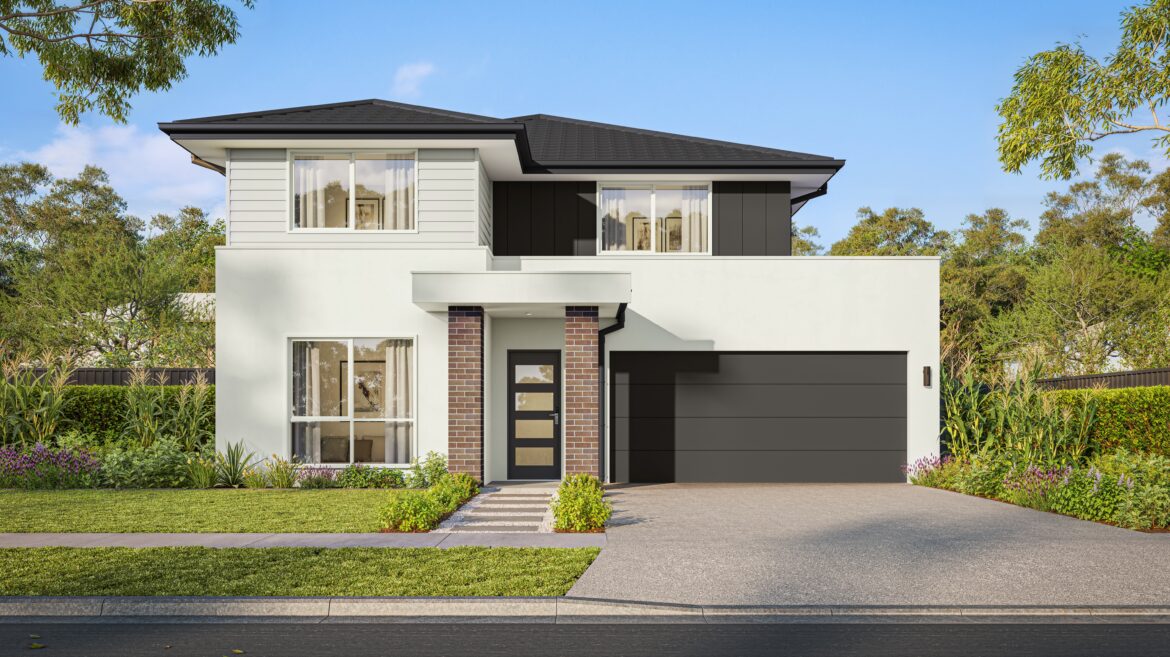
Como
Contemporary – Double Storey, Double Garage
Delta28, 31 and 35 only
Deluxe
Flair28, 31 and 35 only
Grande
Hamptons28, 31 and 35 only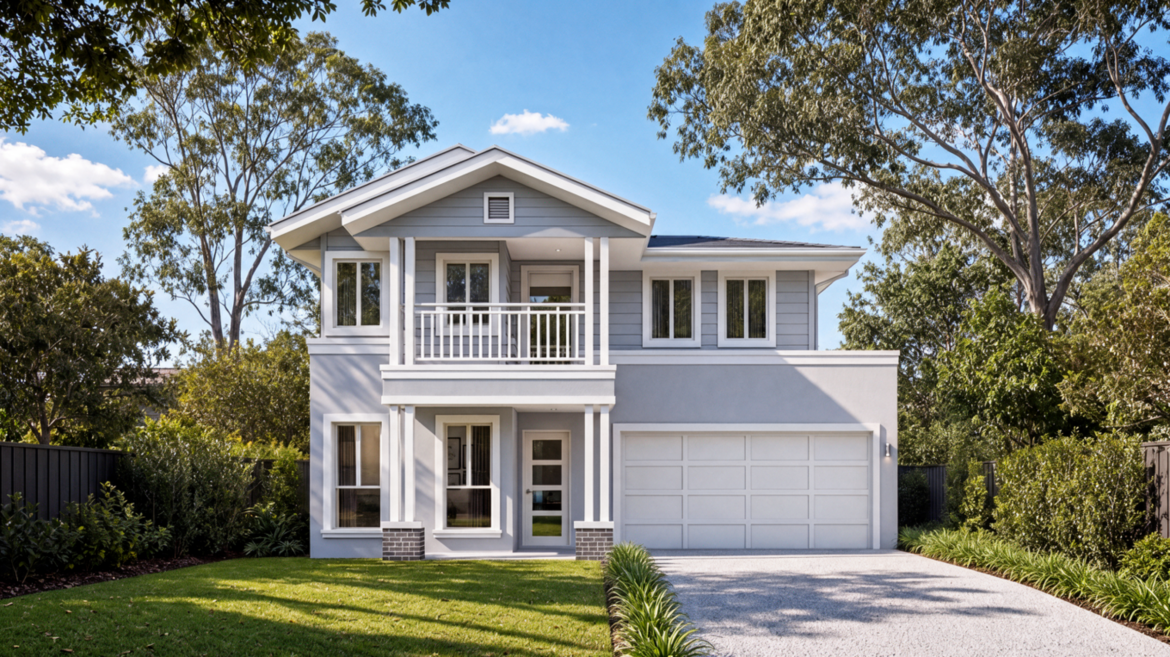
Hamptons MKII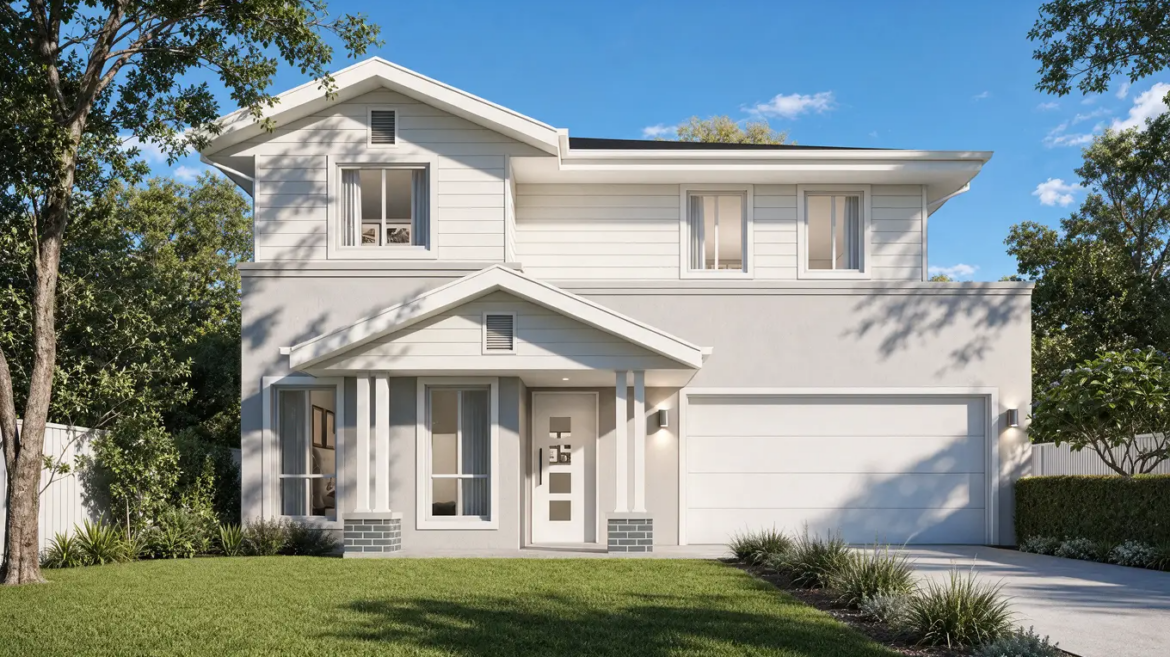
Marina – Double Storey, Double Garage28, 31 and 35 only
Metro – Double Storey, Double Garage
Monash
Mondo28, 31 and 35 only
Novare – Double Storey, Double Garage
Nuvo – Double Storey, Double Garage28, 31 and 35 only
Oxford
Reed – Double Storey (double garage)28, 31 and 35 only
Regal – Double Storey, Double Garage28, 31 and 35 only
Riviera – Double Storey, Double Garage28, 31 and 35 only
Royale
Saville
Soho
Statesman – Double Storey, Double Garage28, 31 and 35 only
Tempo
Vogue – Double Storey, Double Garage
Windsor









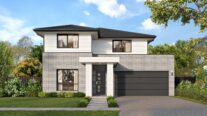
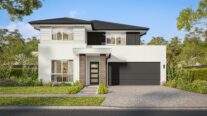

















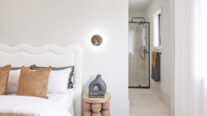
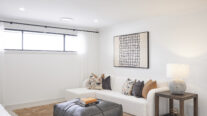
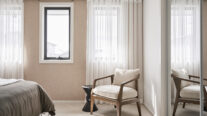
Marigold 35Watagan Park, Cooranbong
Marigold 35Watagan Park, Cooranbong
Marigold 35Watagan Park, Cooranbong
Marigold 35Watagan Park, Cooranbong
Marigold 35Watagan Park, Cooranbong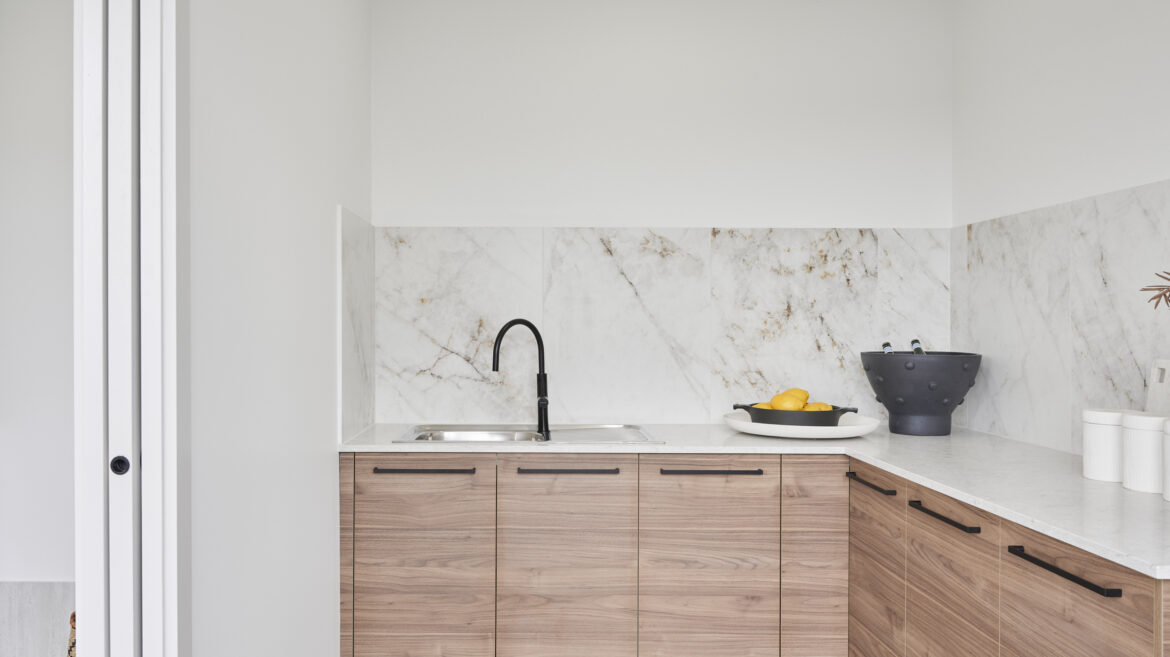
Marigold 35Watagan Park, Cooranbong
Marigold 35Watagan Park, Cooranbong
Marigold 35Watagan Park, Cooranbong
Marigold 35Watagan Park, Cooranbong
Marigold 35Watagan Park, Cooranbong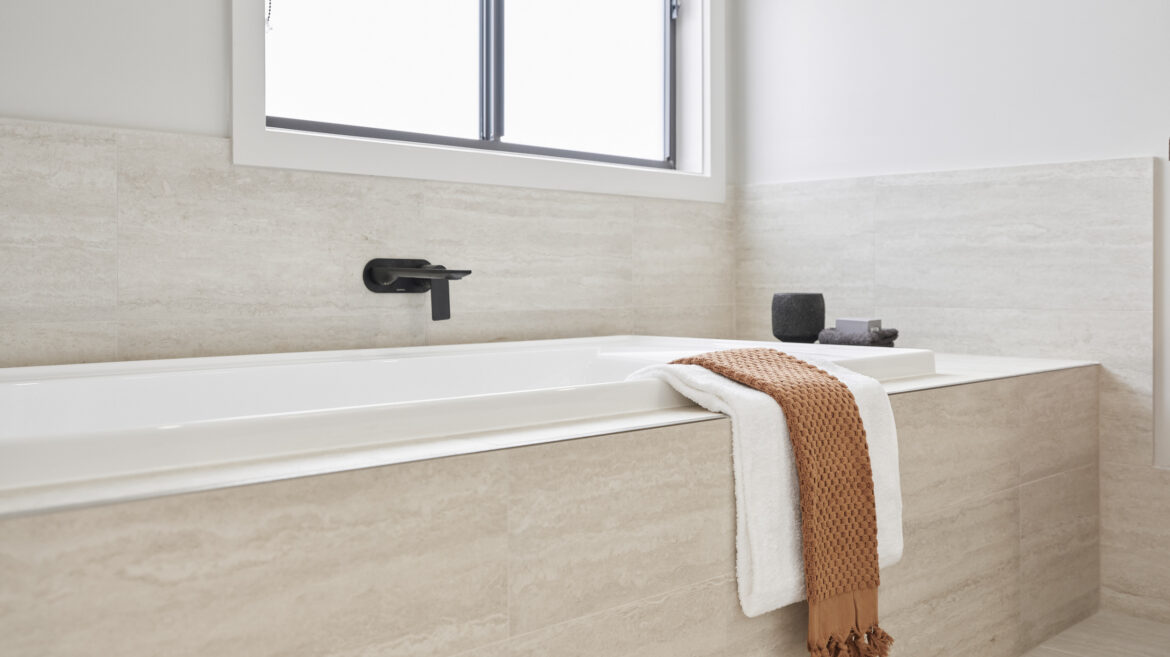
Marigold 35Watagan Park, Cooranbong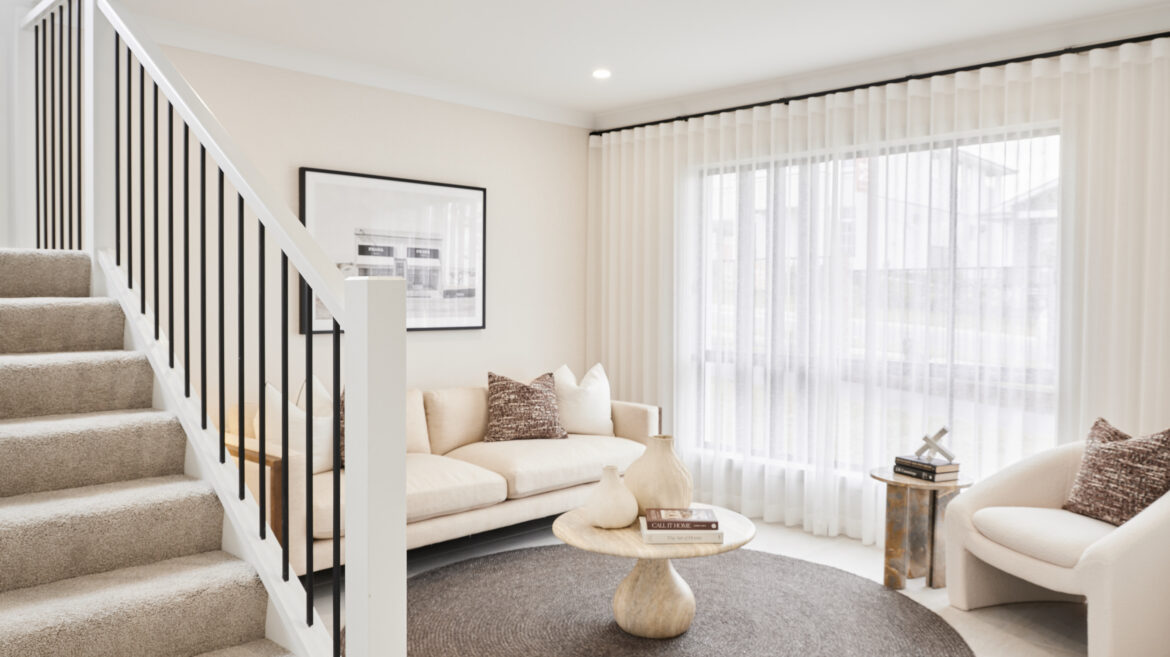
Marigold 35Watagan Park, Cooranbong
Marigold 35Watagan Park, Cooranbong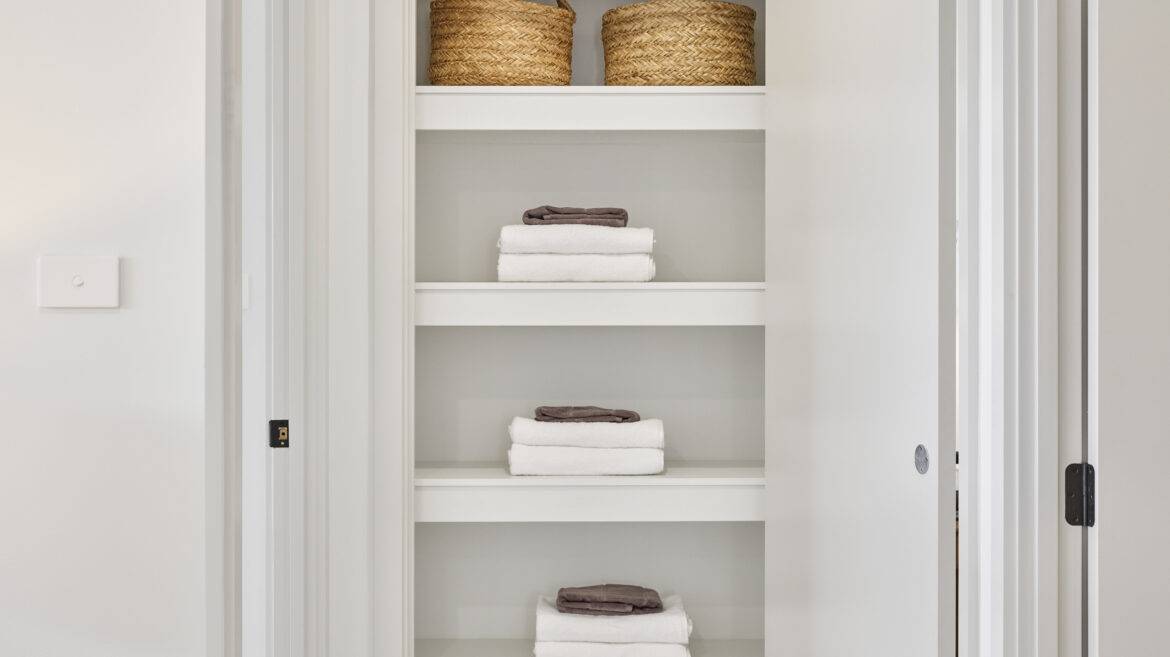
Marigold 35Watagan Park, Cooranbong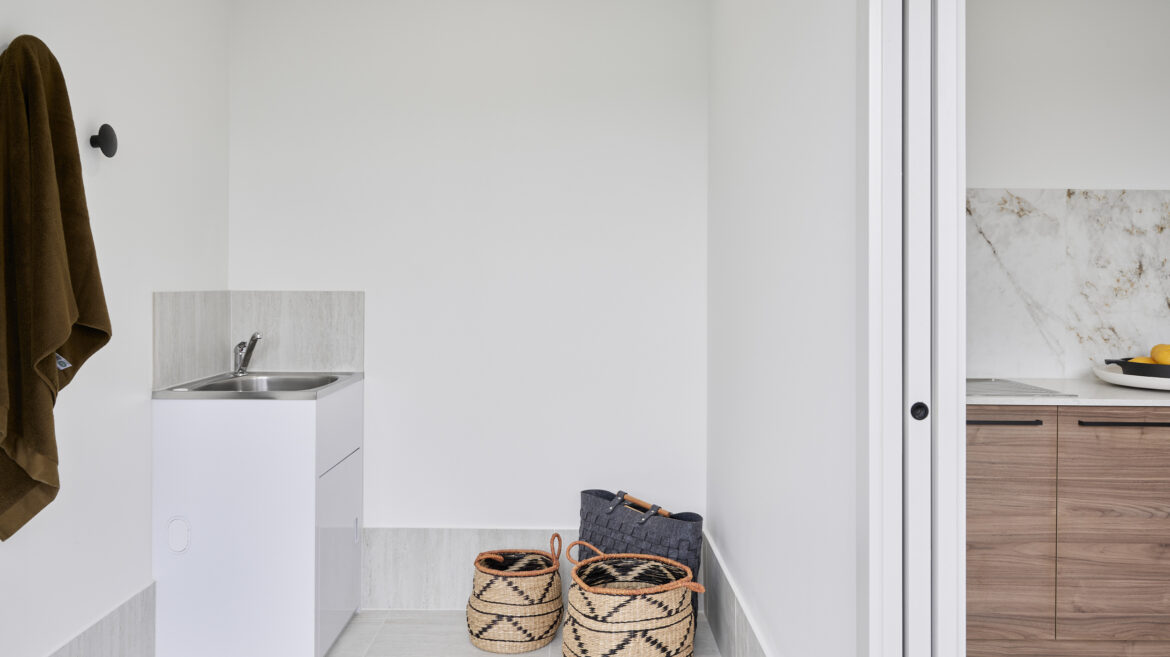
Marigold 35Watagan Park, Cooranbong
Marigold 35Watagan Park, Cooranbong
Marigold 35Watagan Park, Cooranbong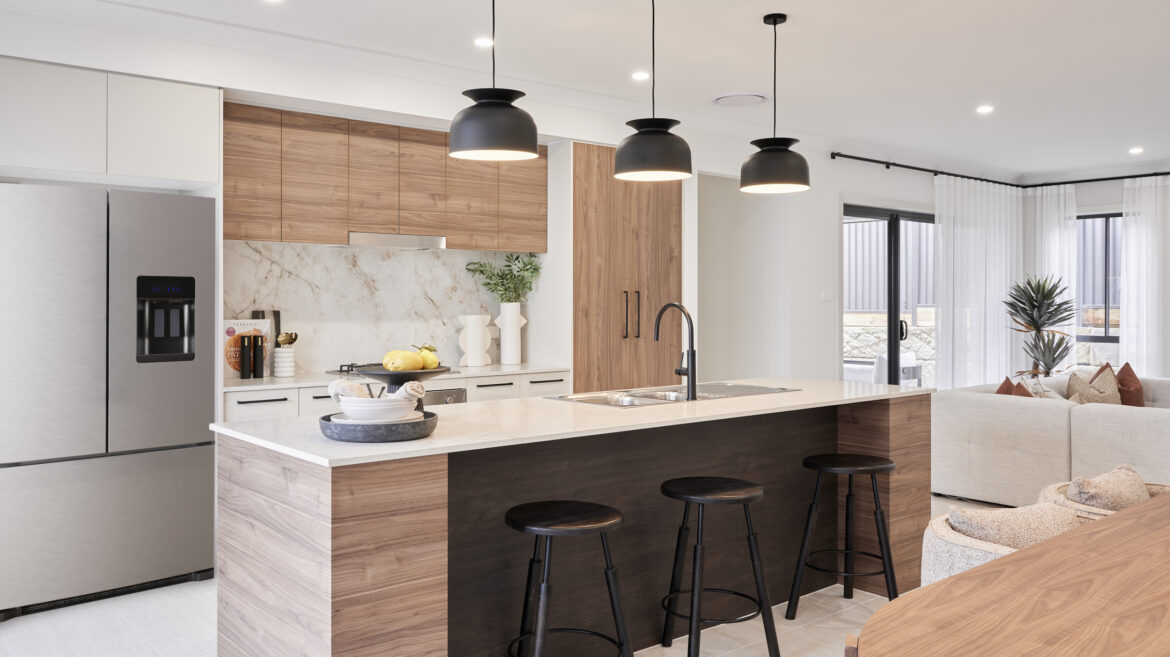
Marigold 35Watagan Park, Cooranbong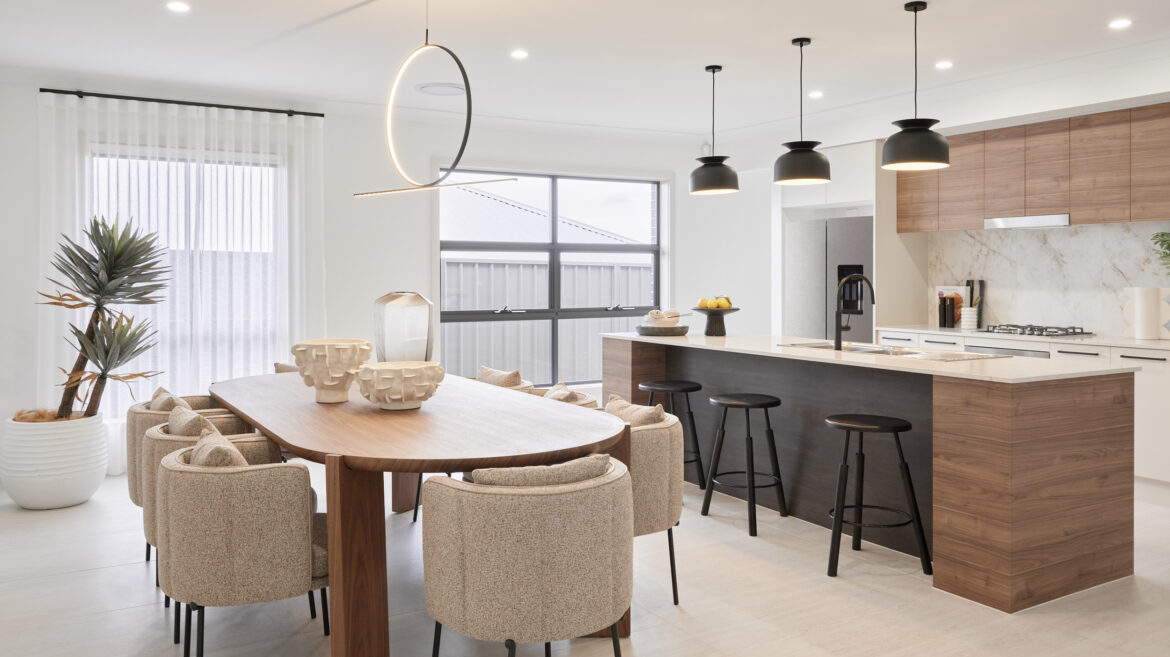
Marigold 35Watagan Park, Cooranbong
Marigold 35Watagan Park, Cooranbong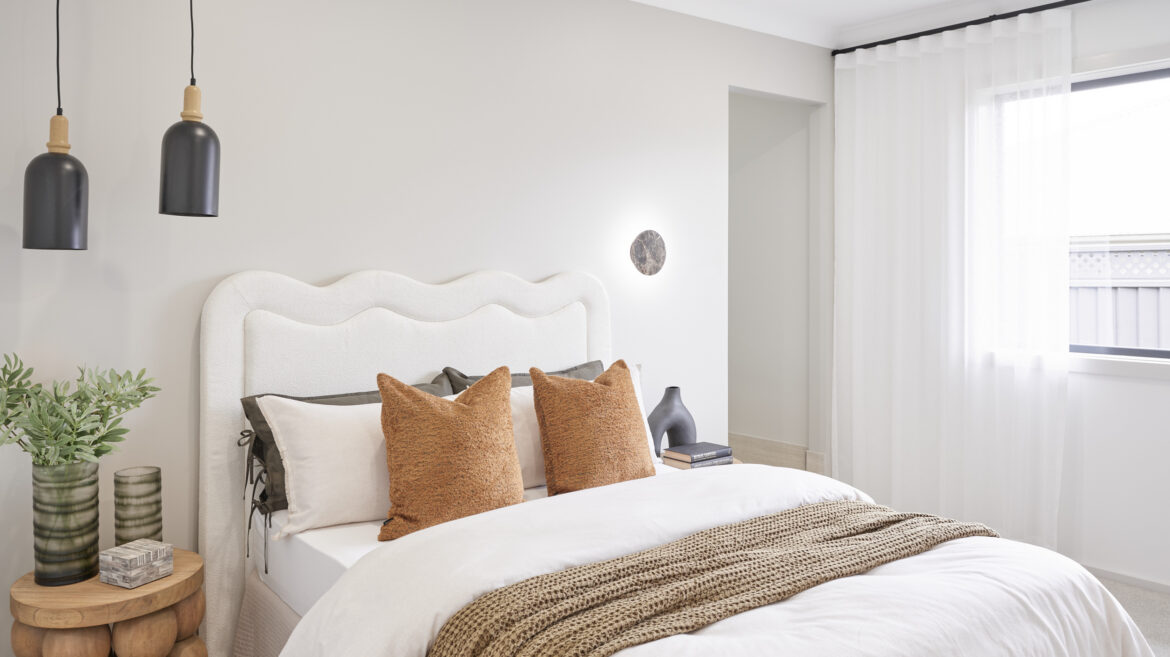
Marigold 35Watagan Park, Cooranbong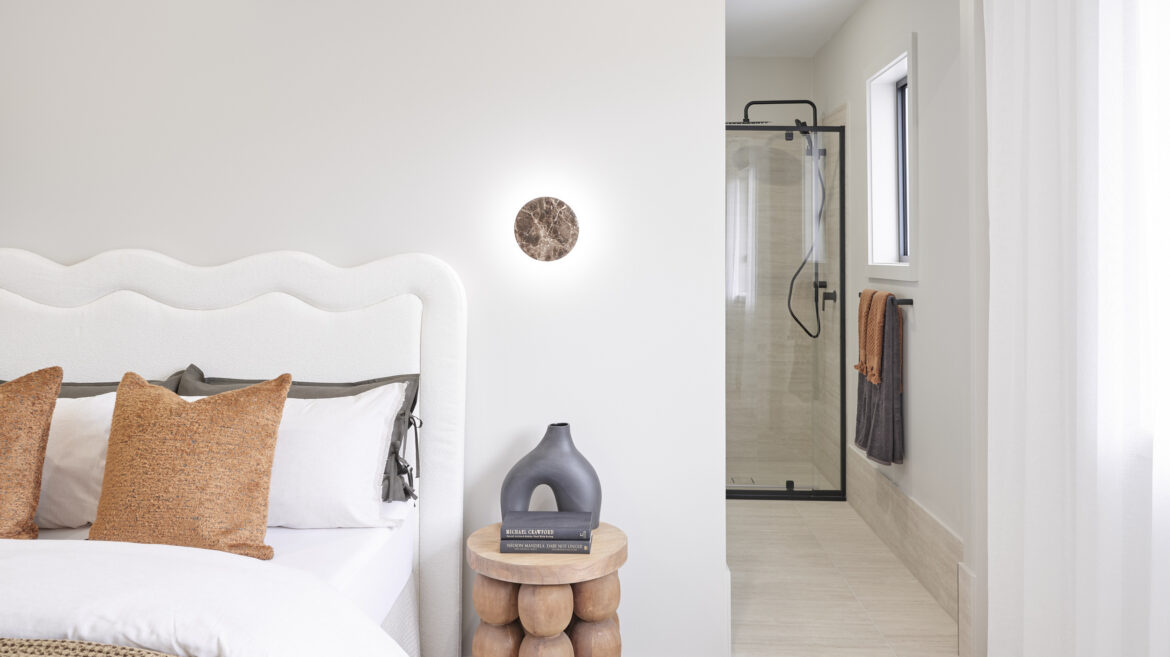
Marigold 35Watagan Park, Cooranbong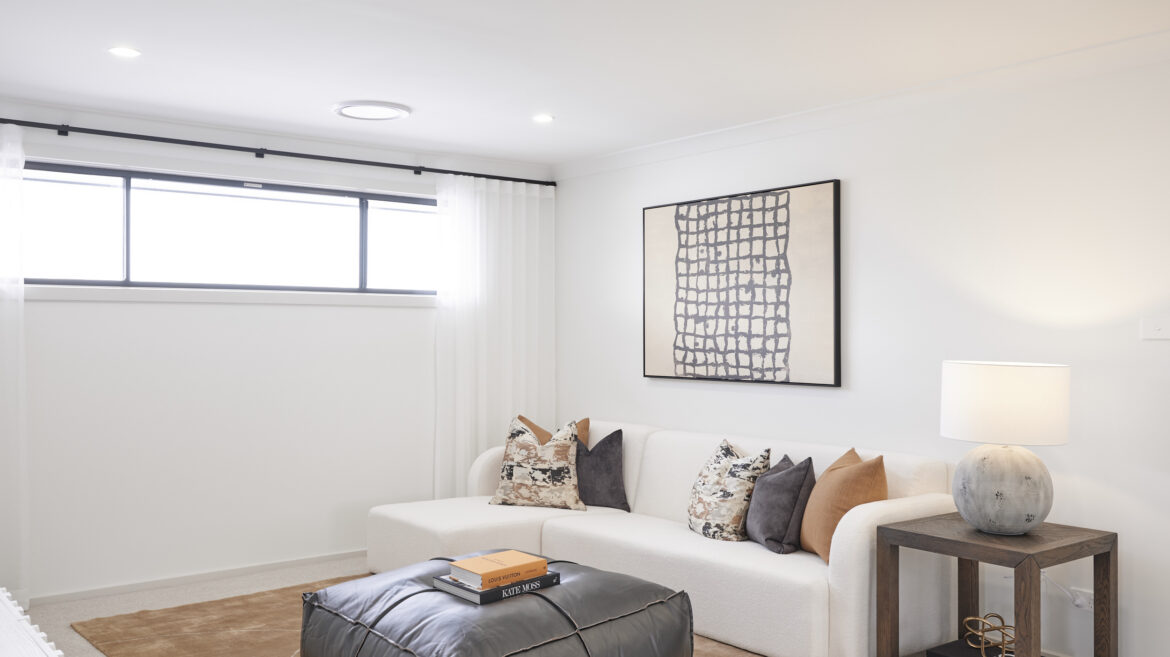
Marigold 35Watagan Park, Cooranbong
Marigold 35Watagan Park, Cooranbong
Marigold 35Watagan Park, Cooranbong
Marigold 35Watagan Park, Cooranbong
Marigold 35Watagan Park, Cooranbong
Marigold 35Watagan Park, Cooranbong











On Display
This home design is currently available to view at the below display village.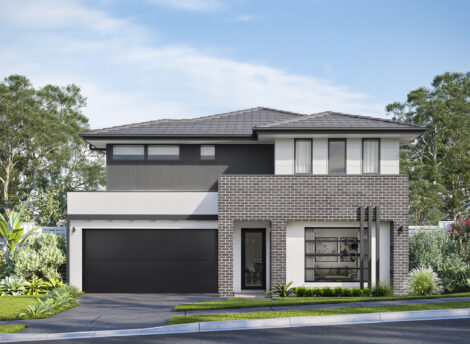
 Watagan Park Open
Open Sun – Wed 10am to 5pm
Phone02 4039 8027 Address7 Apron Ave, Cooranbong NSW 2265