
mint: a light, pale green colour resembling the shade of the leaves from the mint herb, particularly peppermint or spearmint.

The Mint home design provides a clear example of how to separate “work and play” within a stylish, spacious floor plan by prioritises functional zoning, keeping social areas downstairs and bedrooms tucked away upstairs.
Perfect For:
- Knock-Down, Rebuild
- Growing families
- Narrow block
- First home buyers
- Alfresco
- Walk-in-robe
- Study nook
- Additional storage
Floorplans
Select a floorplan below to view detailsMint 17
Minimum Lot Width
7.91mSubject to Council Conditions
OPTIONS
- Living Area131.84 m²
- Garage18.63 m²
- Alfresco7.20 m²
- Porch2.07 m²
- Overall Width6.23 m
- Overall Length18.11 m
- Total Area159.74 m²
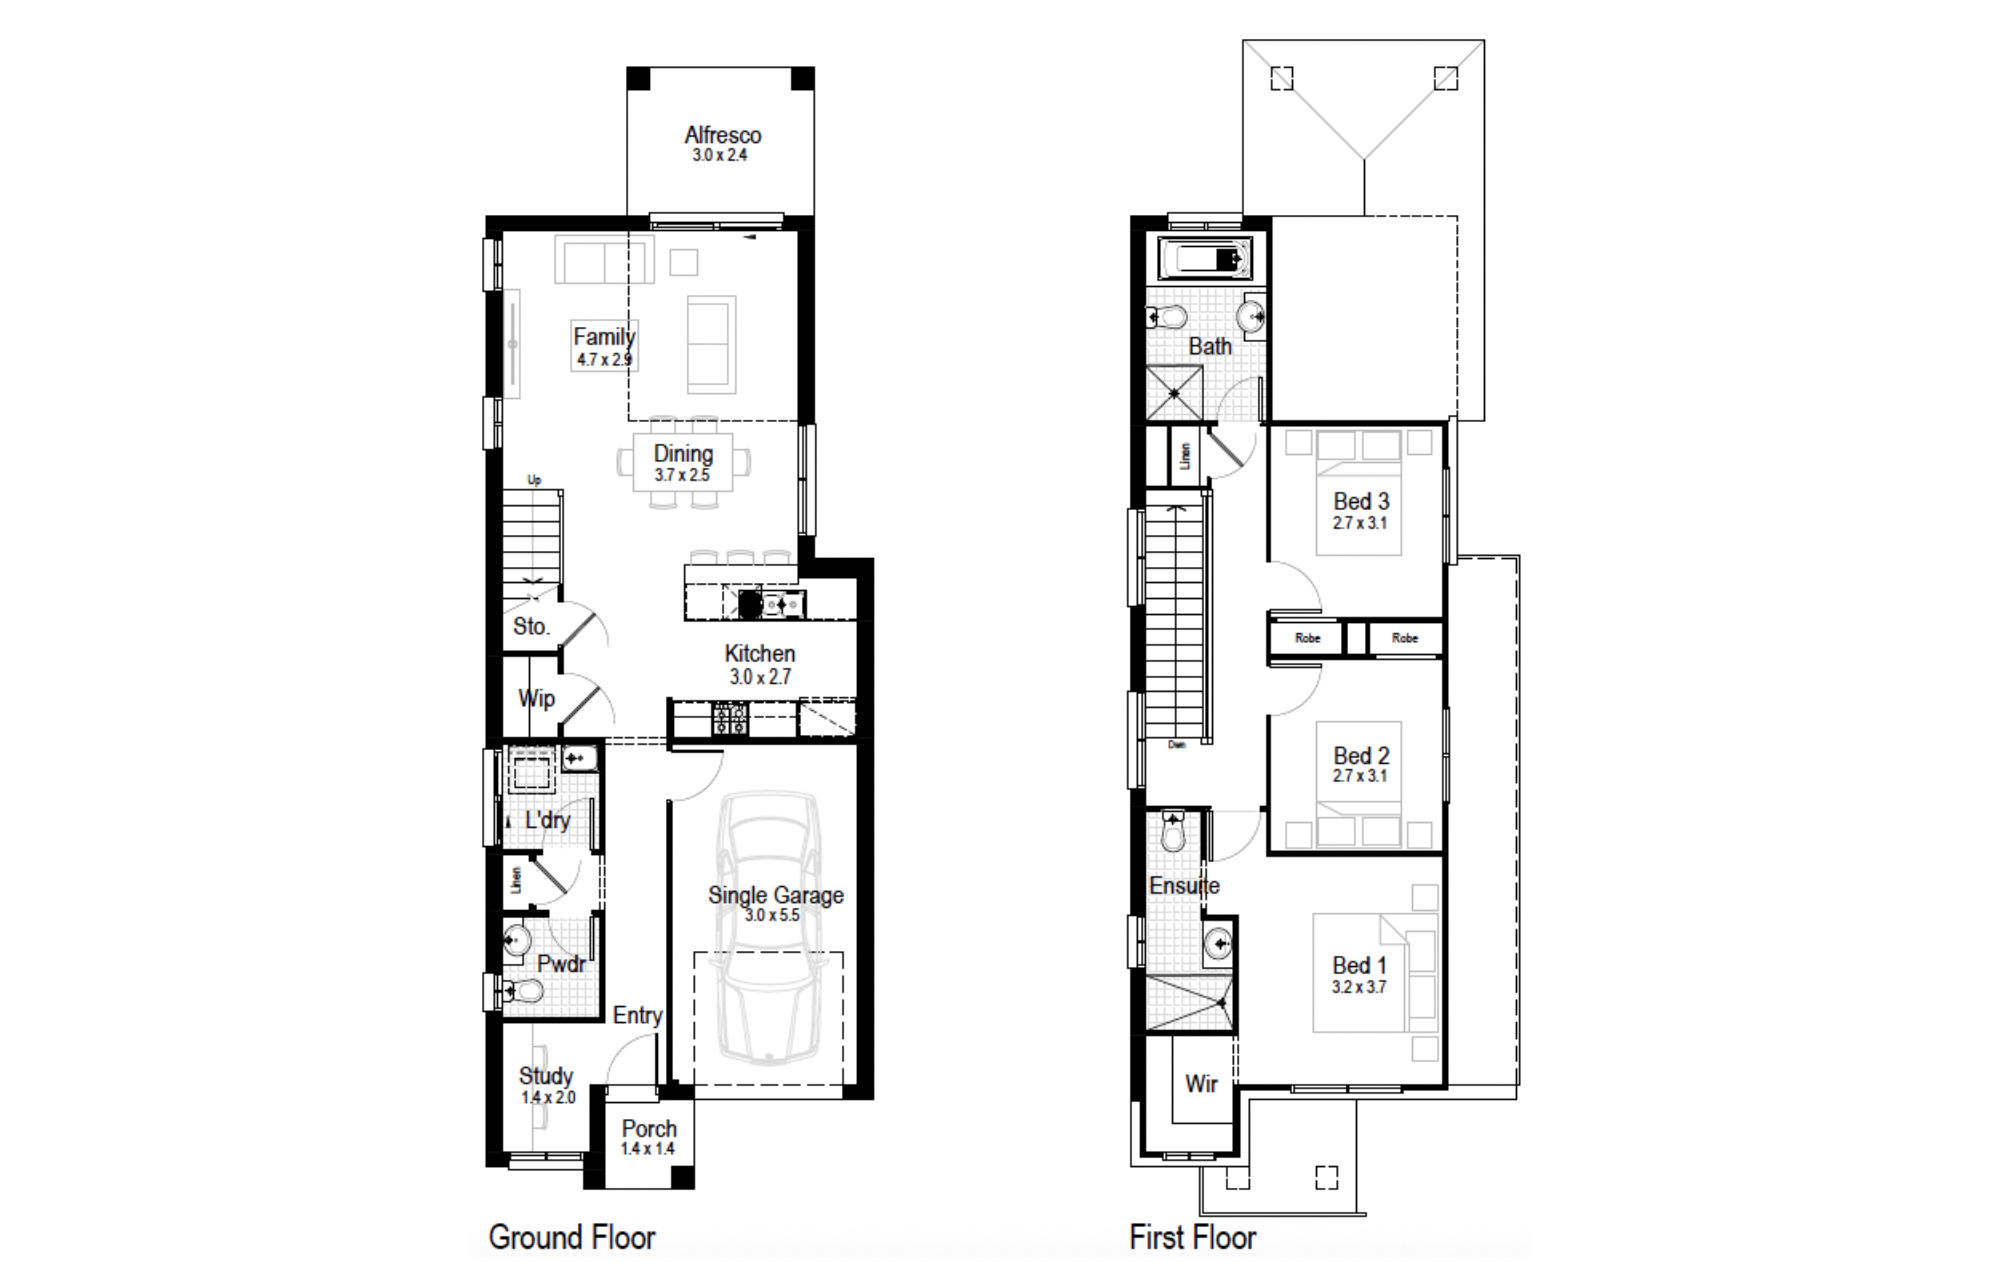
Mint 19
Minimum Lot Width
7.91mSubject to Council Conditions
OPTIONS
- Living Area148.63 m²
- Garage18.63 m²
- Alfresco8.64 m²
- Porch2.07 m²
- Overall Width6.23 m
- Overall Length18.83 m
- Total Area177.97 m²

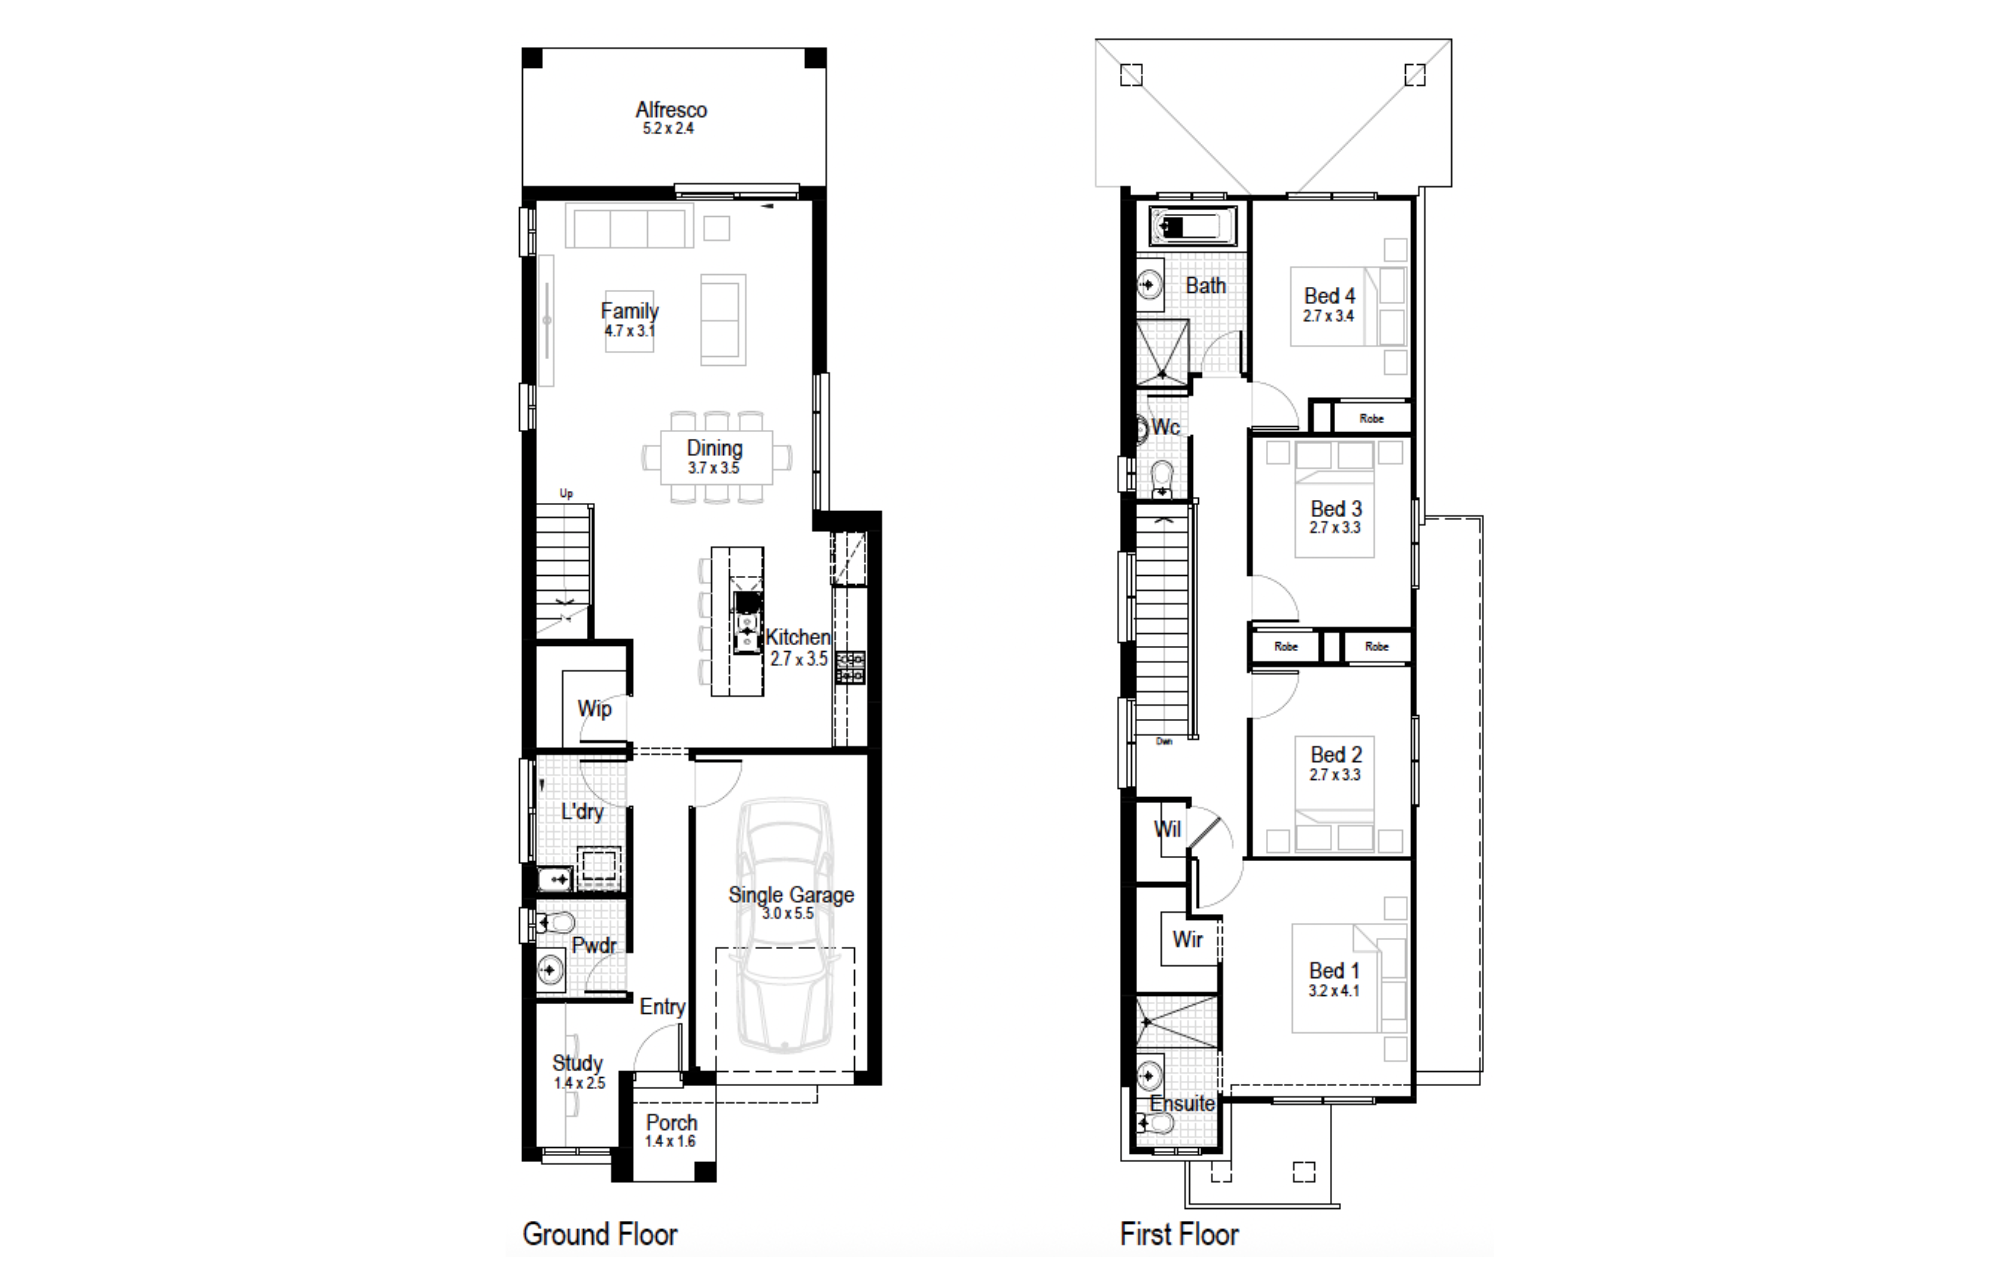
Mint 21
Minimum Lot Width
7.91mSubject to Council Conditions
OPTIONS
- Living Area157.65 m²
- Garage18.63 m²
- Alfresco12.64 m²
- Porch2.41 m²
- Overall Width6.23 m
- Overall Length19.67 m
- Total Area191.33 m²
Mint 24
Minimum Lot Width
7.91mSubject to Council Conditions
OPTIONS
- Living Area186.78 m²
- Garage18.63 m²
- Alfresco12.64 m²
- Porch2.59 m²
- Overall Width6.23 m
- Overall Length22.31 m
- Total Area220.64 m²

Facades
Classic – Narrow, Single GarageAlsoavailableintheClassicPlus. only
Deco – Narrow Double Storey, Single Garage
Majestic – Narrow Double Storey, Single Garage
Mantra – Narrow Double Storey, Single Garage