






ro-bin: shown as a bright and warm shade of red, reminiscent of the colour seen on some species of bird.



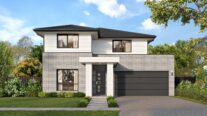
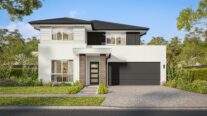


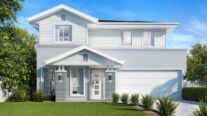








The Robin makes the most of a small footprint with bedrooms tucked away upstairs. As a compact home, this narrow double-storey design is a perfect example of how practicality and hosting-space can coexist.
Perfect For:
- Knock-Down, Rebuild
- Growing families
- Narrow block
- First home buyers
- Alfresco
- Walk-in-robe
- Study nook
- Additional storage
Floorplans
Select a floorplan below to view detailsRobin 5
Minimum Lot Width
13.94mSubject to Council Conditions
OPTIONS
- Living Area121.84 m²
- Garage18.56 m²
- Alfresco6.48 m²
- Porch2.52 m²
- Overall Width12.84 m
- Overall Length10.19 m
- Total Area149.40 m²

Robin 6
Minimum Lot Width
13.84mSubject to Council Conditions
OPTIONS
- Living Area149.24 m²
- Garage33.25 m²
- Alfresco7.20 m²
- Porch3.24 m²
- Overall Width11.87 m
- Overall Length10.55 m
- Total Area193.43 m²
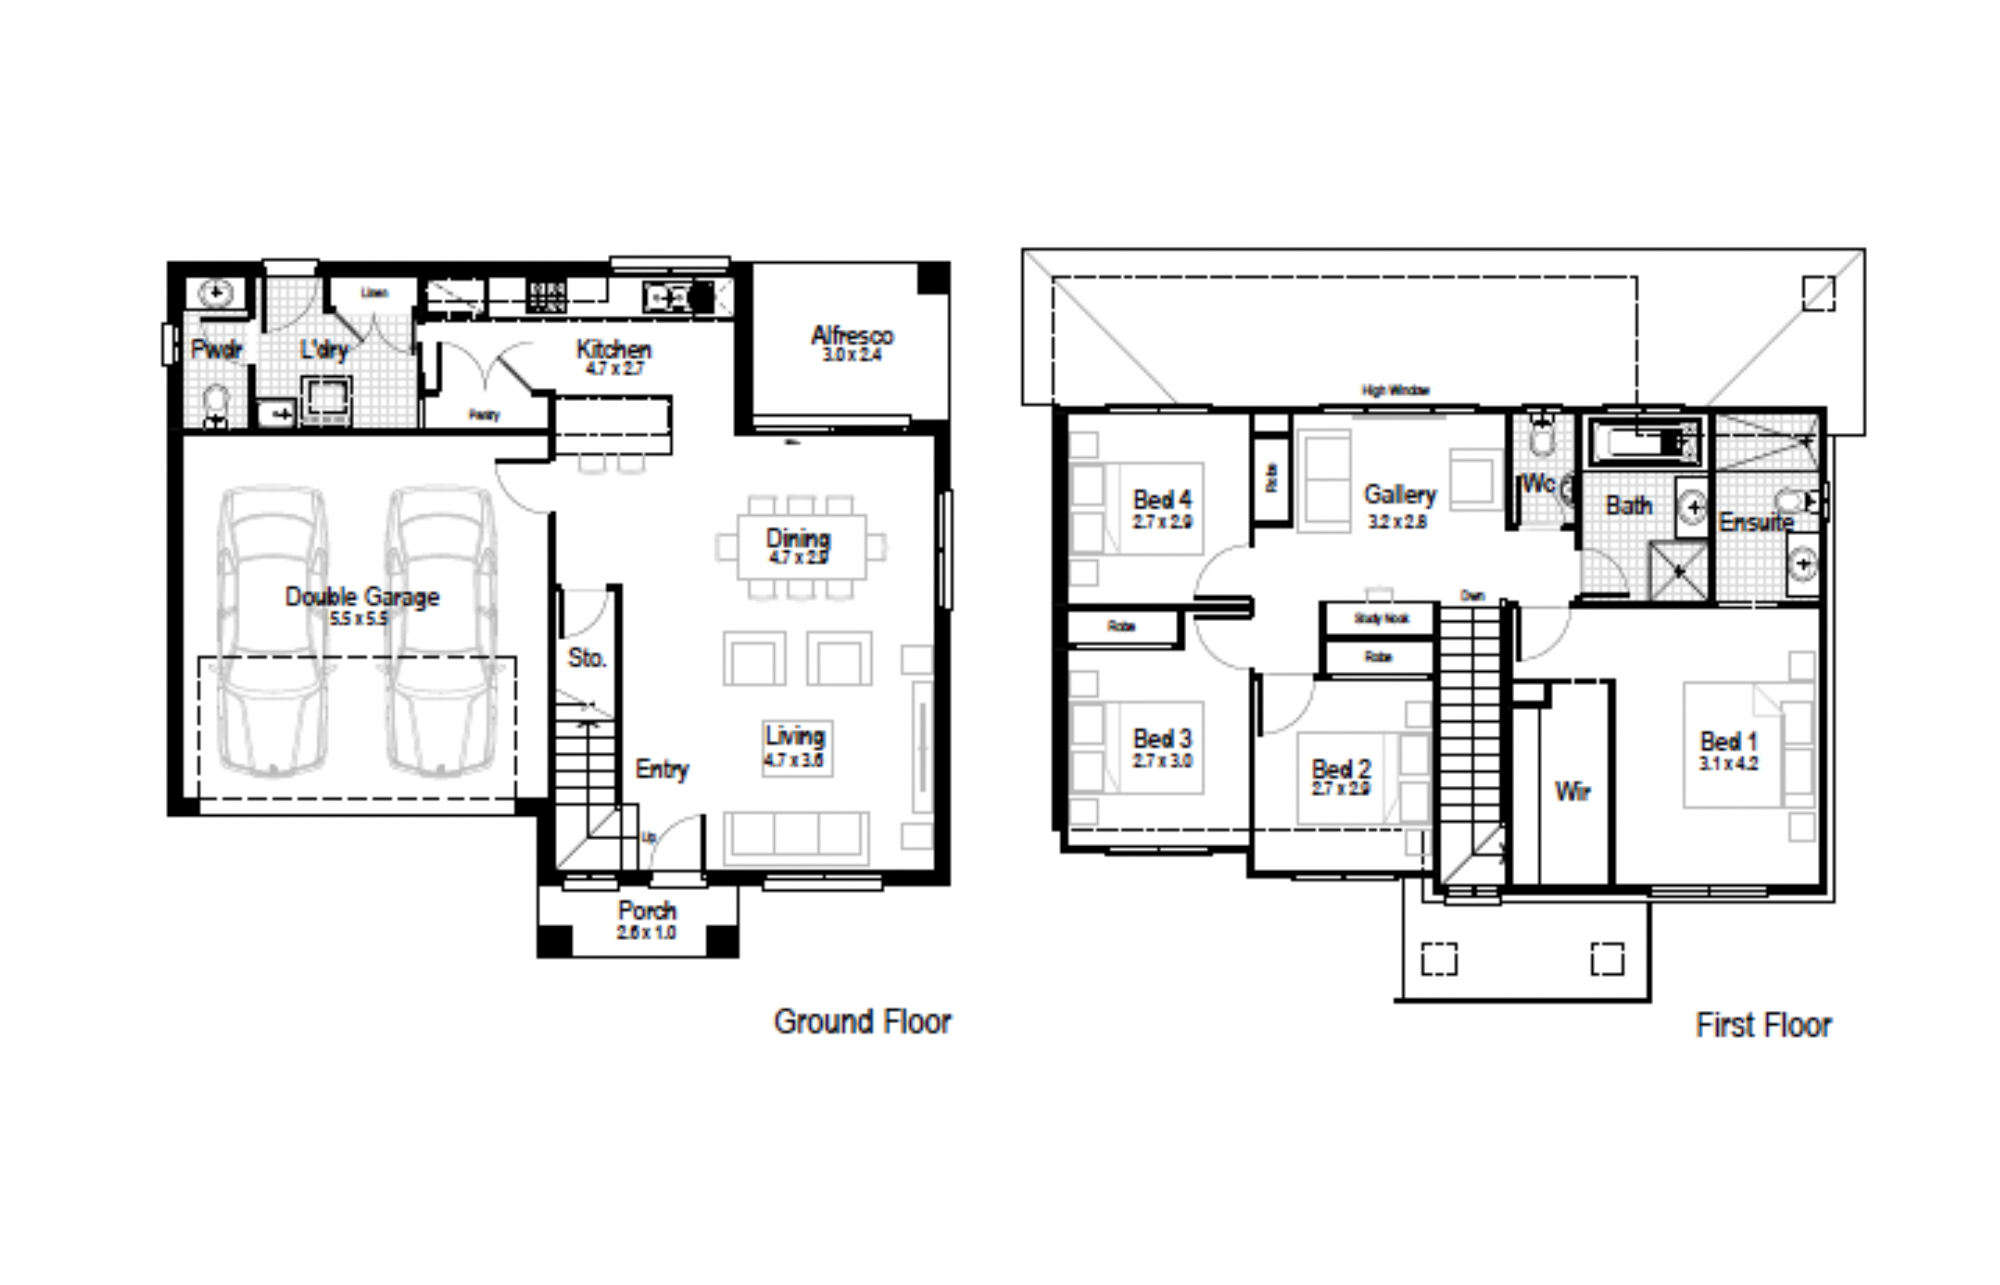
Robin 7
Minimum Lot Width
13.00mSubject to Council Conditions
OPTIONS
- Living Area134.30 m²
- Garage33.25 m²
- Alfresco7.20 m²
- Porch2.98 m²
- Overall Width11.15 m
- Overall Length10.55 m
- Total Area177.73 m²

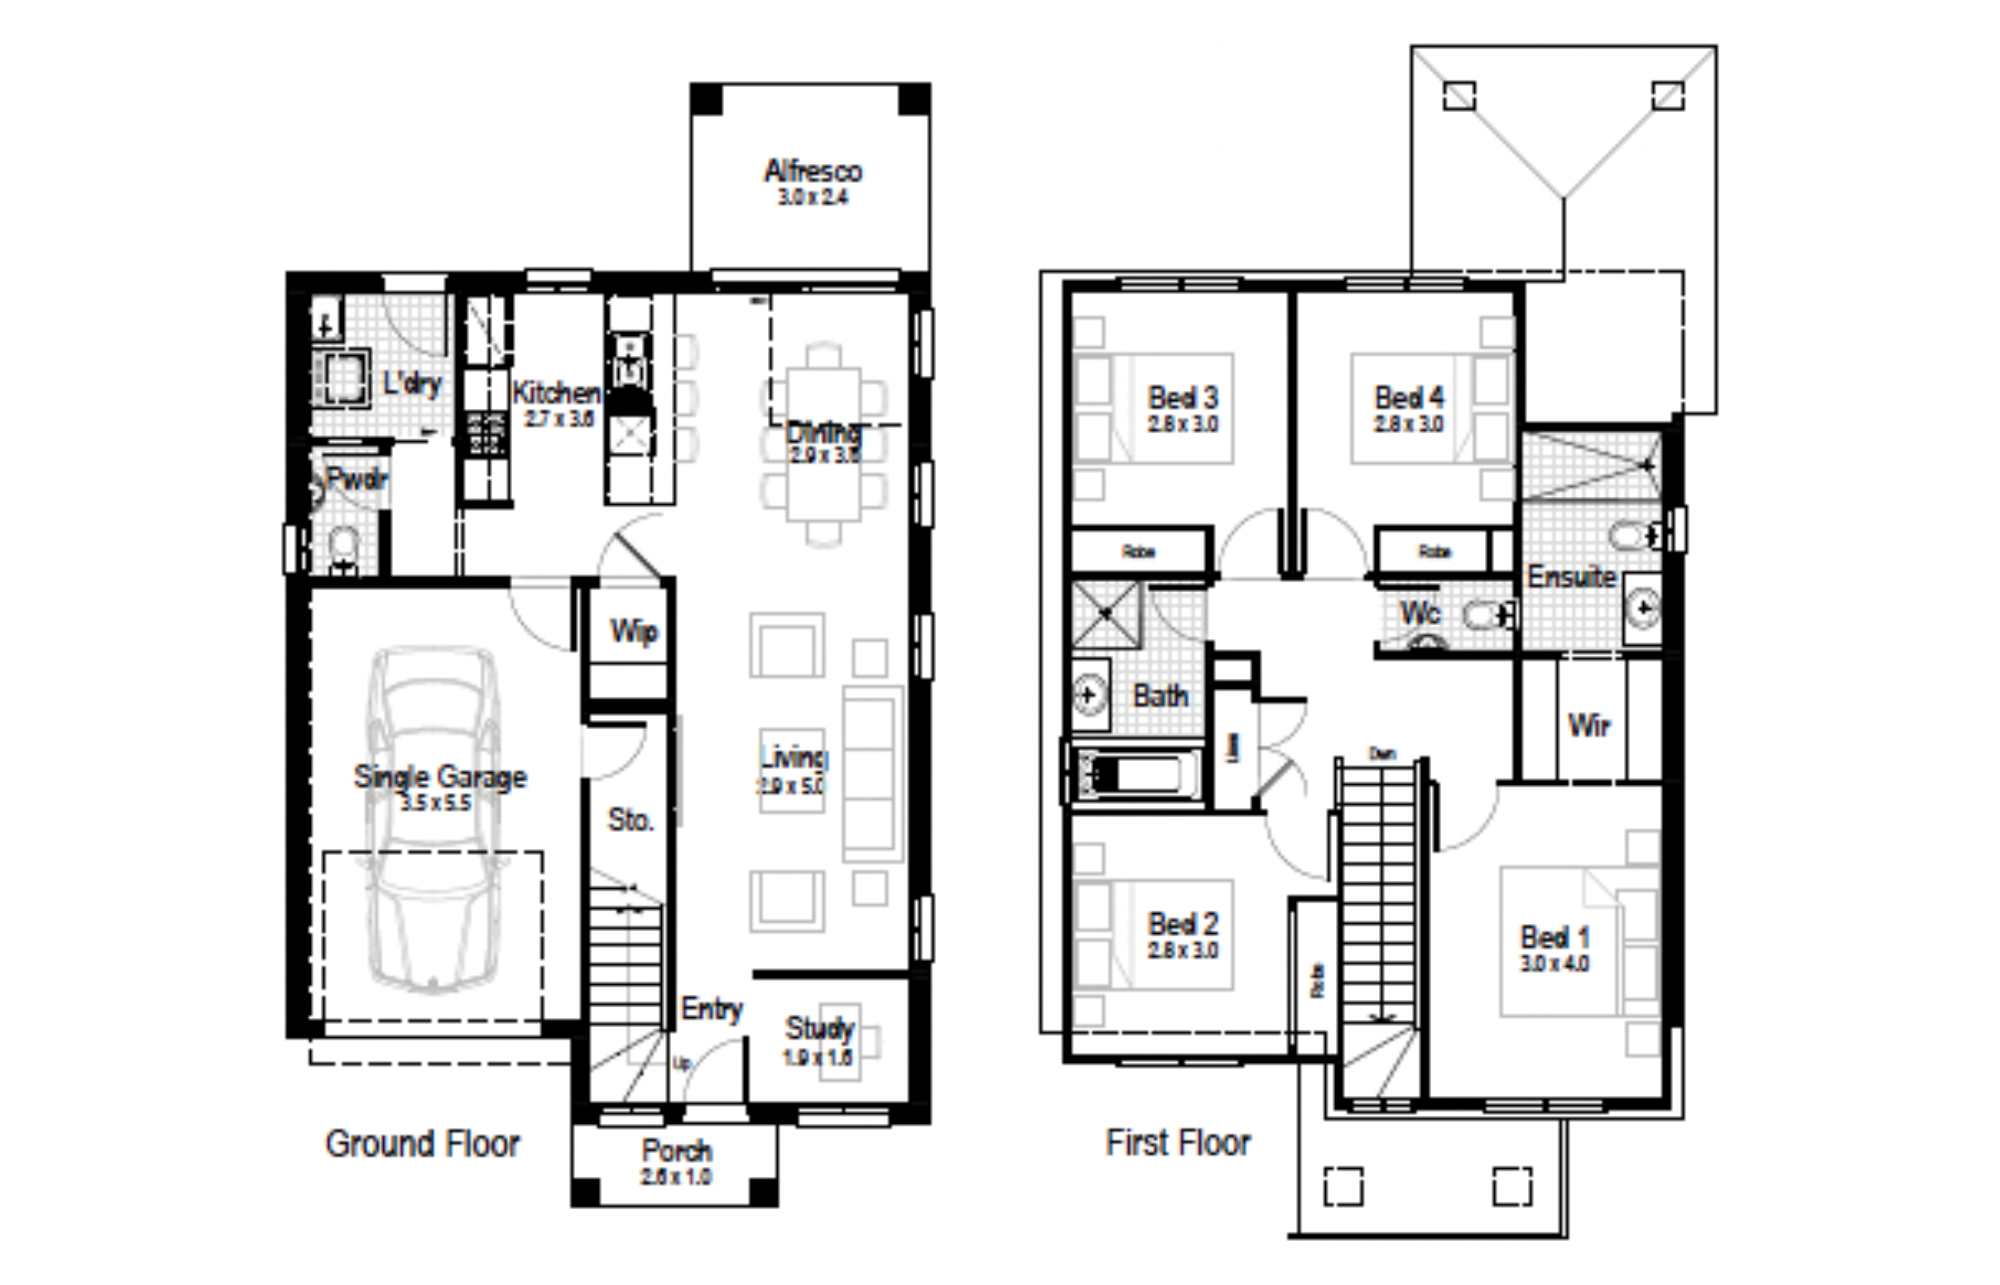
Robin 8
Minimum Lot Width
10.27mSubject to Council Conditions
OPTIONS
- Living Area141.46 m²
- Garage21.52 m²
- Alfresco7.20 m²
- Porch2.85 m²
- Overall Width8.15 m
- Overall Length14.28 m
- Total Area173.03 m²
Facades
Classic – Narrow, Single Garage5 and 8 only
Deco – Narrow Double Storey, Single Garage5 and 8 only
Majestic – Narrow Double Storey, Single Garage5 and 8 only
Mantra – Narrow Double Storey, Single Garage5 and 8 only
Allure – Double Storey (double garage)6 and 7 only
Ashton – Double Storey (double garage)6 and 7 only
Breeze – Double Storey (double garage)6 and 7 only
Cambridge – Double Storey, Double Garage6 and 7 only
Chateaux – Double Storey, Double Garage6 and 7 only
Clarence – Double Storey (double garage)7 only
Classic – Double Storey, Double Garage6 and 7 only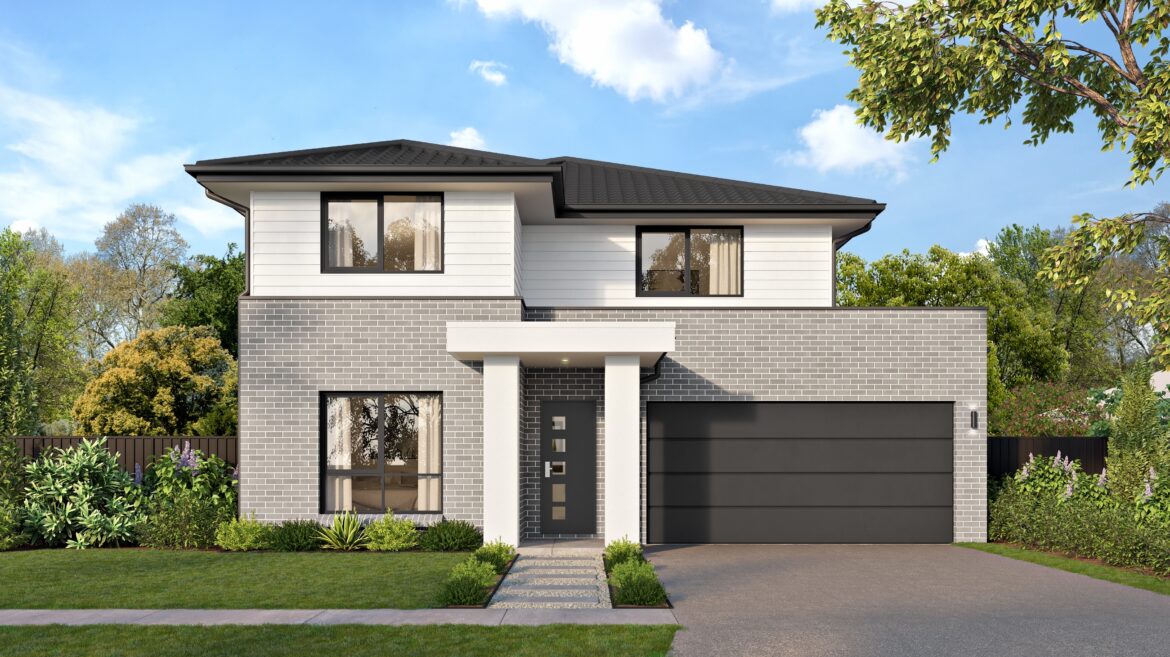
Classic Plus – Double Storey, Double Garage6 and 7 only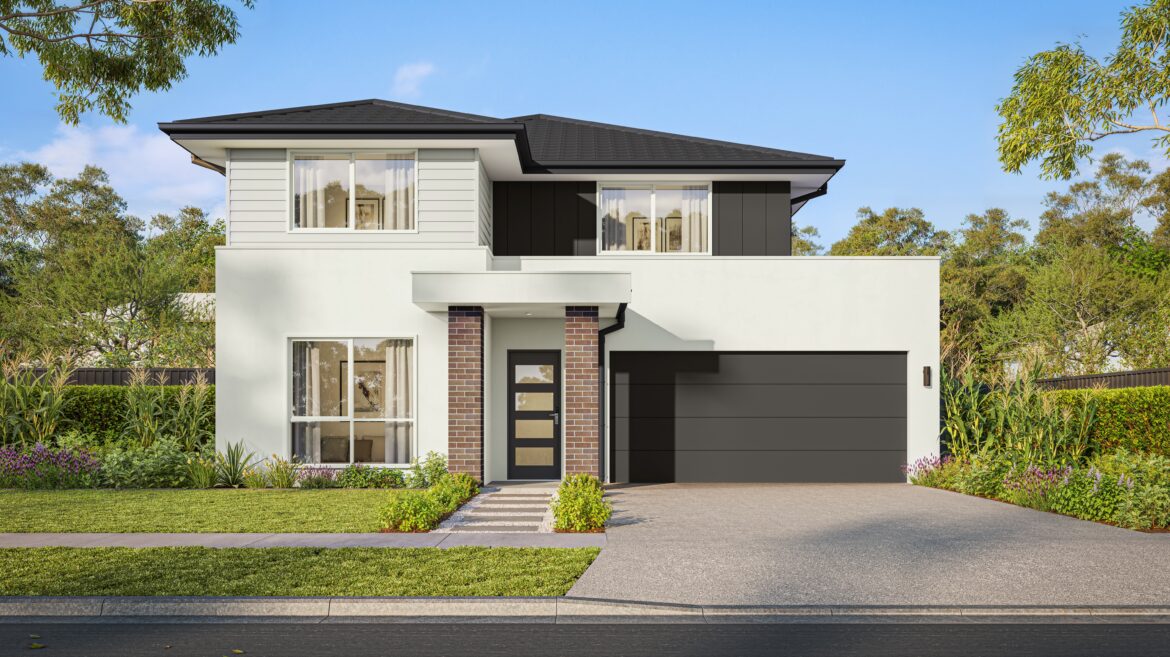
Contemporary – Double Storey, Double Garage6 and 7 only
Deco – Double Storey, Double Garage6 and 7 only
Hamptons MKII6 and 7 only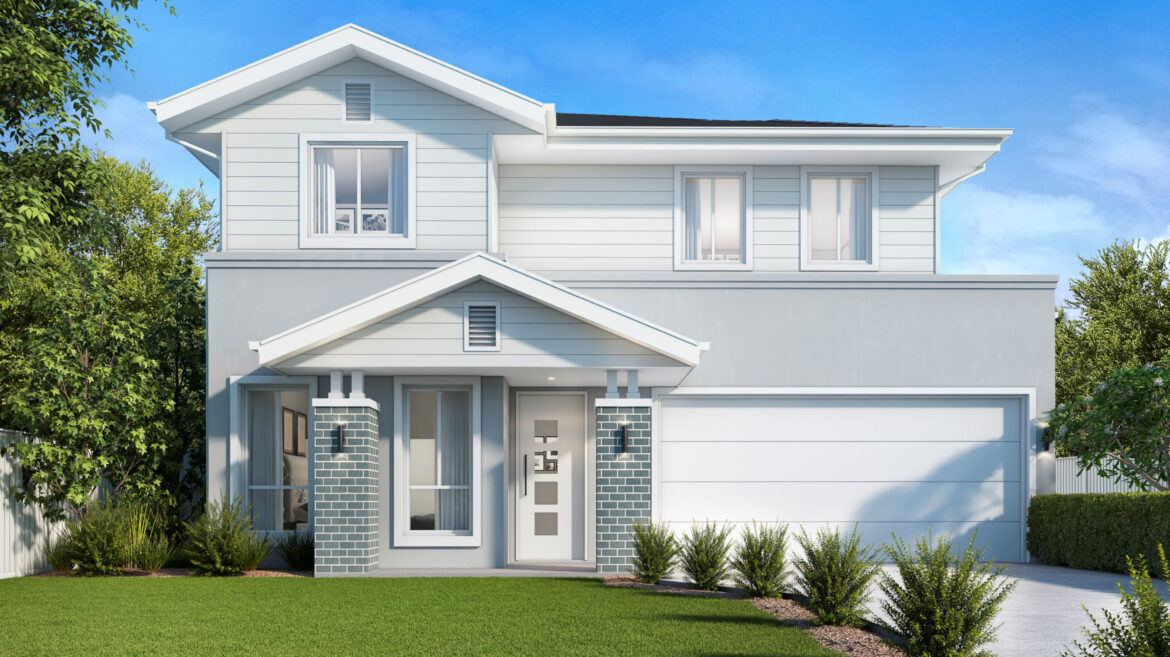
Marina – Double Storey, Double Garage6 and 7 only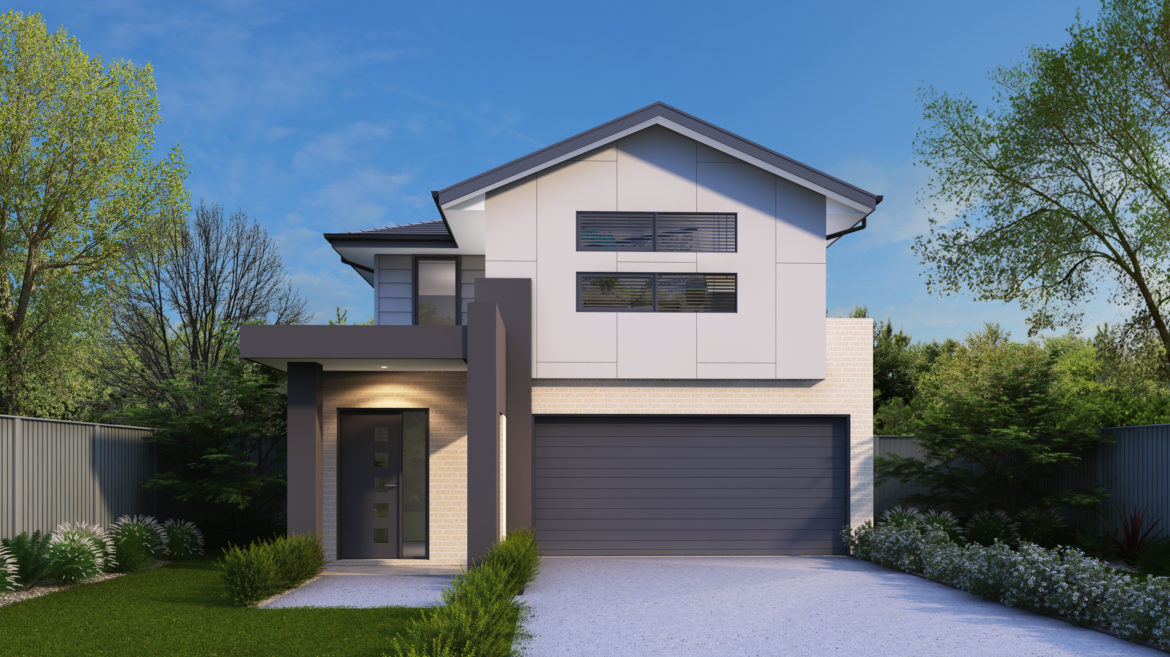
Monash6 and 7 only
Mondo6 and 7 only
Novare – Double Storey, Double Garage6 and 7 only
Nuvo – Double Storey, Double Garage6 and 7 only
Oxford6 and 7 only
Reed – Double Storey (double garage)7 only
Statesman – Double Storey, Double Garage6 and 7 only
Vista – Double Storey, Double Garage6 and 7 only
Windsor6 and 7 only