









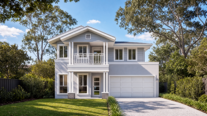
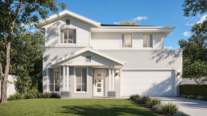












rose: one of the most desired flowers in modern history, iconic for its soft pink hue that is gentle yet rich in colour.



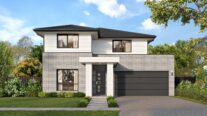
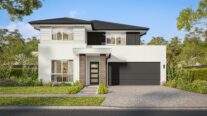




The Rose offers a deep dive into open-plan luxury for the modern family’s work-and-play lifestyle. With entry into a grand void, this double storey home further features a massive kitchen scullery and an impressive upstairs master suite.
Perfect For:
- Large block
- Knock-Down, Rebuild
- Growing families
- Home office option
- Scullery included
- Walk-in-robe
- Additional storage
- Formal living room
Floorplans
Select a floorplan below to view detailsRose 34
Minimum Lot Width
17.53mSubject to Council Conditions
OPTIONS
- Living Area266.50 m²
- Garage33.64 m²
- Alfresco13.50 m²
- Porch4.95 m²
- Overall Width15.11 m
- Overall Length15.95 m
- Total Area318.59 m²
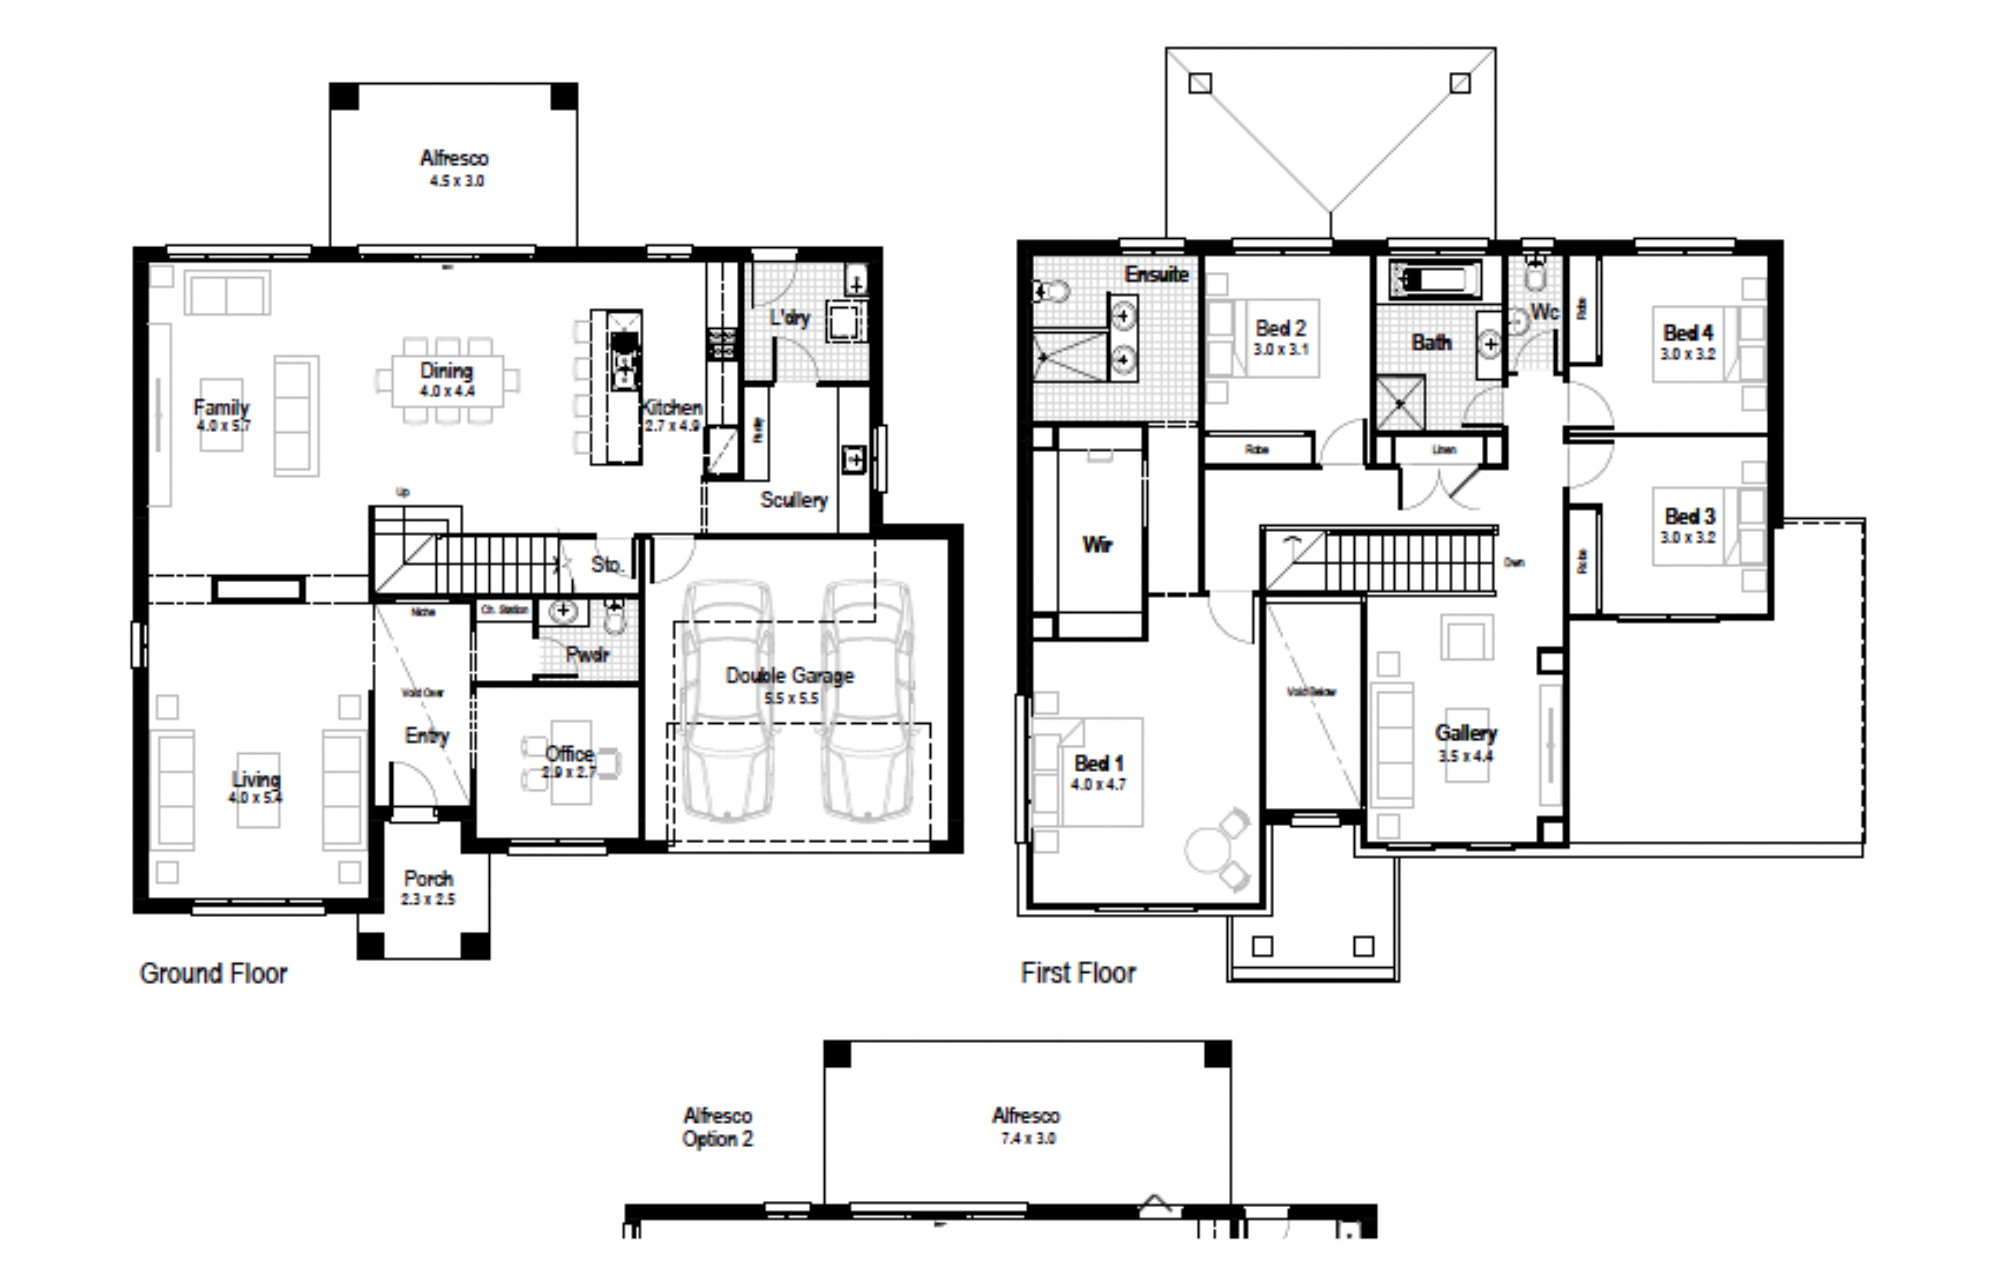
Rose 38
Minimum Lot Width
19.81mSubject to Council Conditions
OPTIONS
- Living Area298.21 m²
- Garage36.98 m²
- Alfresco15.00 m²
- Porch4.72 m²
- Overall Width17.39 m
- Overall Length15.95 m
- Total Area354.91 m²
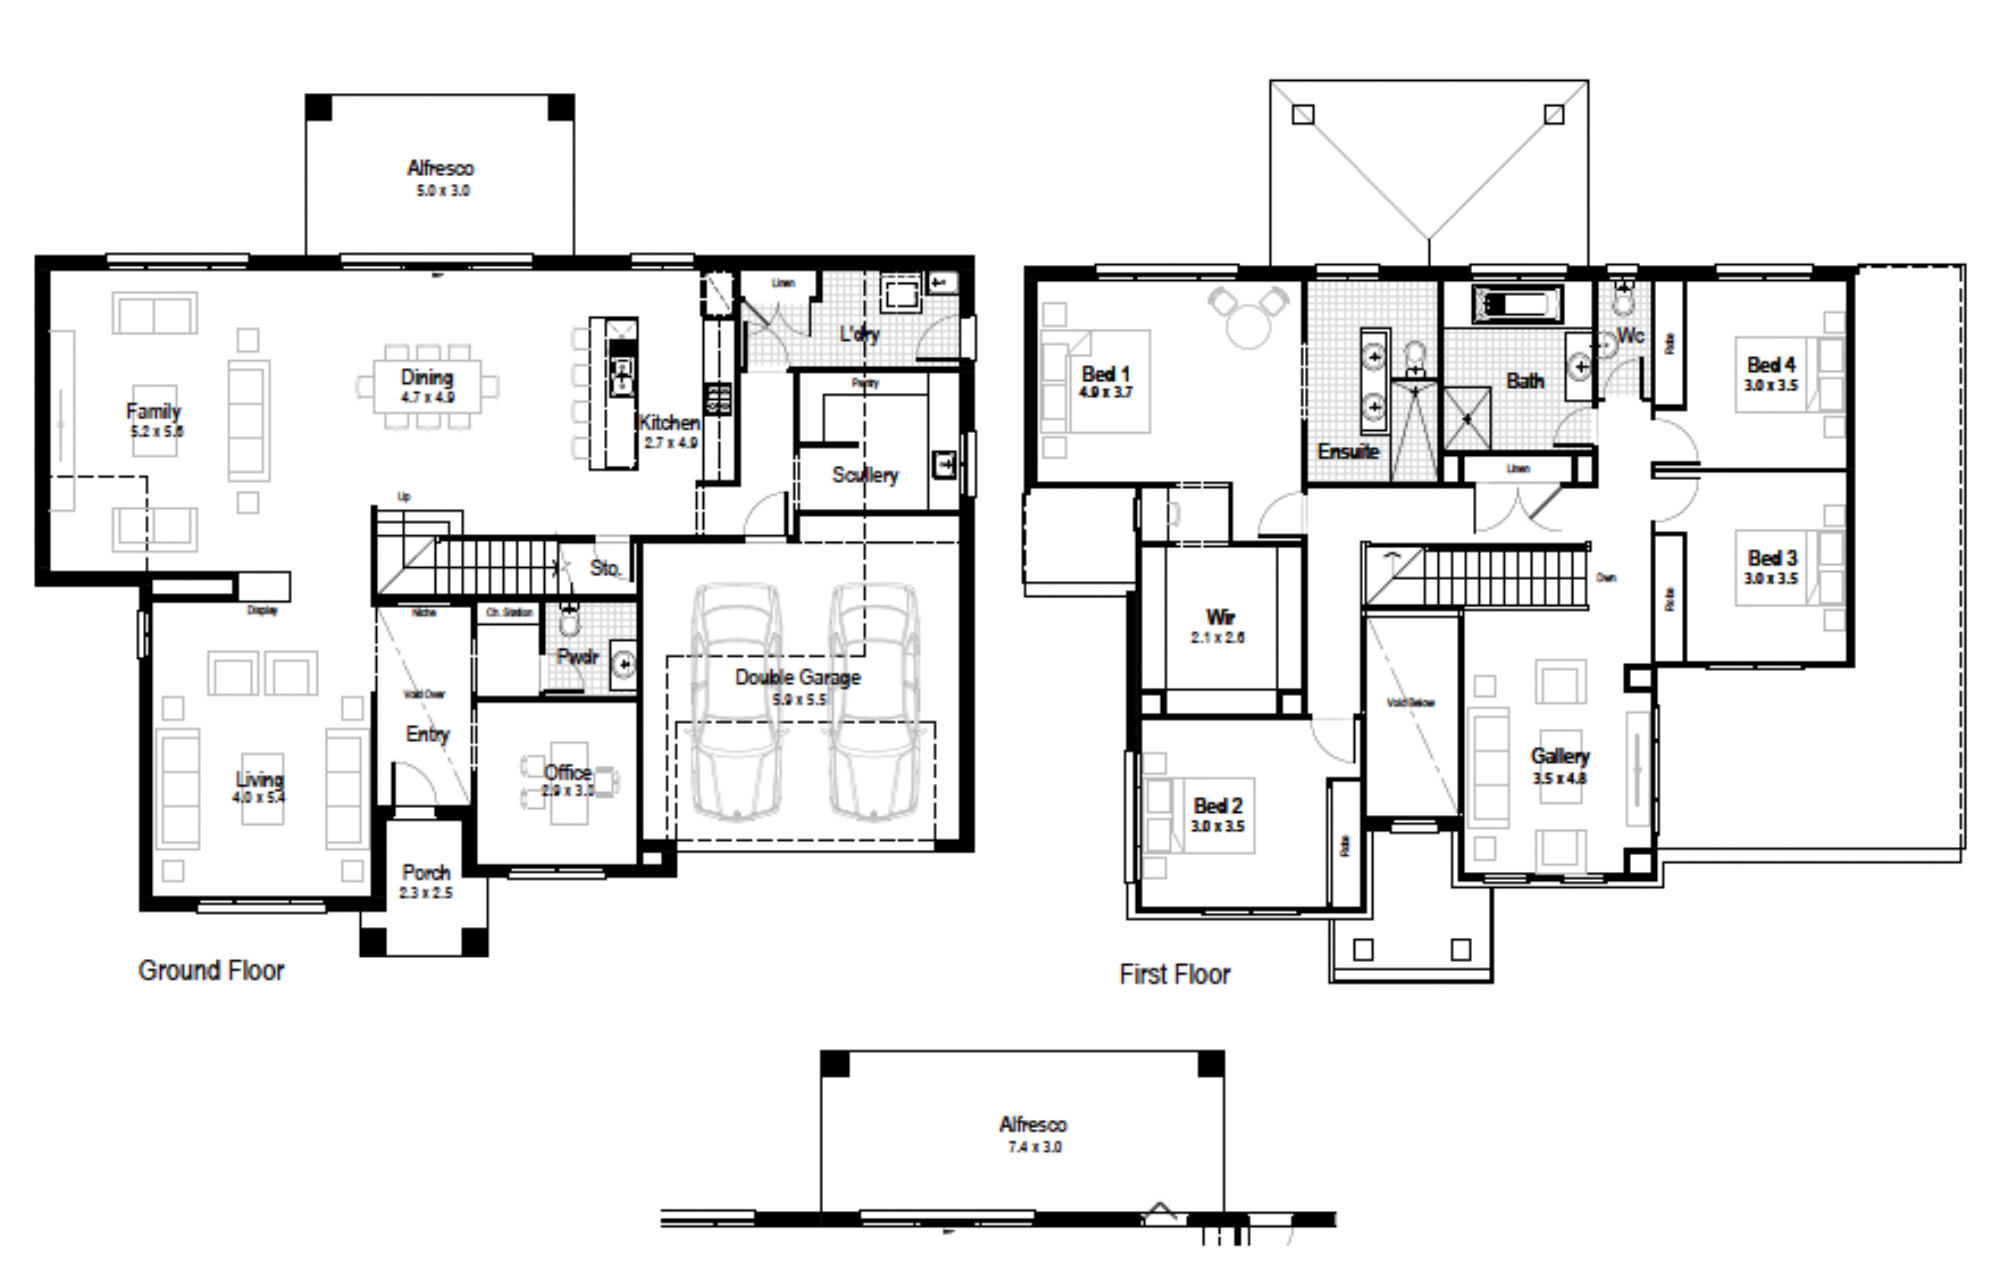
Rose 43
Minimum Lot Width
19.81mSubject to Council Conditions
OPTIONS
- Living Area346.18 m²
- Garage36.59 m²
- Alfresco15.00 m²
- Porch3.74 m²
- Overall Width17.39 m
- Overall Length16.43 m
- Total Area401.51 m²

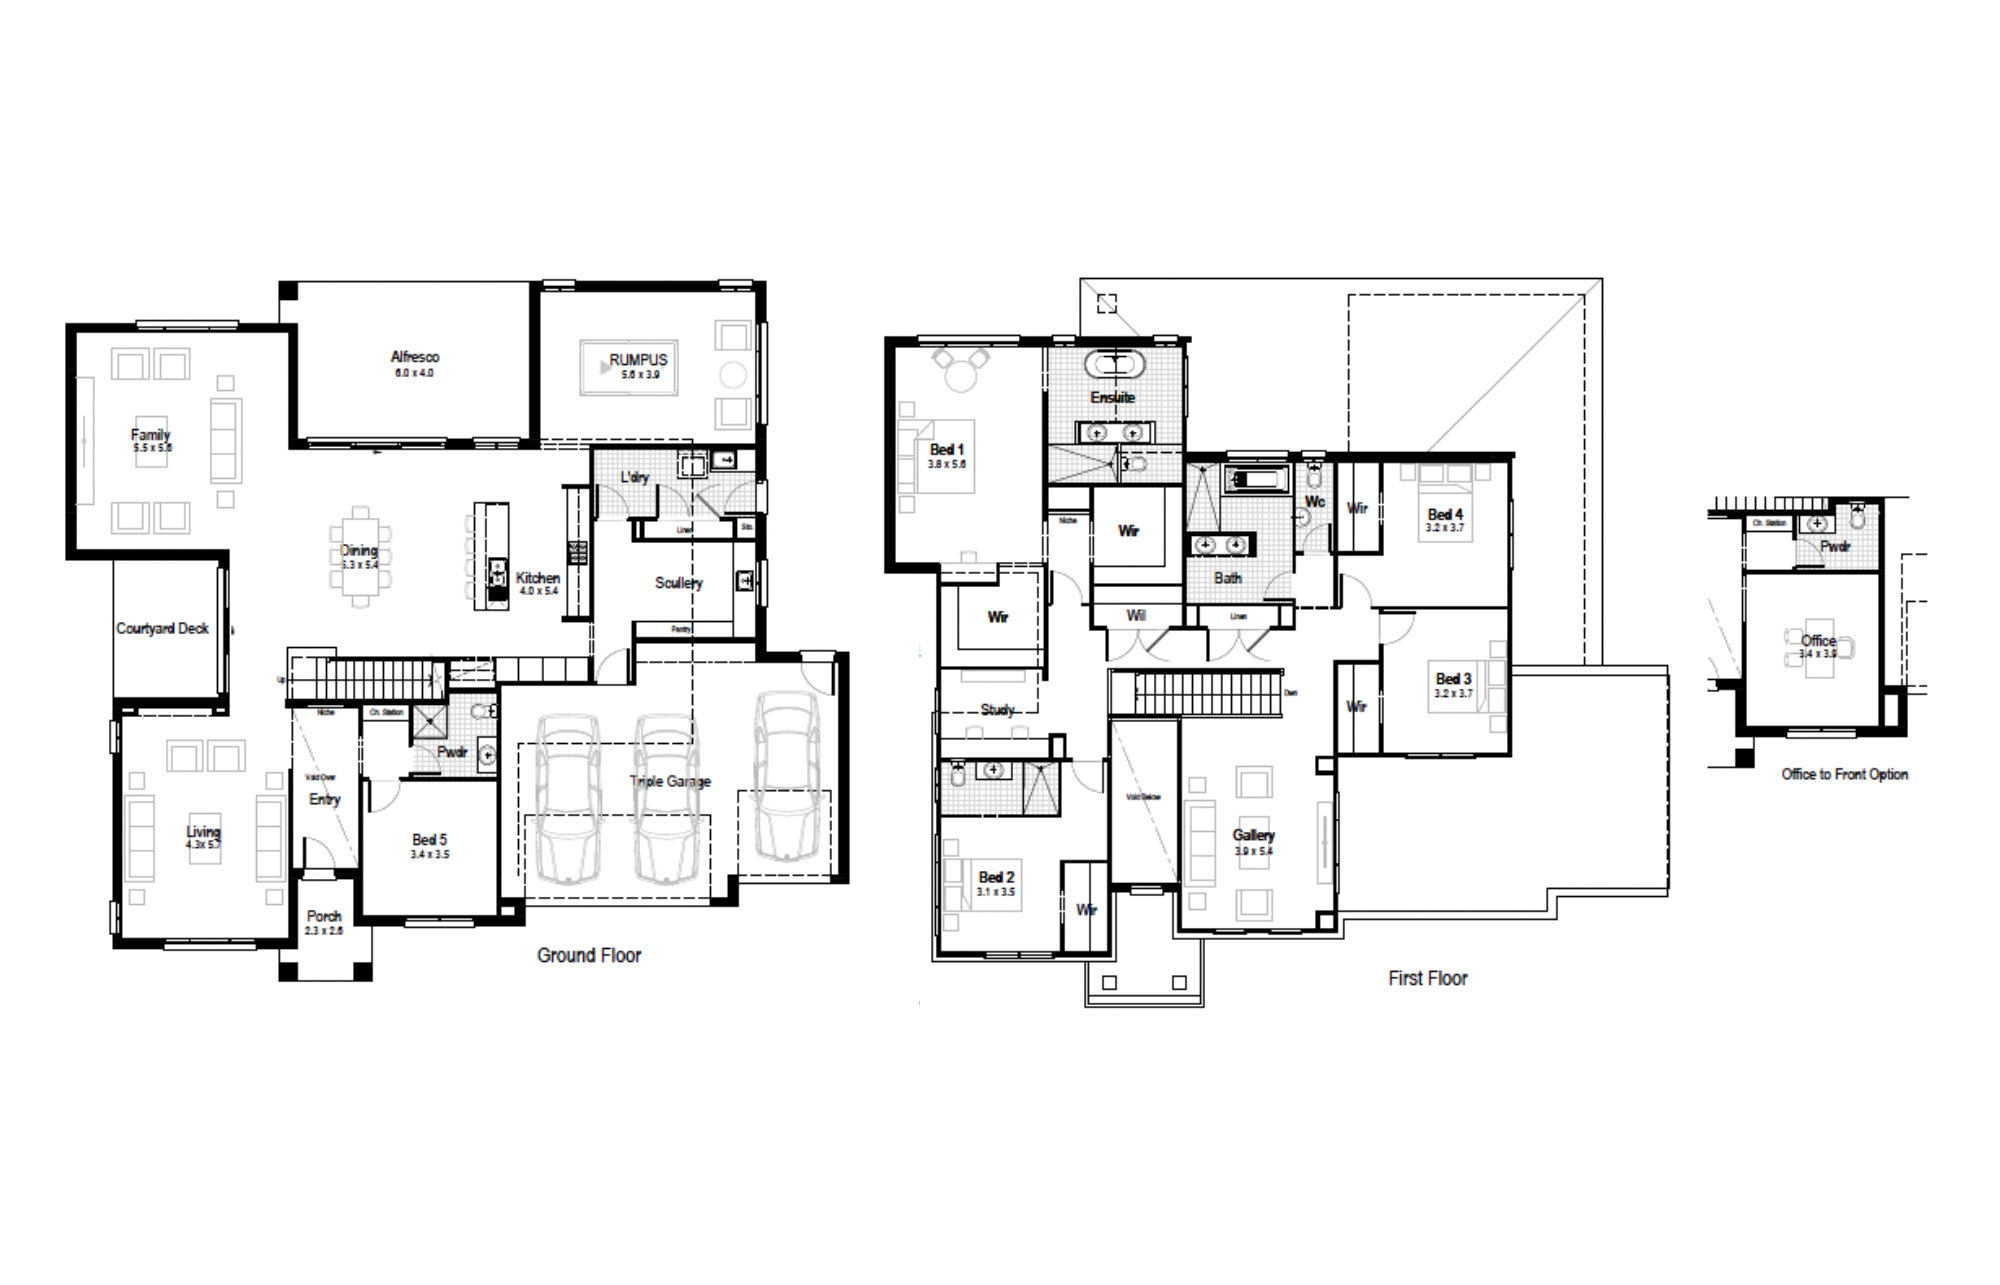
Rose 53
Minimum Lot Width
22.69mSubject to Council Conditions
OPTIONS
- Living Area397.50 m²
- Garage55.57 m²
- Alfresco24.90 m²
- Porch4.89 m²
- Overall Width20.27 m
- Overall Length18.11 m
- Total Area492.82 m²
Gallery
Allure – Double Storey (double garage)
Ascot – Double Storey (double garage)
Ashton – Double Storey (double garage)
Aspen – Double Storey (double garage)
Breeze – Double Storey (double garage)
Cambridge – Double Storey, Double Garage
Centro – Double Storey, Double Garage
Chateaux – Double Storey, Double Garage
Clarence – Double Storey (double garage)
Classic – Double Storey, Double Garage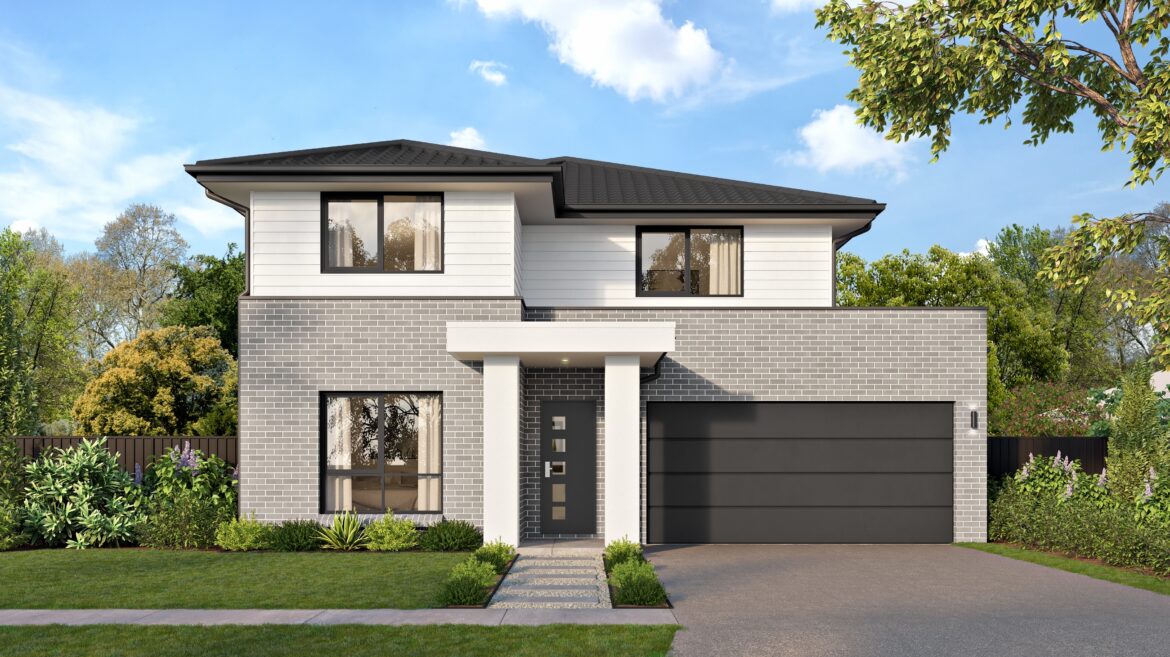
Classic Plus – Double Storey, Double Garage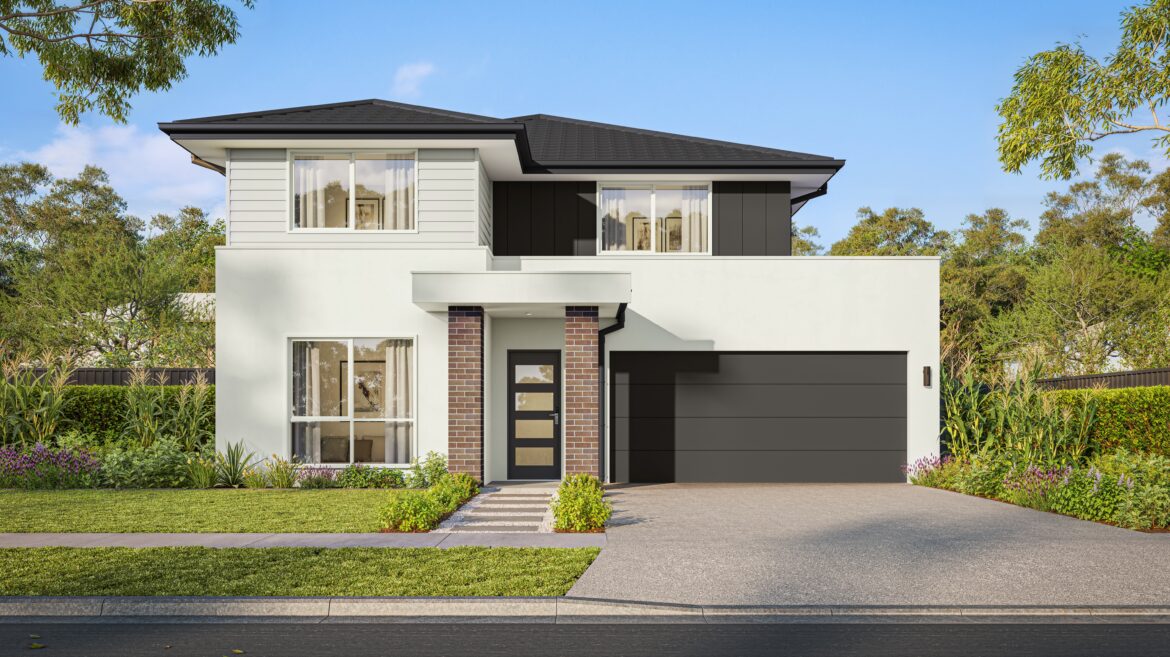
Como
Contemporary – Double Storey, Double Garage
Delta
Deluxe
Flair
Grande
Hamptons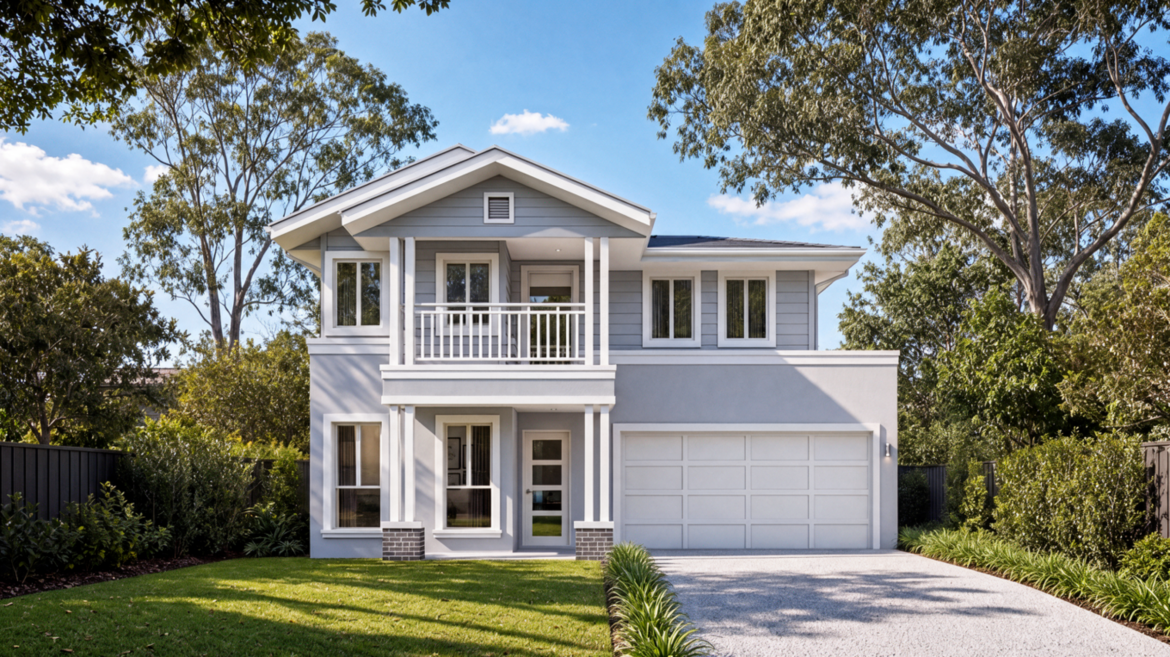
Hamptons MKII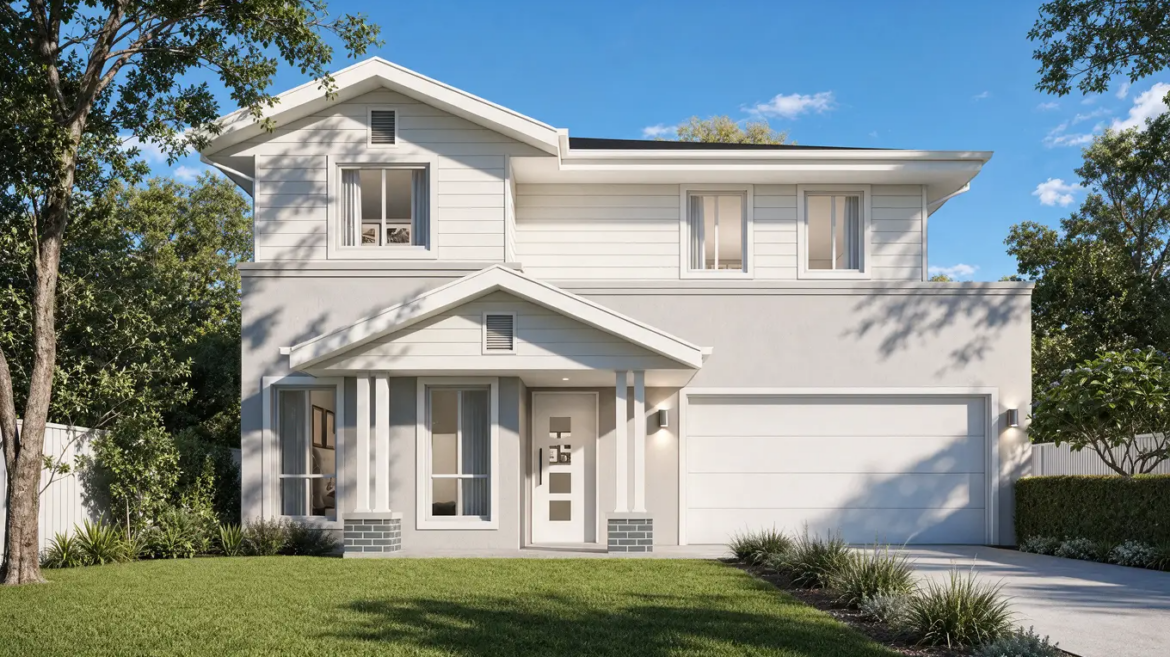
Marina – Double Storey, Double Garage
Metro – Double Storey, Double Garage
Monash
Mondo
Novare – Double Storey, Double Garage
Nuvo – Double Storey, Double Garage
Oxford
Reed – Double Storey (double garage)
Regal – Double Storey, Double Garage
Riviera – Double Storey, Double Garage
Royale
Saville
Soho
Statesman – Double Storey, Double Garage
Tempo
Vogue – Double Storey, Double Garage
Windsor