tan-ge-rine: a small misshapen citrus fruit with a bright orange colour and a strong, sweet taste.








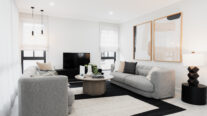
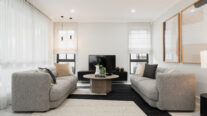
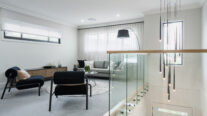
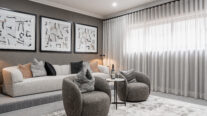
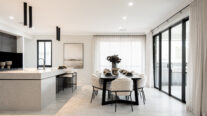
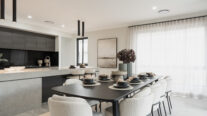
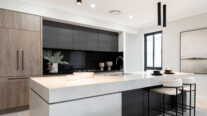
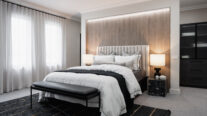
The Tangerine is a dynamic feature for large families. Not only containing an award winning kitchen, this five-bedroom design is flexible in modern architecture, allowing you to convert rooms into theatres or sculleries to fit your family’s specific journey.
Perfect For:
- Knock-Down, Rebuild
- Big families

- Home theatre option

- Scullery included
- Luxury home


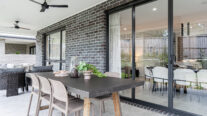
- Alfresco
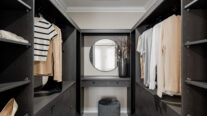
- Walk-in-robe
- Additional storage
Floorplans
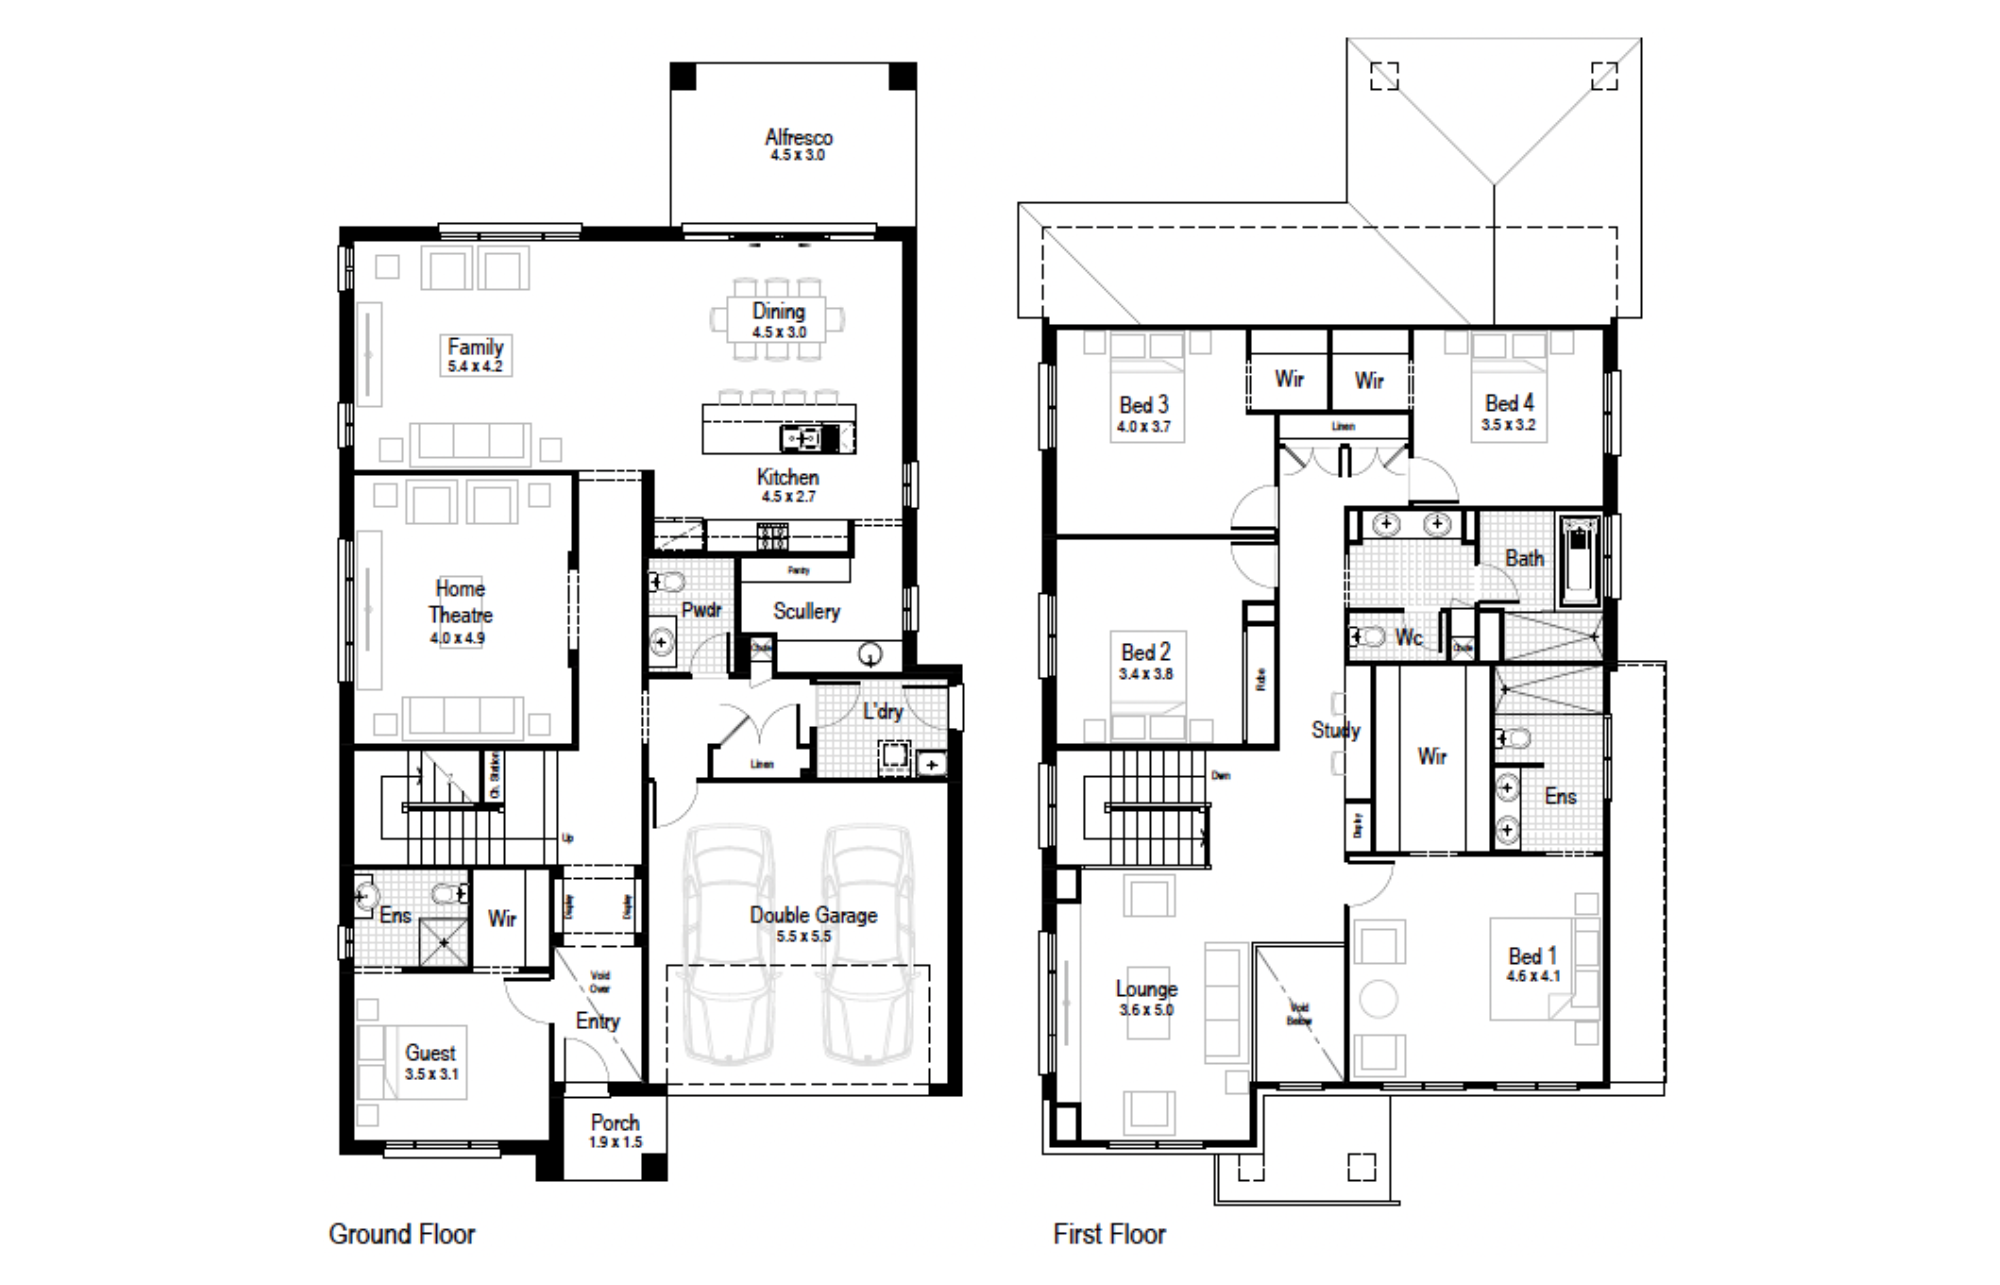
Select a floorplan below to view detailsTangerine 37
Minimum Lot Width
13.81mSubject to Council Conditions
OPTIONS
- Living Area297.13 m²
- Garage33.06 m²
- Alfresco13.50 m²
- Porch2.98 m²
- Overall Width11.39 m
- Overall Length20.50 m
- Total Area346.67 m²
Tangerine 41
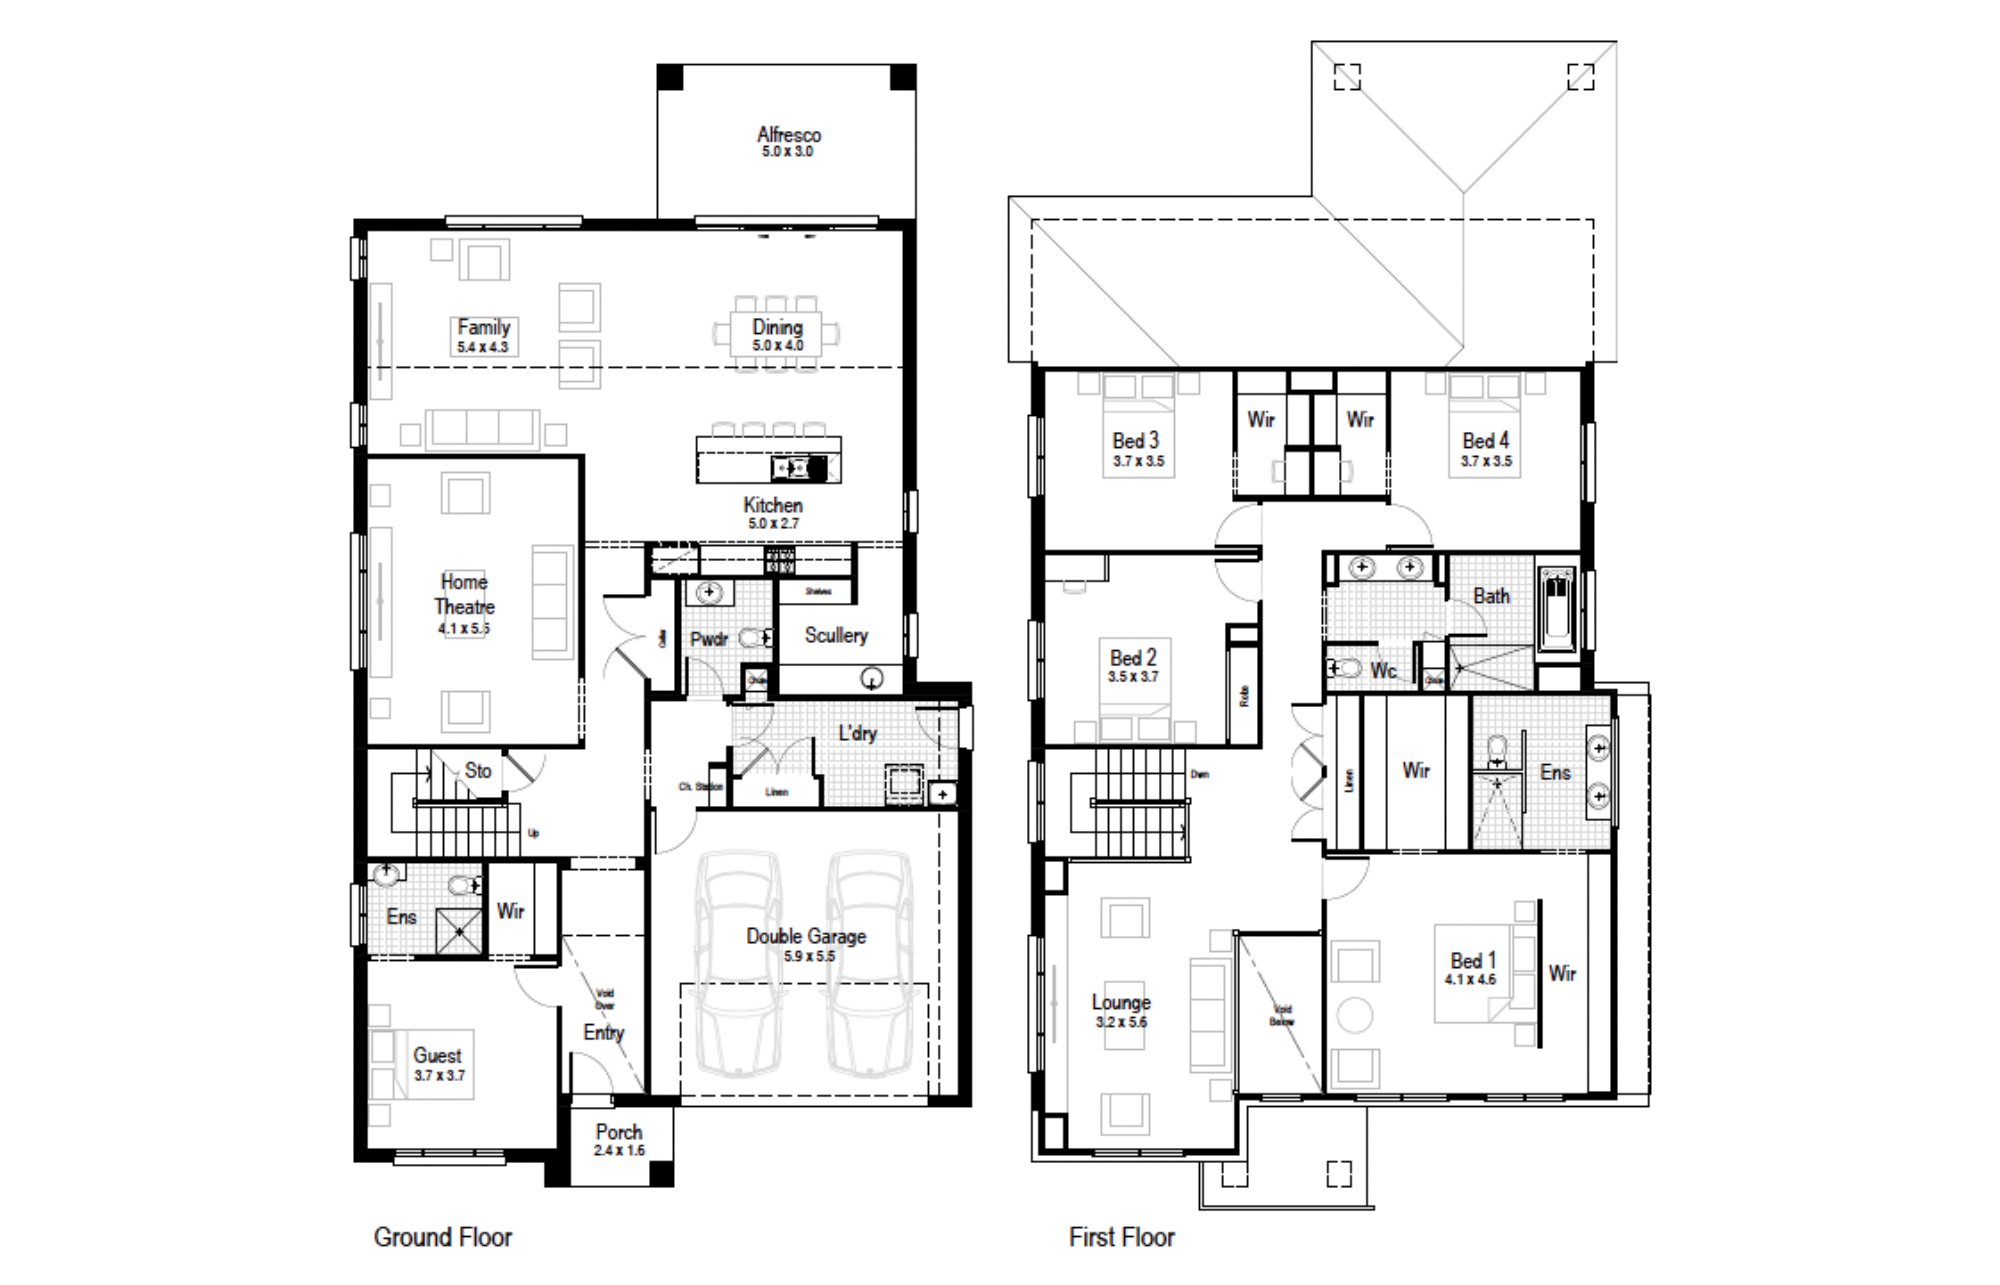
Minimum Lot Width
14.41mSubject to Council Conditions
OPTIONS
- Living Area329.29 m²
- Garage35.82 m²
- Alfresco15.00 m²
- Porch3.15 m²
- Overall Width11.99 m
- Overall Length21.82 m
- Total Area383.40 m²
Tangerine 44
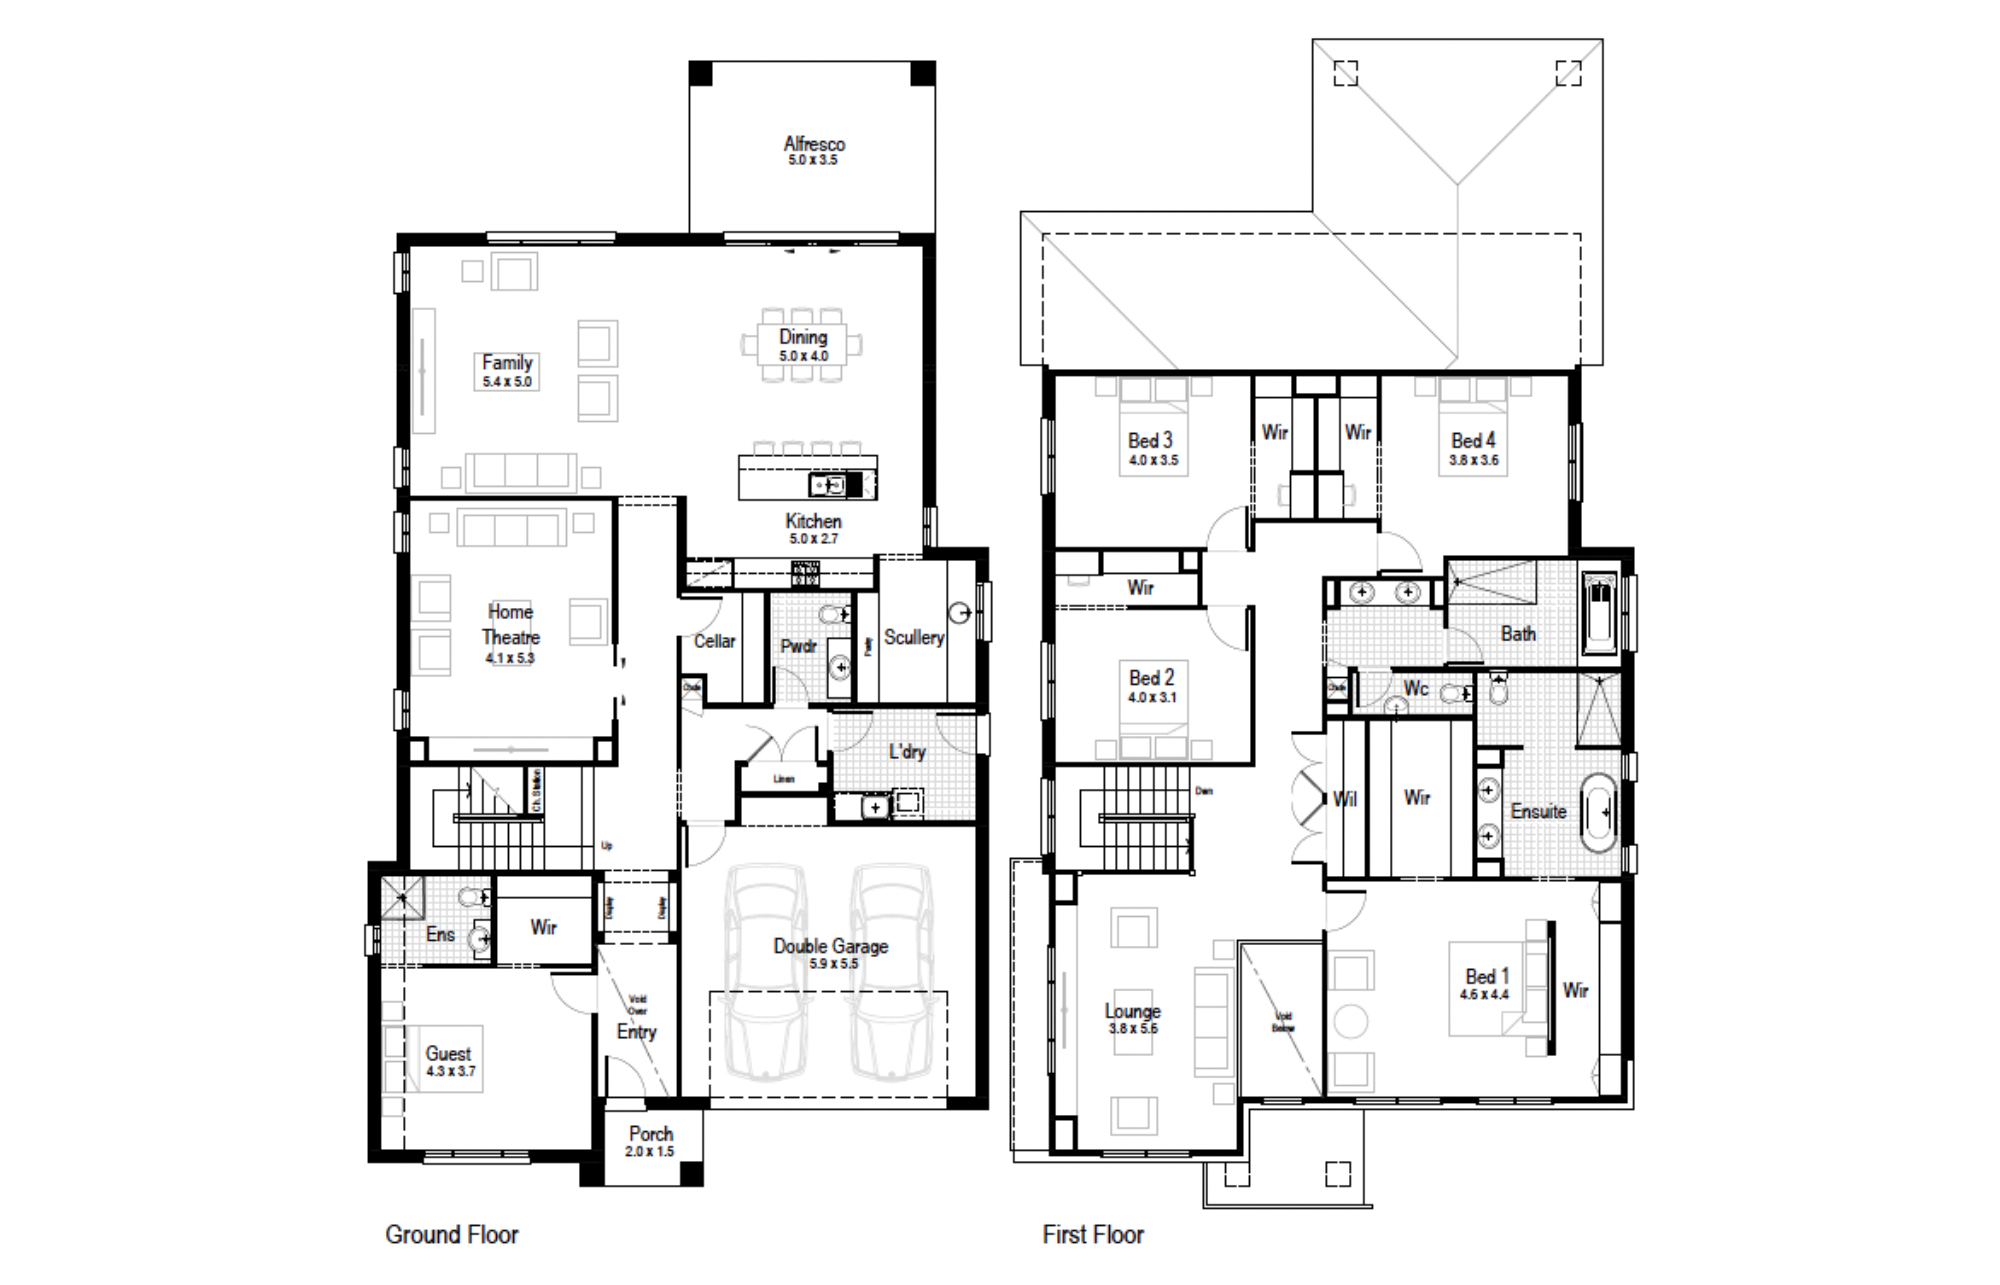
Minimum Lot Width
15.01mSubject to Council Conditions
OPTIONS
- Living Area354.94 m²
- Garage36.88 m²
- Alfresco17.50 m²
- Porch3.15 m²
- Overall Width12.59 m
- Overall Length22.80 m
- Total Area412.47 m²
Tangerine 49
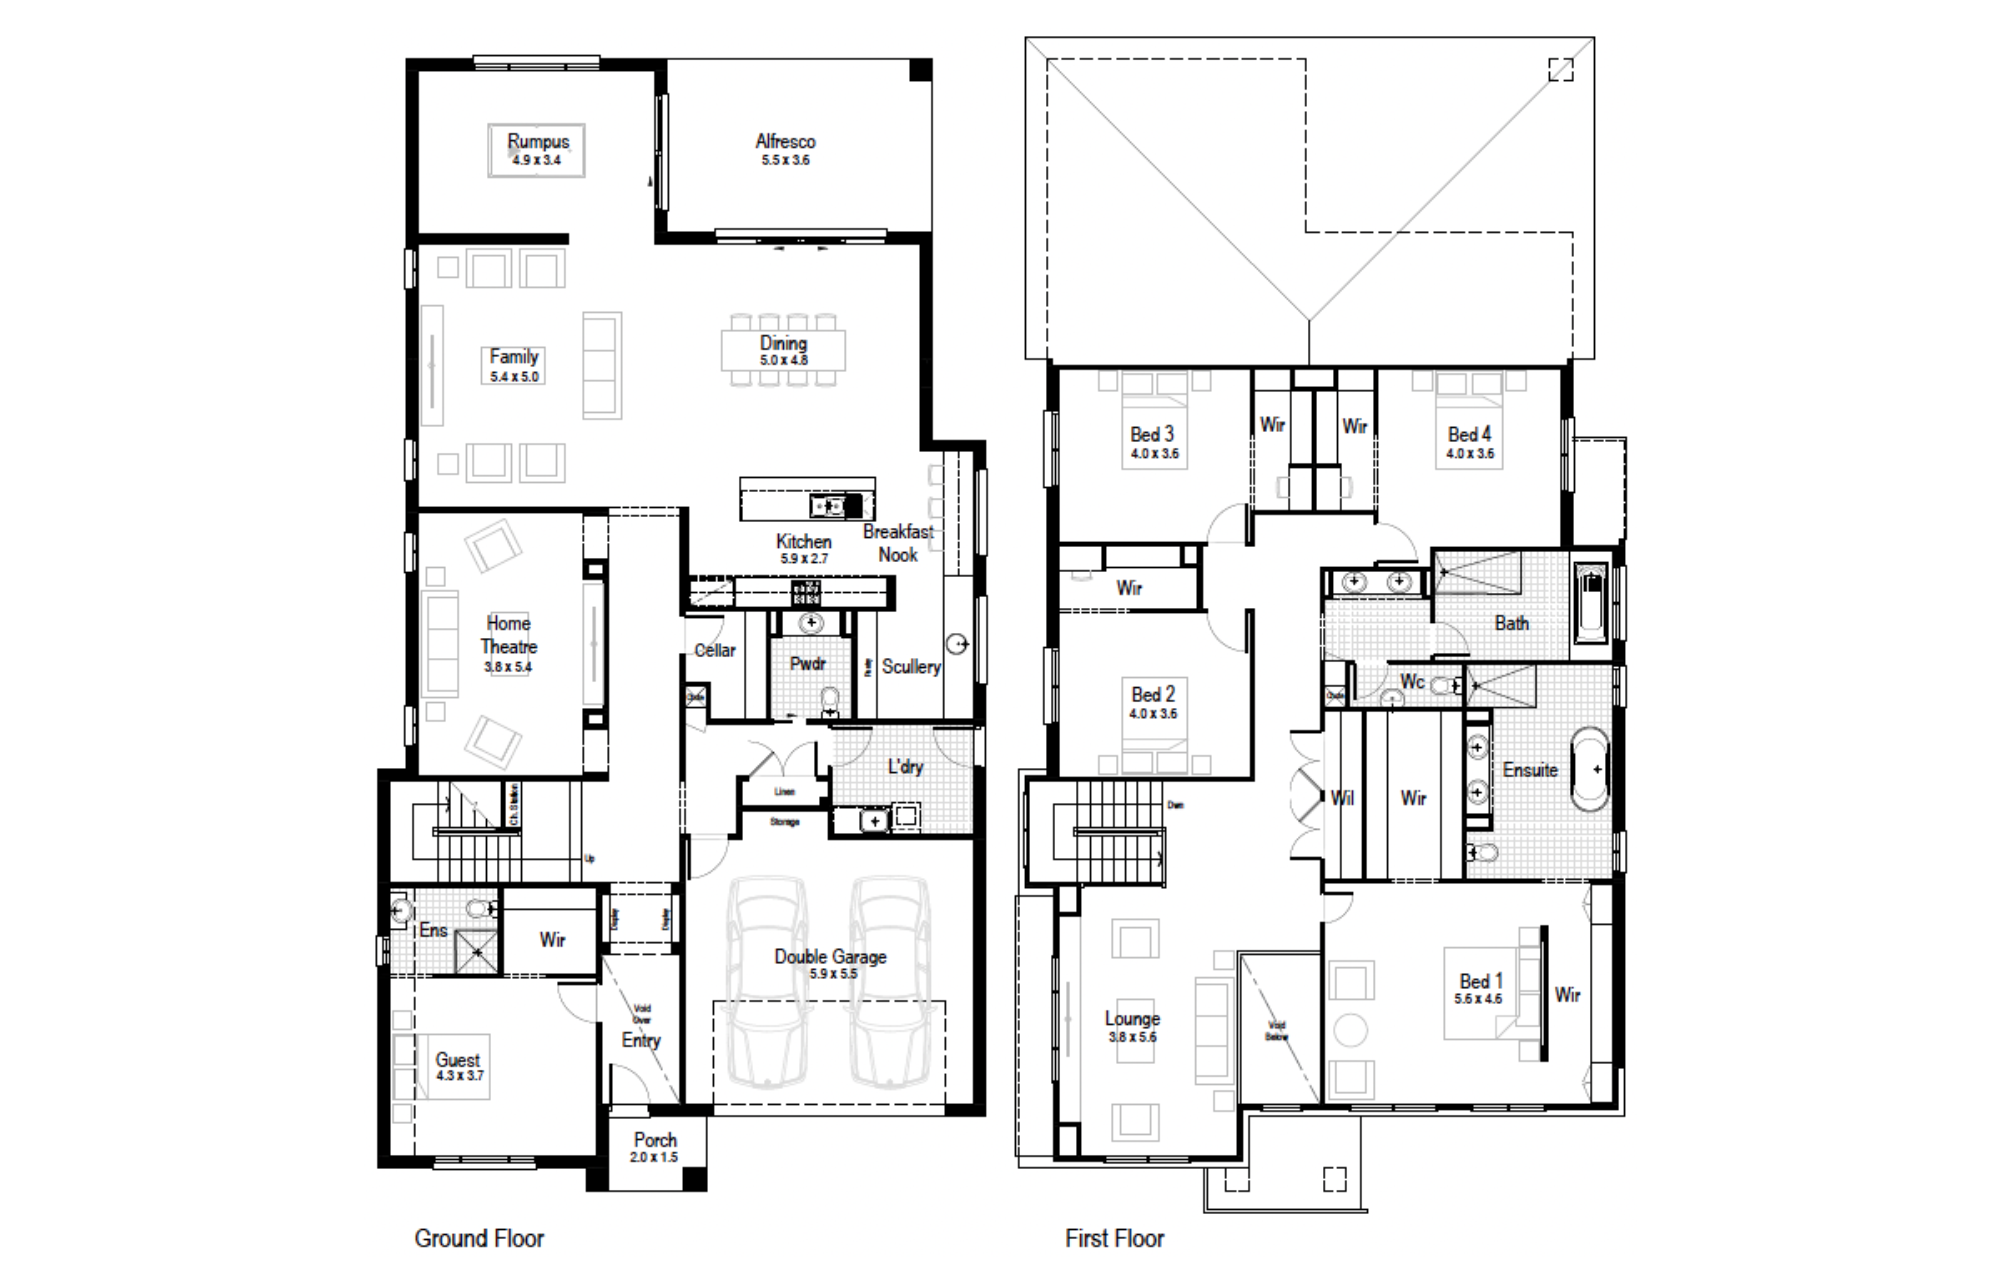
Minimum Lot Width
15.59mSubject to Council Conditions
OPTIONS
- Living Area393.26 m²
- Garage36.88 m²
- Alfresco19.87 m²
- Porch3.15 m²
- Overall Width12.59 m
- Overall Length23.51 m
- Total Area453.16 m²
Gallery
Allure – Double Storey (double garage)
Ascot – Double Storey (double garage)
Ashton – Double Storey (double garage)
Aspen – Double Storey (double garage)
Breeze – Double Storey (double garage)
Cambridge – Double Storey, Double Garage
Centro – Double Storey, Double Garage
Chateaux – Double Storey, Double Garage
Clarence – Double Storey (double garage)
Classic – Double Storey, Double Garage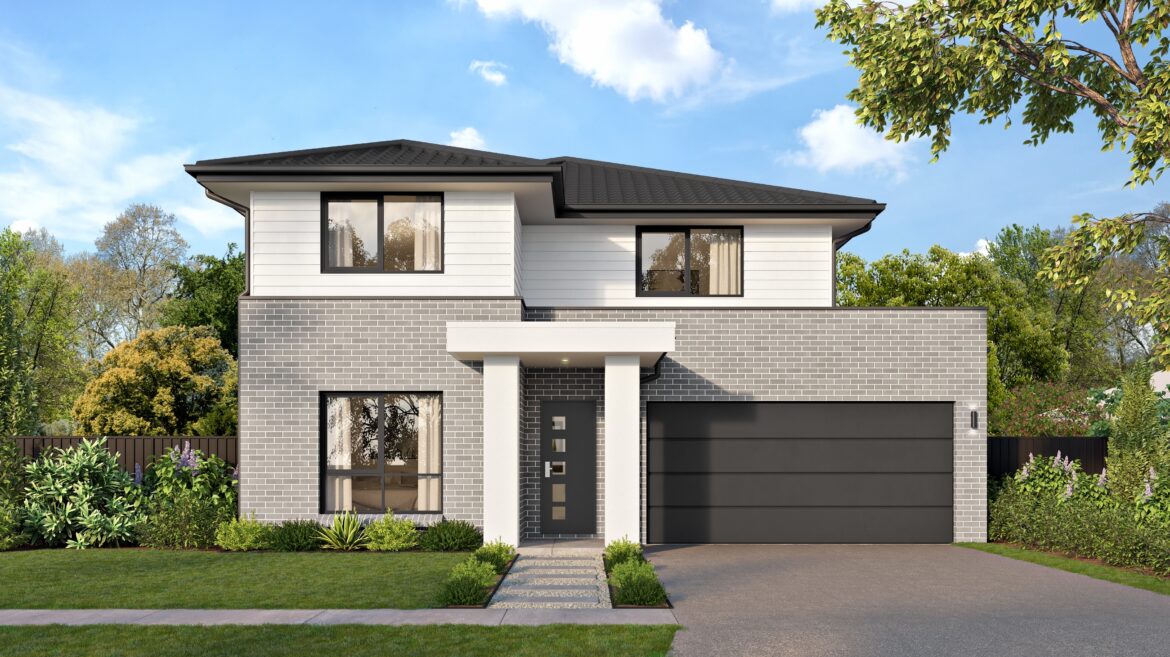
Classic Plus – Double Storey, Double Garage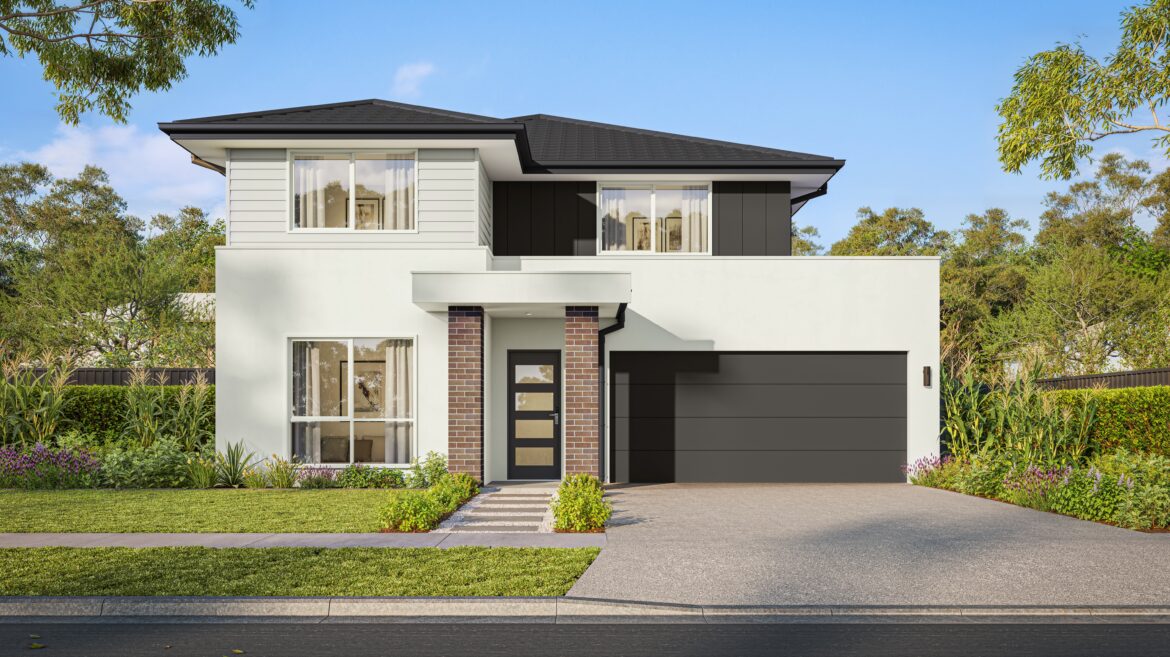
Como
Contemporary – Double Storey, Double Garage
Delta
Deluxe
Flair
Grande
Hamptons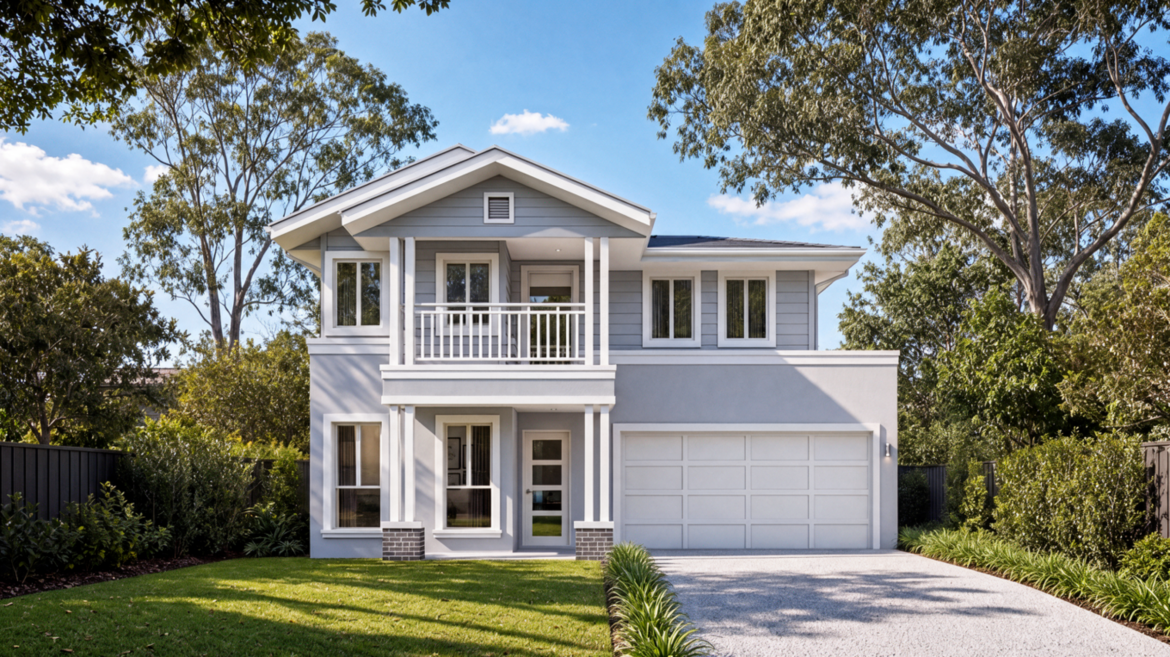
Hamptons MKII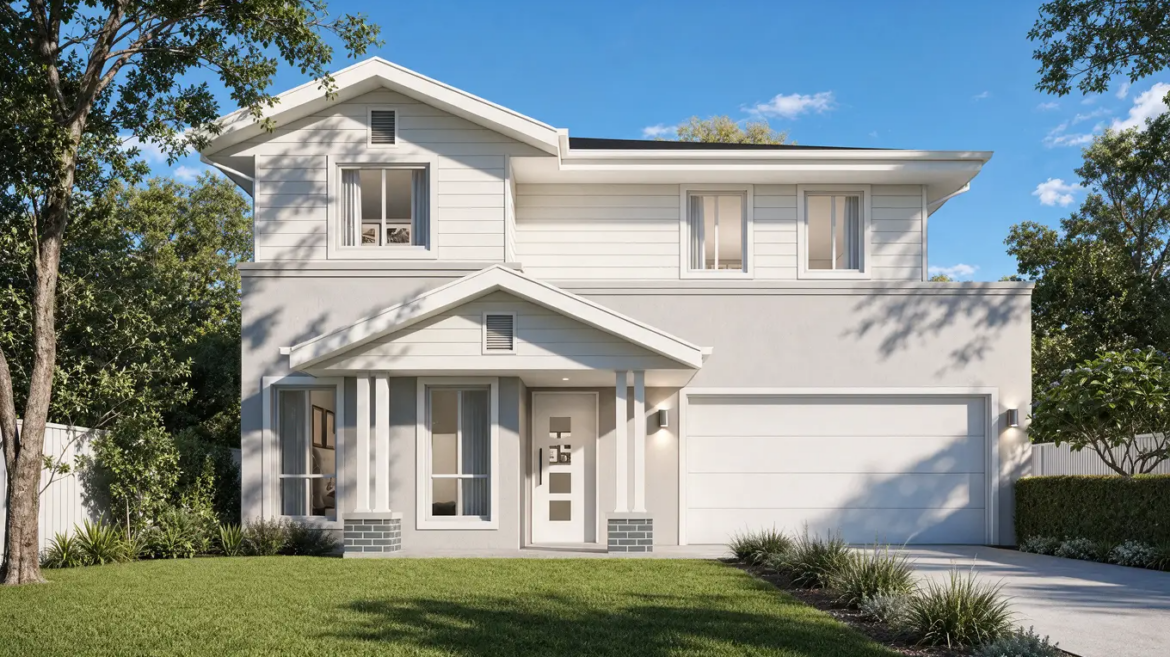
Metro – Double Storey, Double Garage
Monash
Mondo
Novare – Double Storey, Double Garage
Nuvo – Double Storey, Double Garage
Oxford
Reed – Double Storey (double garage)
Regal – Double Storey, Double Garage
Riviera – Double Storey, Double Garage
Royale
Saville
Soho
Statesman – Double Storey, Double Garage
Tempo
Vogue – Double Storey, Double Garage
Windsor








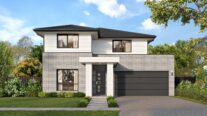
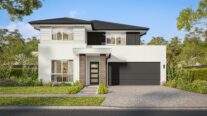






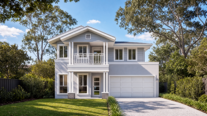
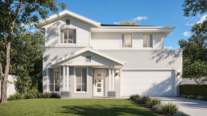
















Tangerine 37
Tangerine 37
Tangerine 37
Tangerine 37
Tangerine 37
Tangerine 37
Tangerine 37
Tangerine 37
Tangerine 37
Tangerine 37
Tangerine 37
Tangerine 37
Tangerine 37
Tangerine 37
Tangerine 37
Tangerine 41Homeworld Warnervale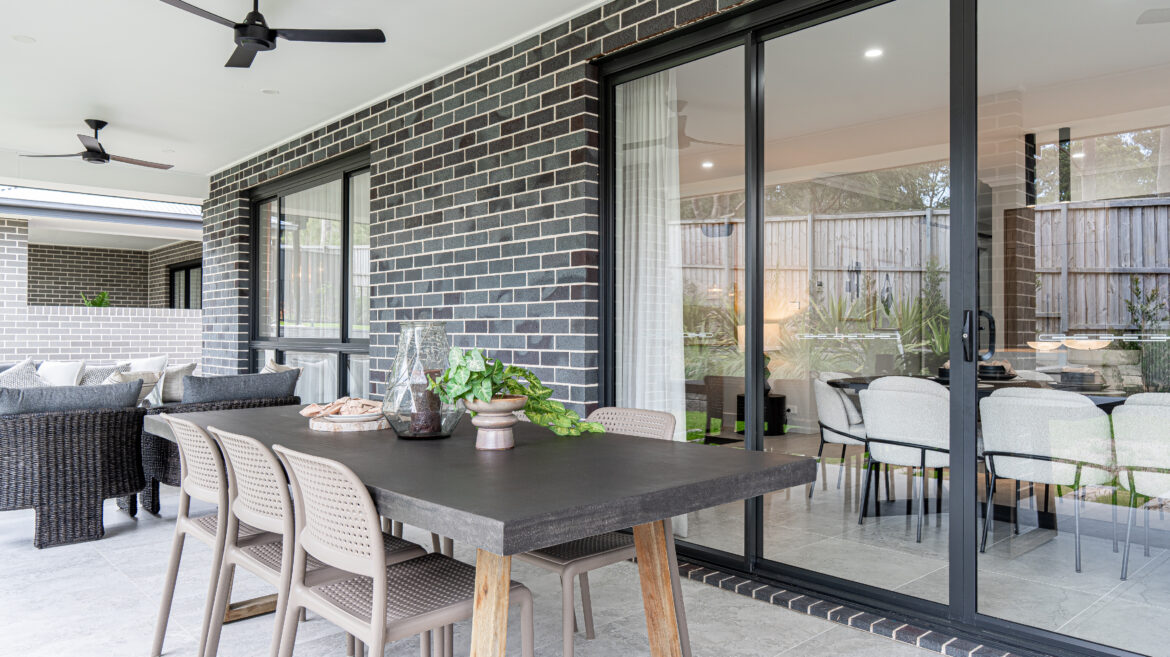
Tangerine 41Homeworld Warnervale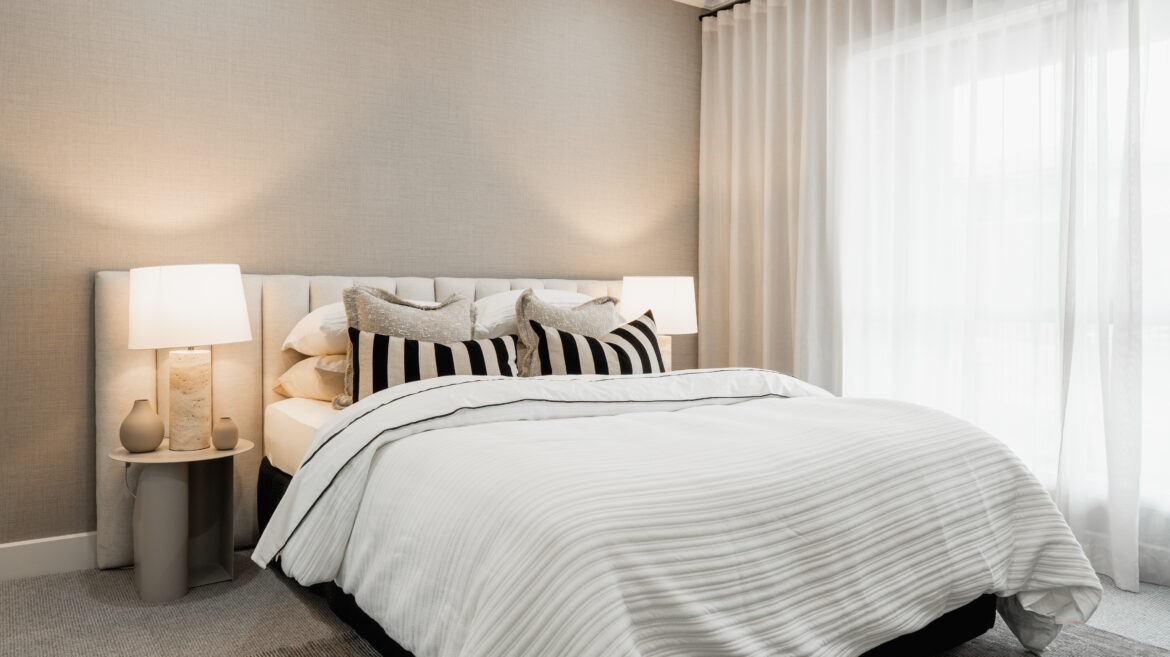
Tangerine 41Homeworld Warnervale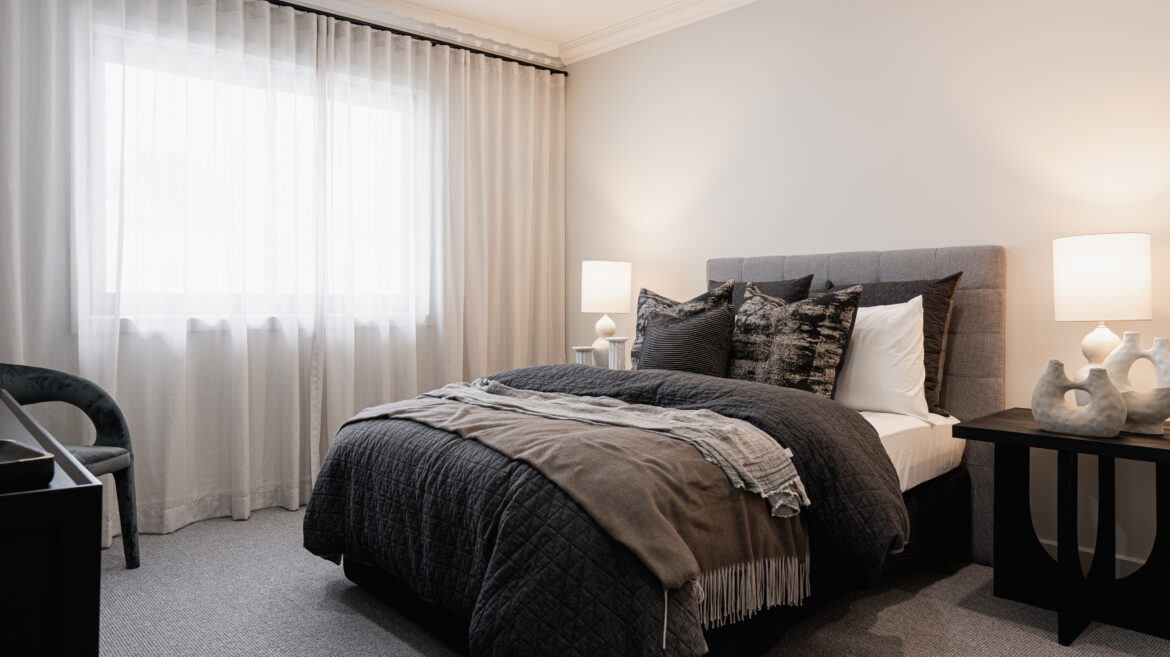
Tangerine 41Homeworld Warnervale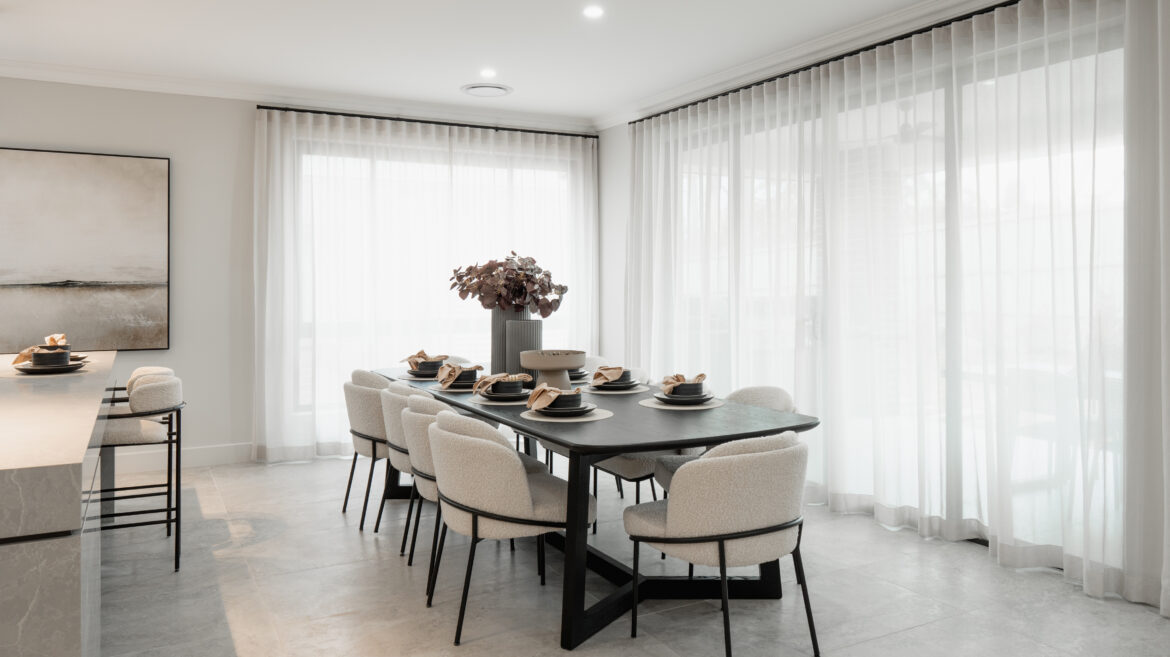
Tangerine 41Homeworld Warnervale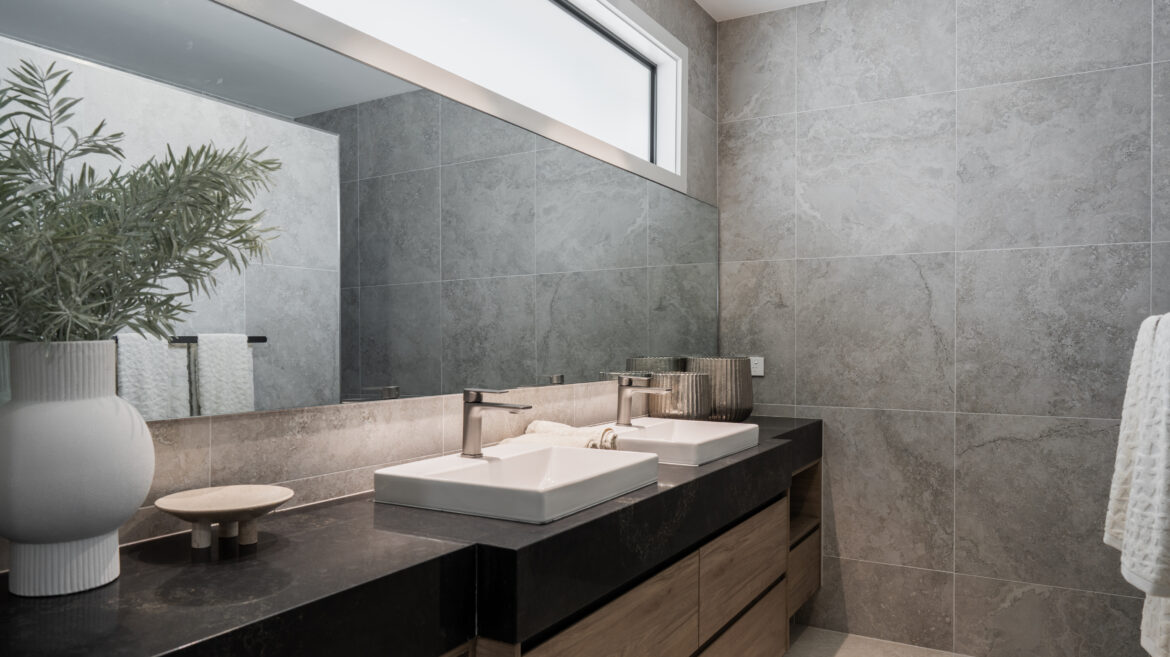
Tangerine 41Homeworld Warnervale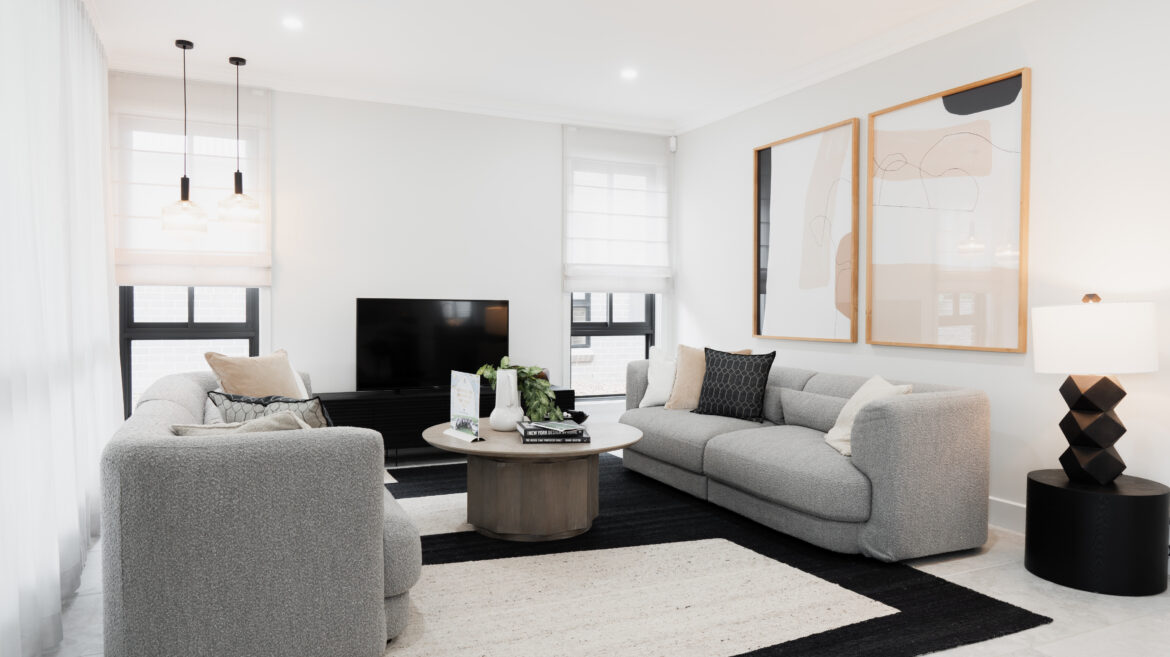
Tangerine 41Homeworld Warnervale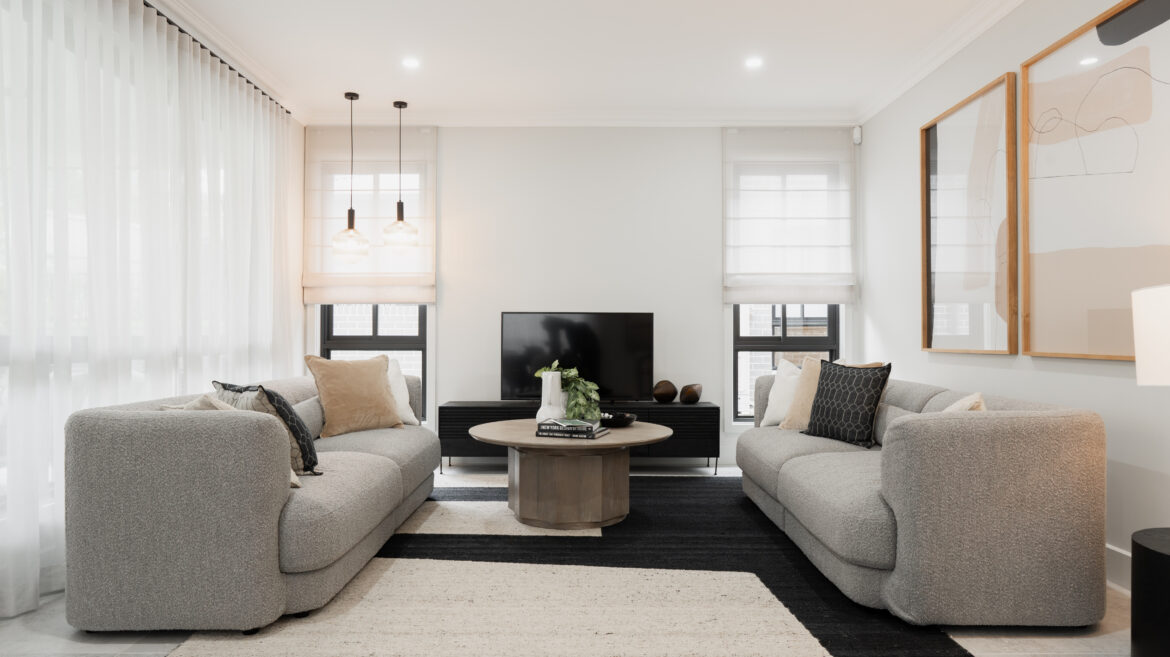
Tangerine 41Homeworld Warnervale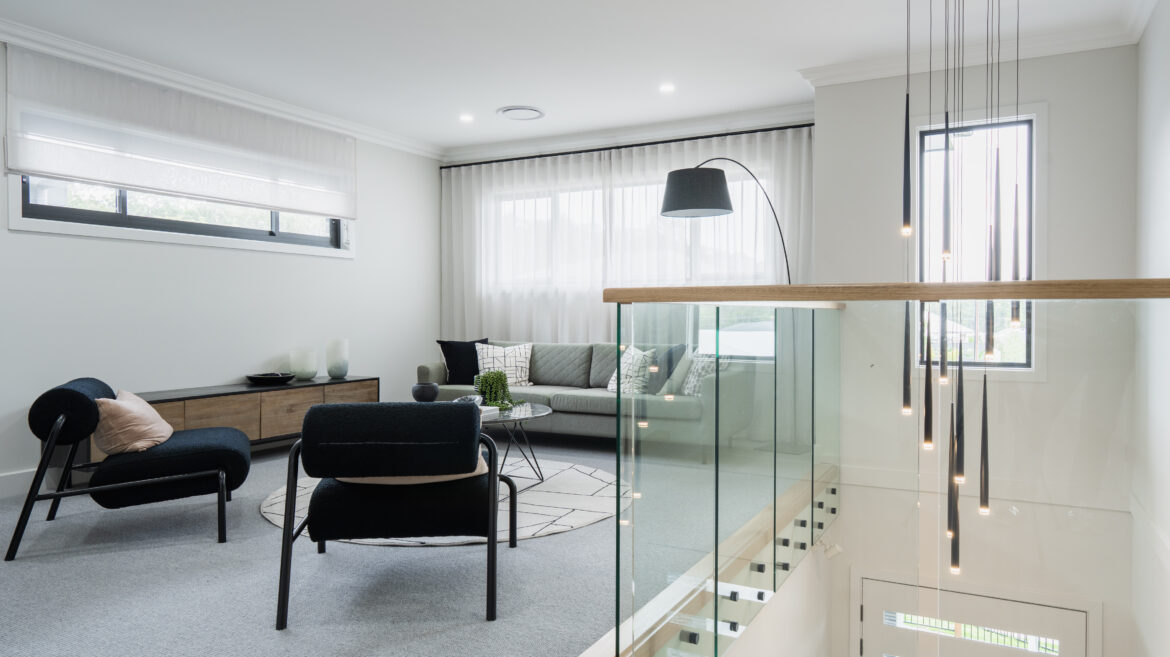
Tangerine 41Homeworld Warnervale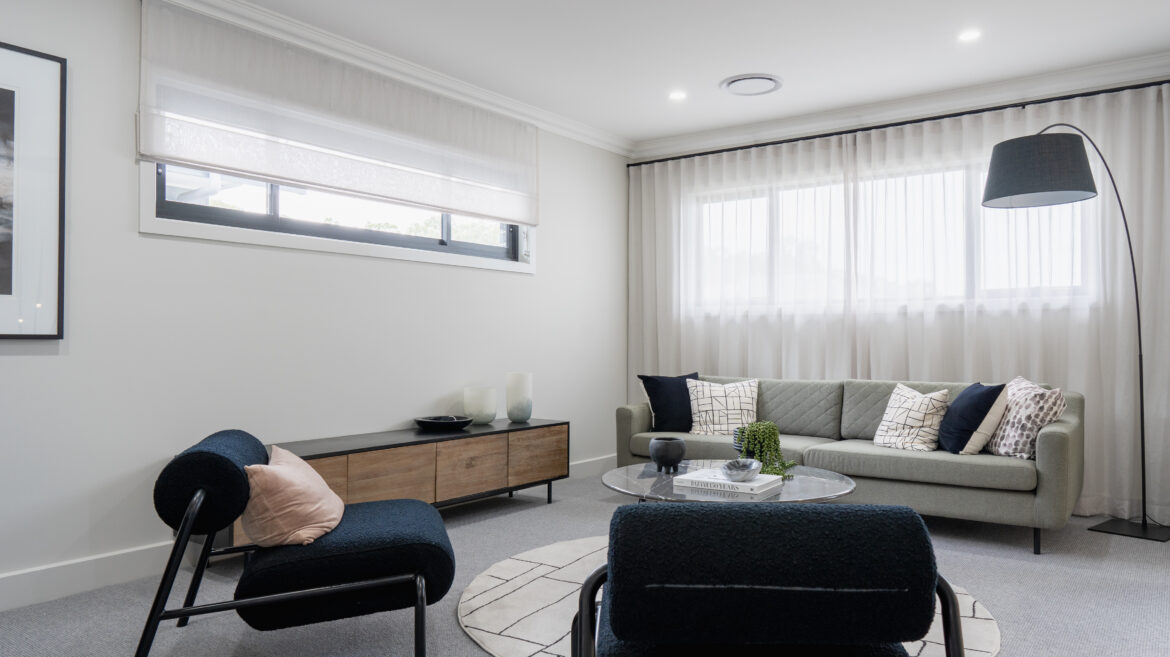
Tangerine 41Homeworld Warnervale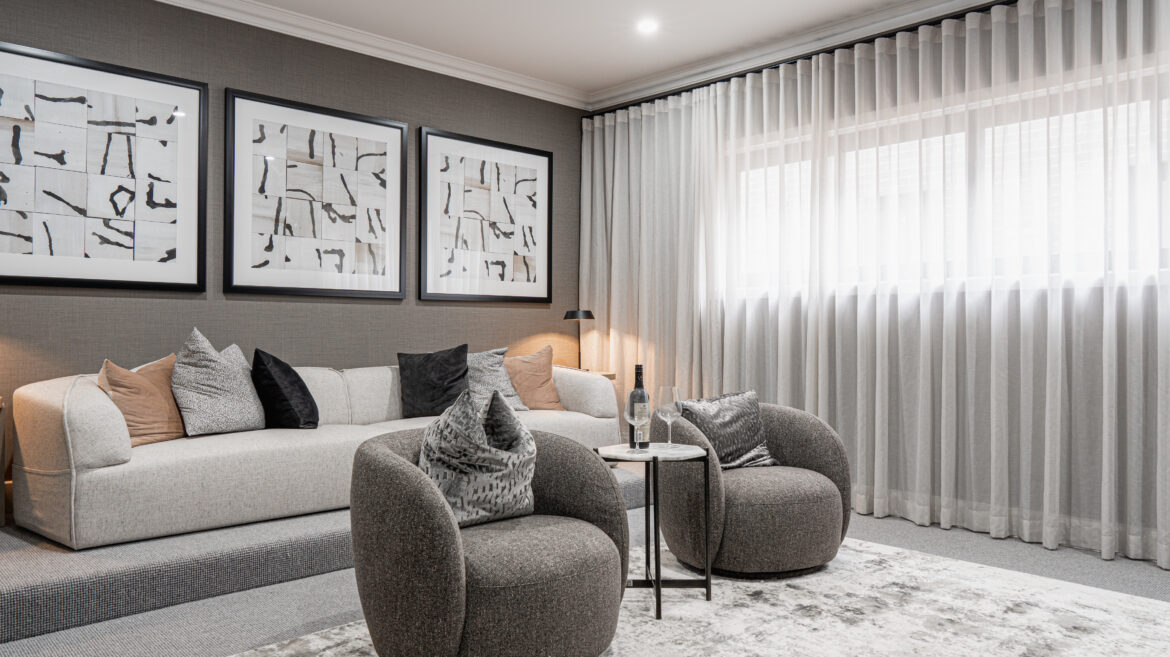
Tangerine 41Homeworld Warnervale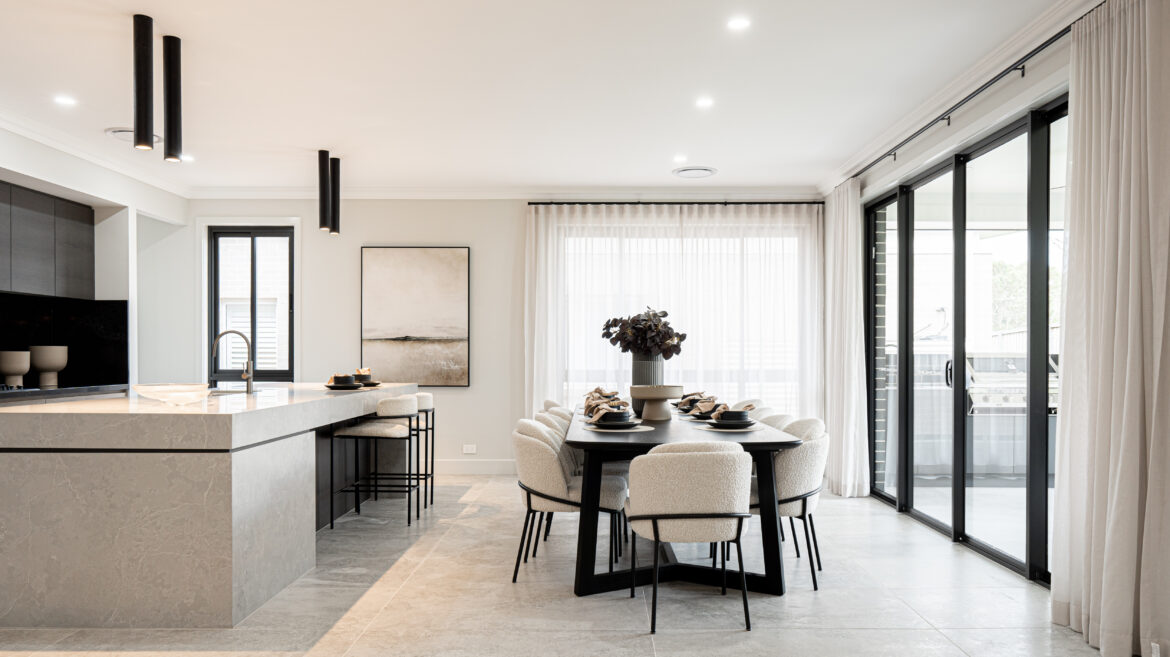
Tangerine 41Homeworld Warnervale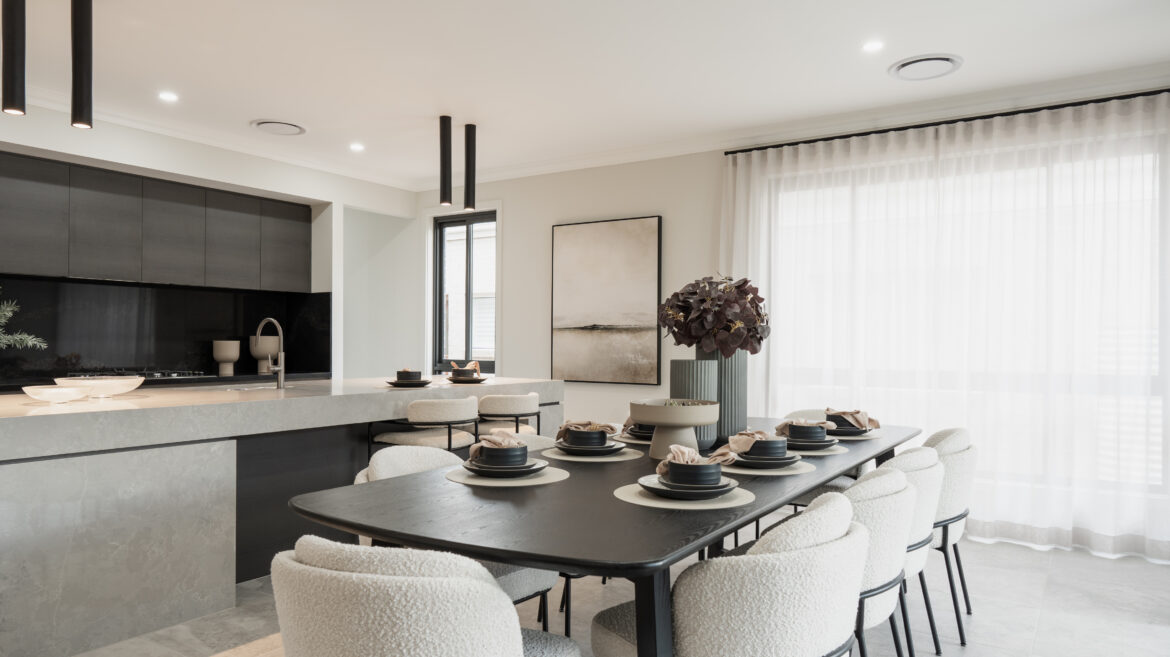
Tangerine 41Homeworld Warnervale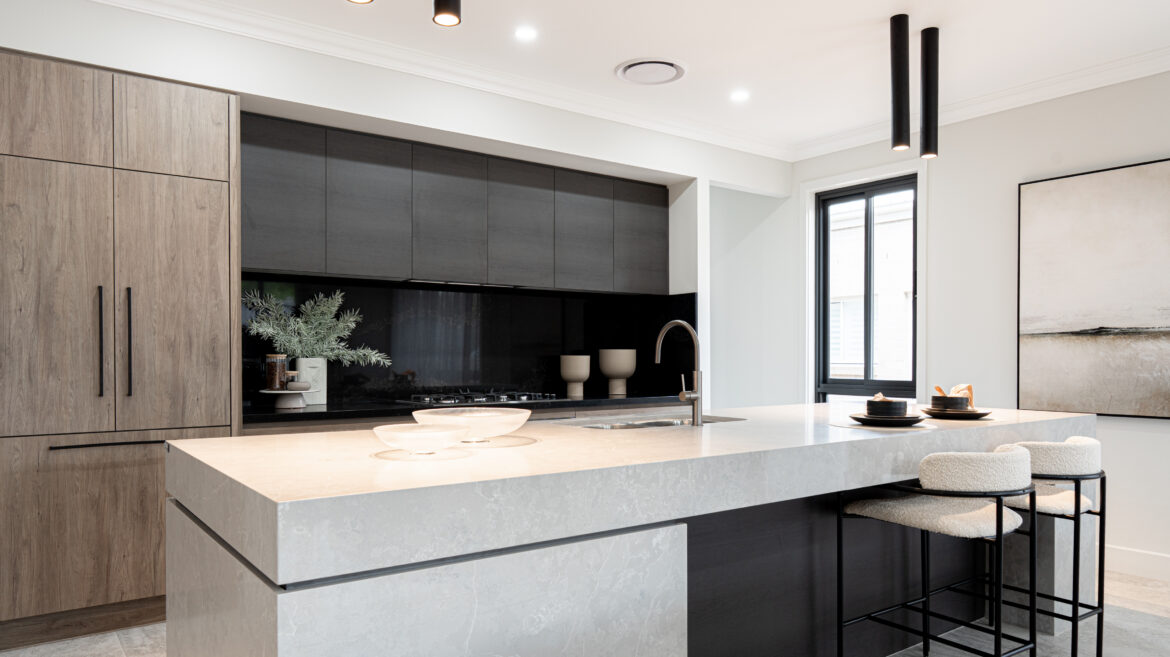
Tangerine 41Homeworld Warnervale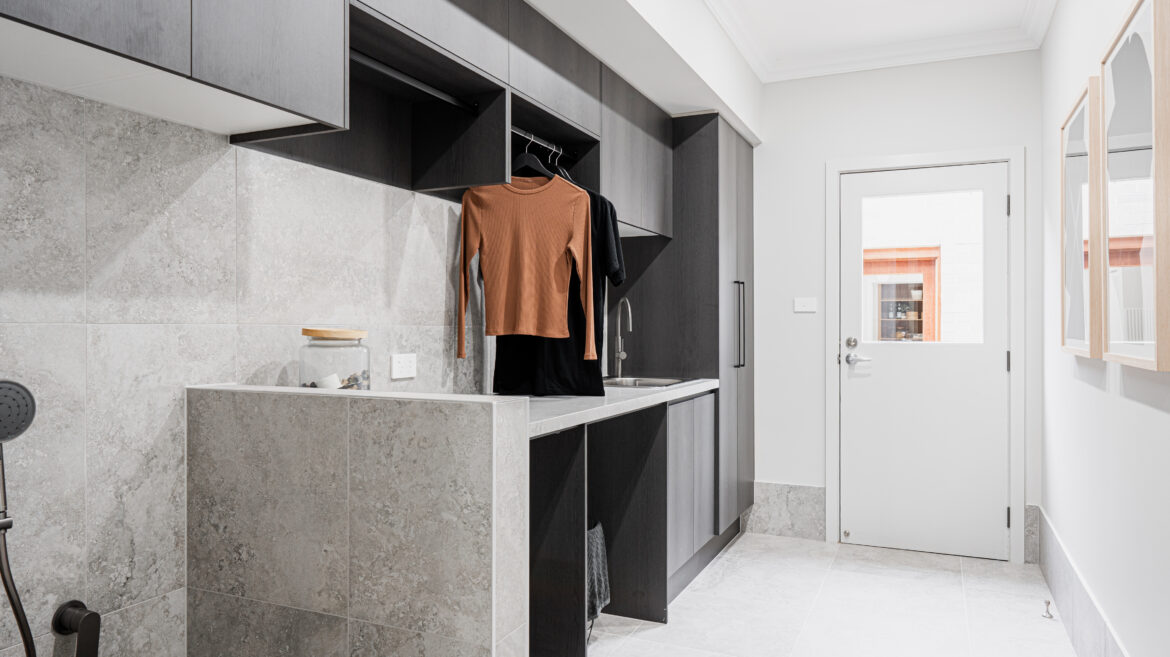
Tangerine 41Homeworld Warnervale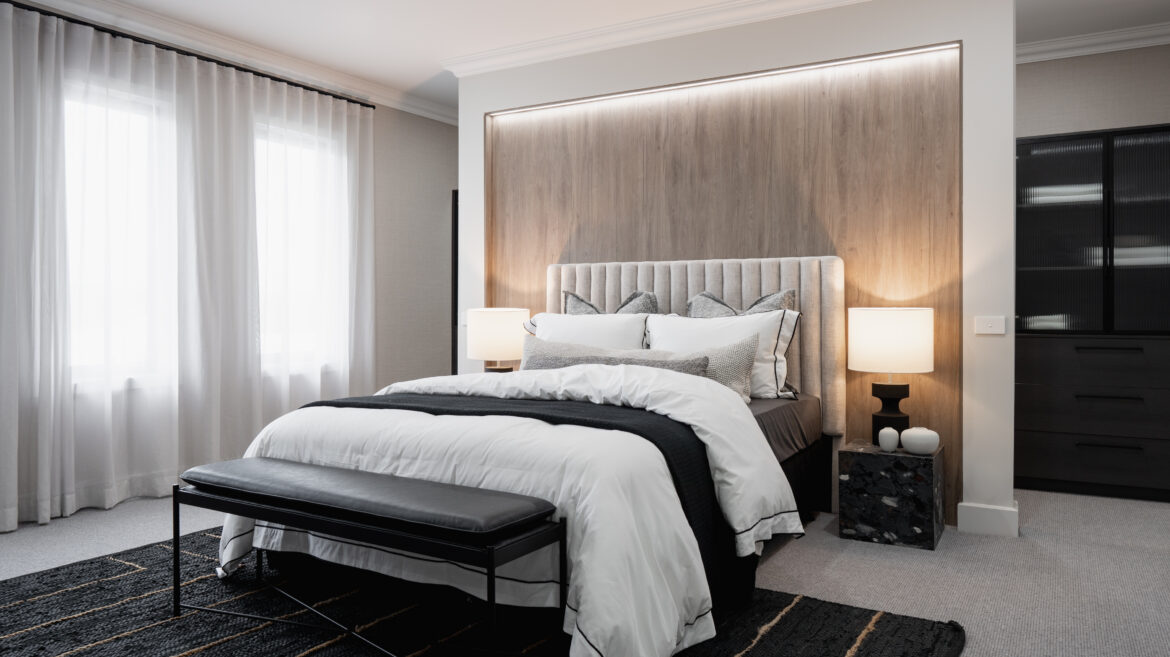
Tangerine 41Homeworld Warnervale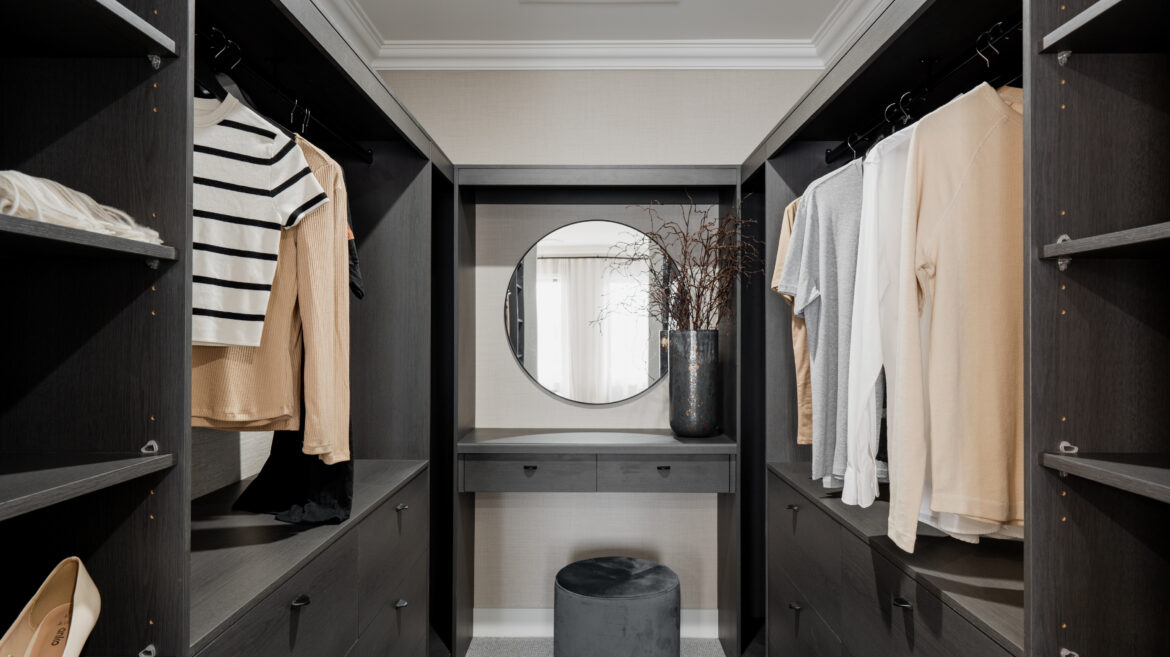


On Display
This home design is currently available to view at the below display village.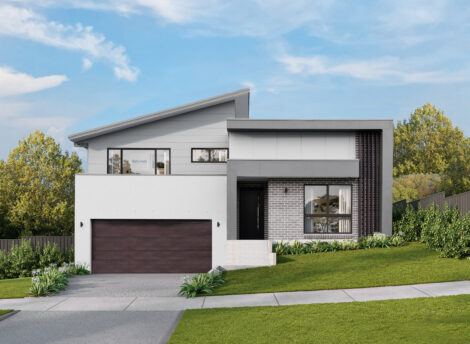
HomeWorld Warnervale Open
Warnervale NSW 2259
OPEN 6 DAYS 10am to 5pm, CLOSE every Friday
Phone02 4039 8027 Address38 Turret Circuit,Warnervale NSW 2259