

ter-ra-cot-ta: a clay based ceramic that boasts an earthy brownish-orange colour and is used in pots to roof tiles.











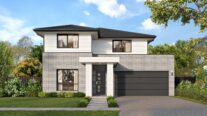
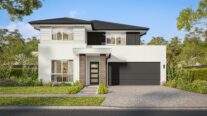




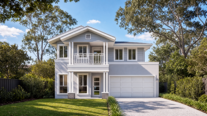
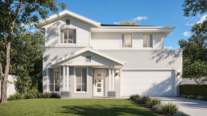






The Terracotta offers an understated perspective on garden-first living, balancing the outdoors with an elegant interior that contains 4 bedrooms, designated study and ample storage throughout.
Perfect For:
- Knock-Down, Rebuild
- Growing families
- Home office option
- Scullery included
- Alfresco
- Walk-in-robe
- Study nook
- Additional storage
Floorplans
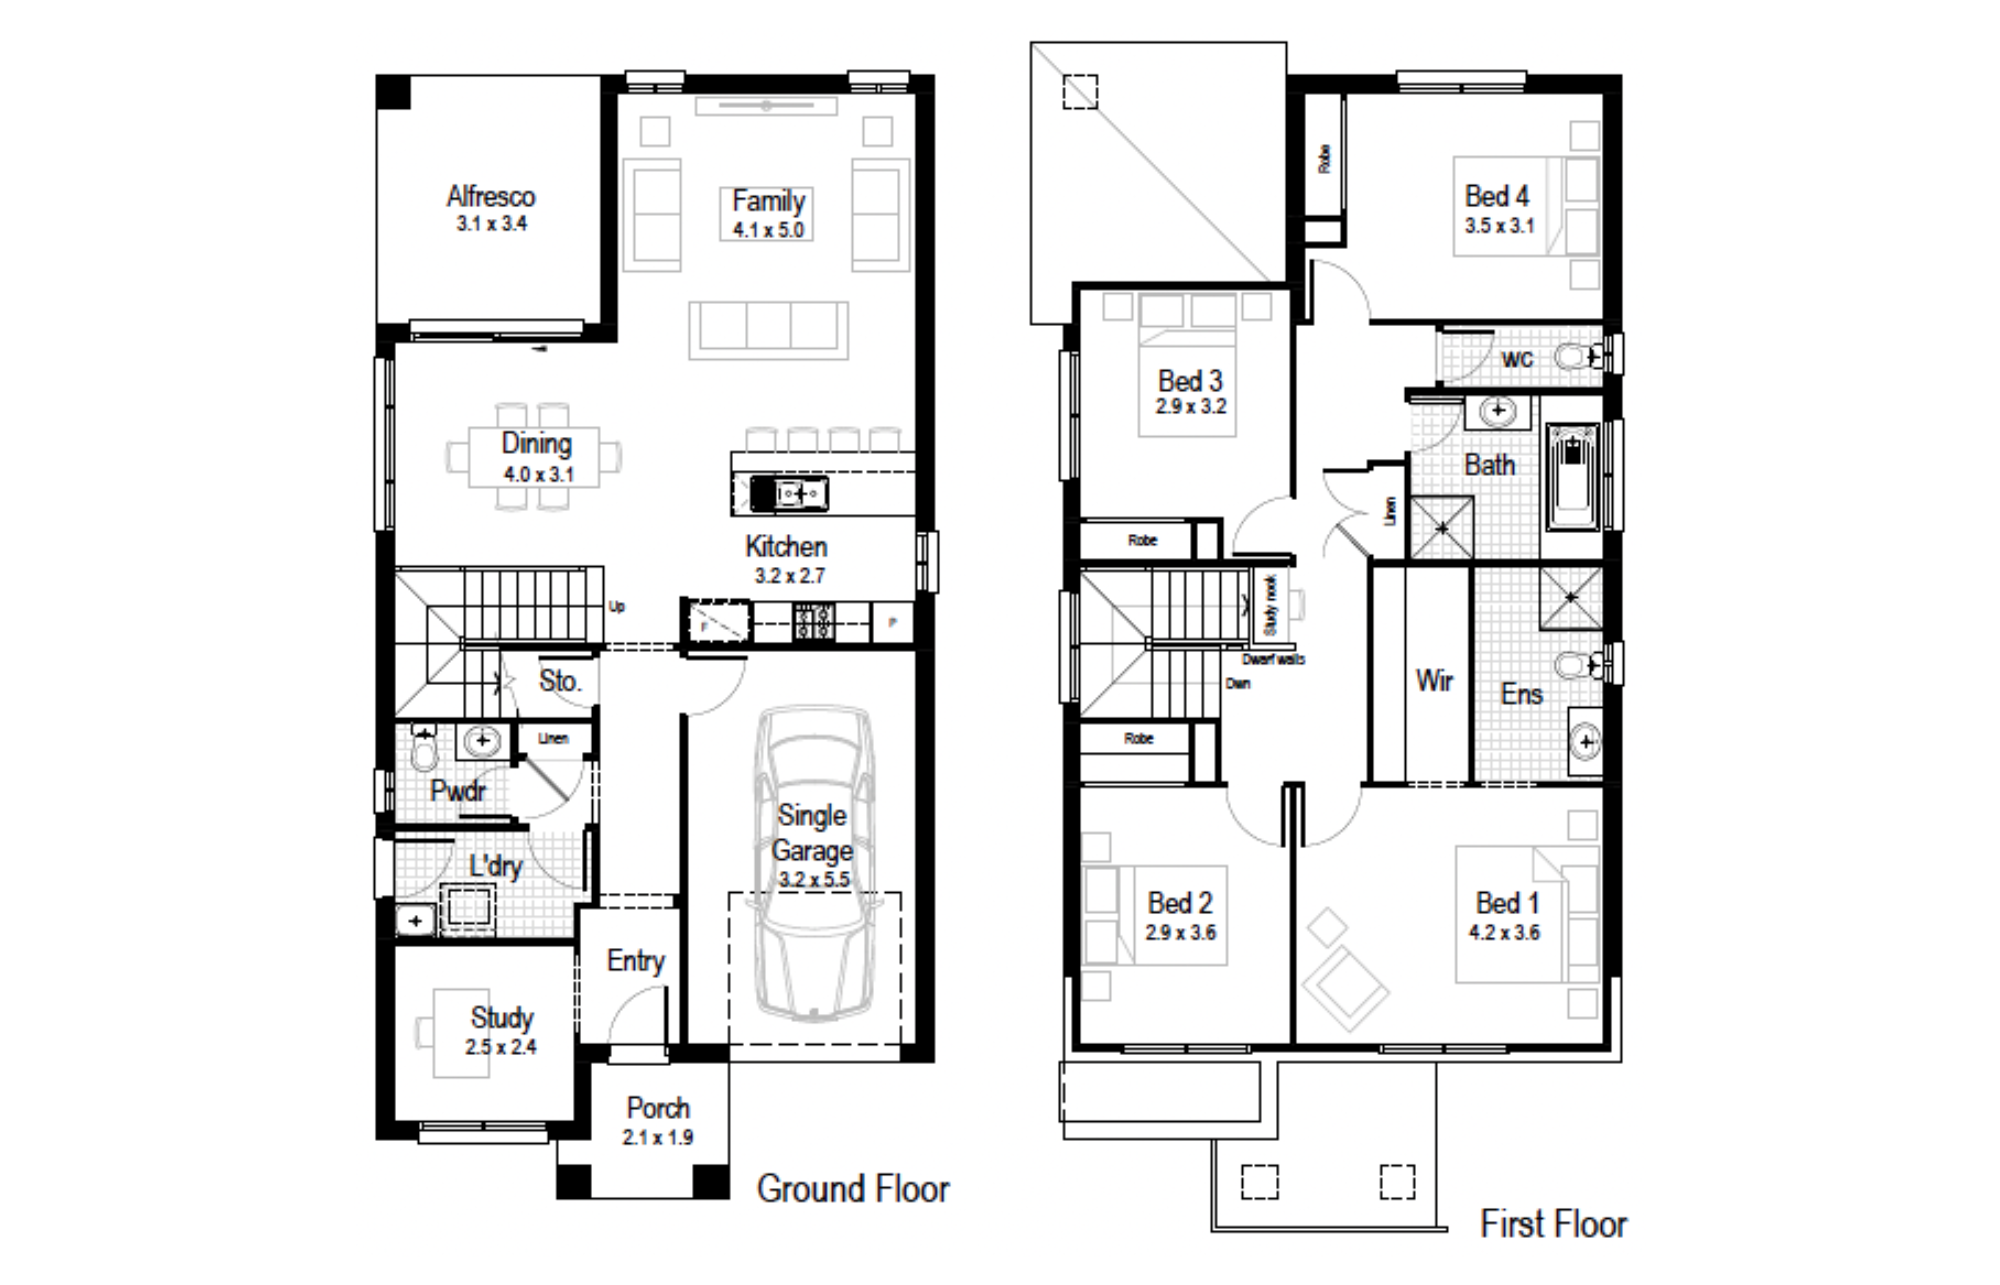
Select a floorplan below to view detailsTerracotta 23
Minimum Lot Width
9.63mSubject to Council Conditions
OPTIONS
- Living Area176.74 m²
- Garage19.90 m²
- Alfresco10.86 m²
- Porch4.08 m²
- Overall Width7.79 m
- Overall Length15.71 m
- Total Area211.58 m²
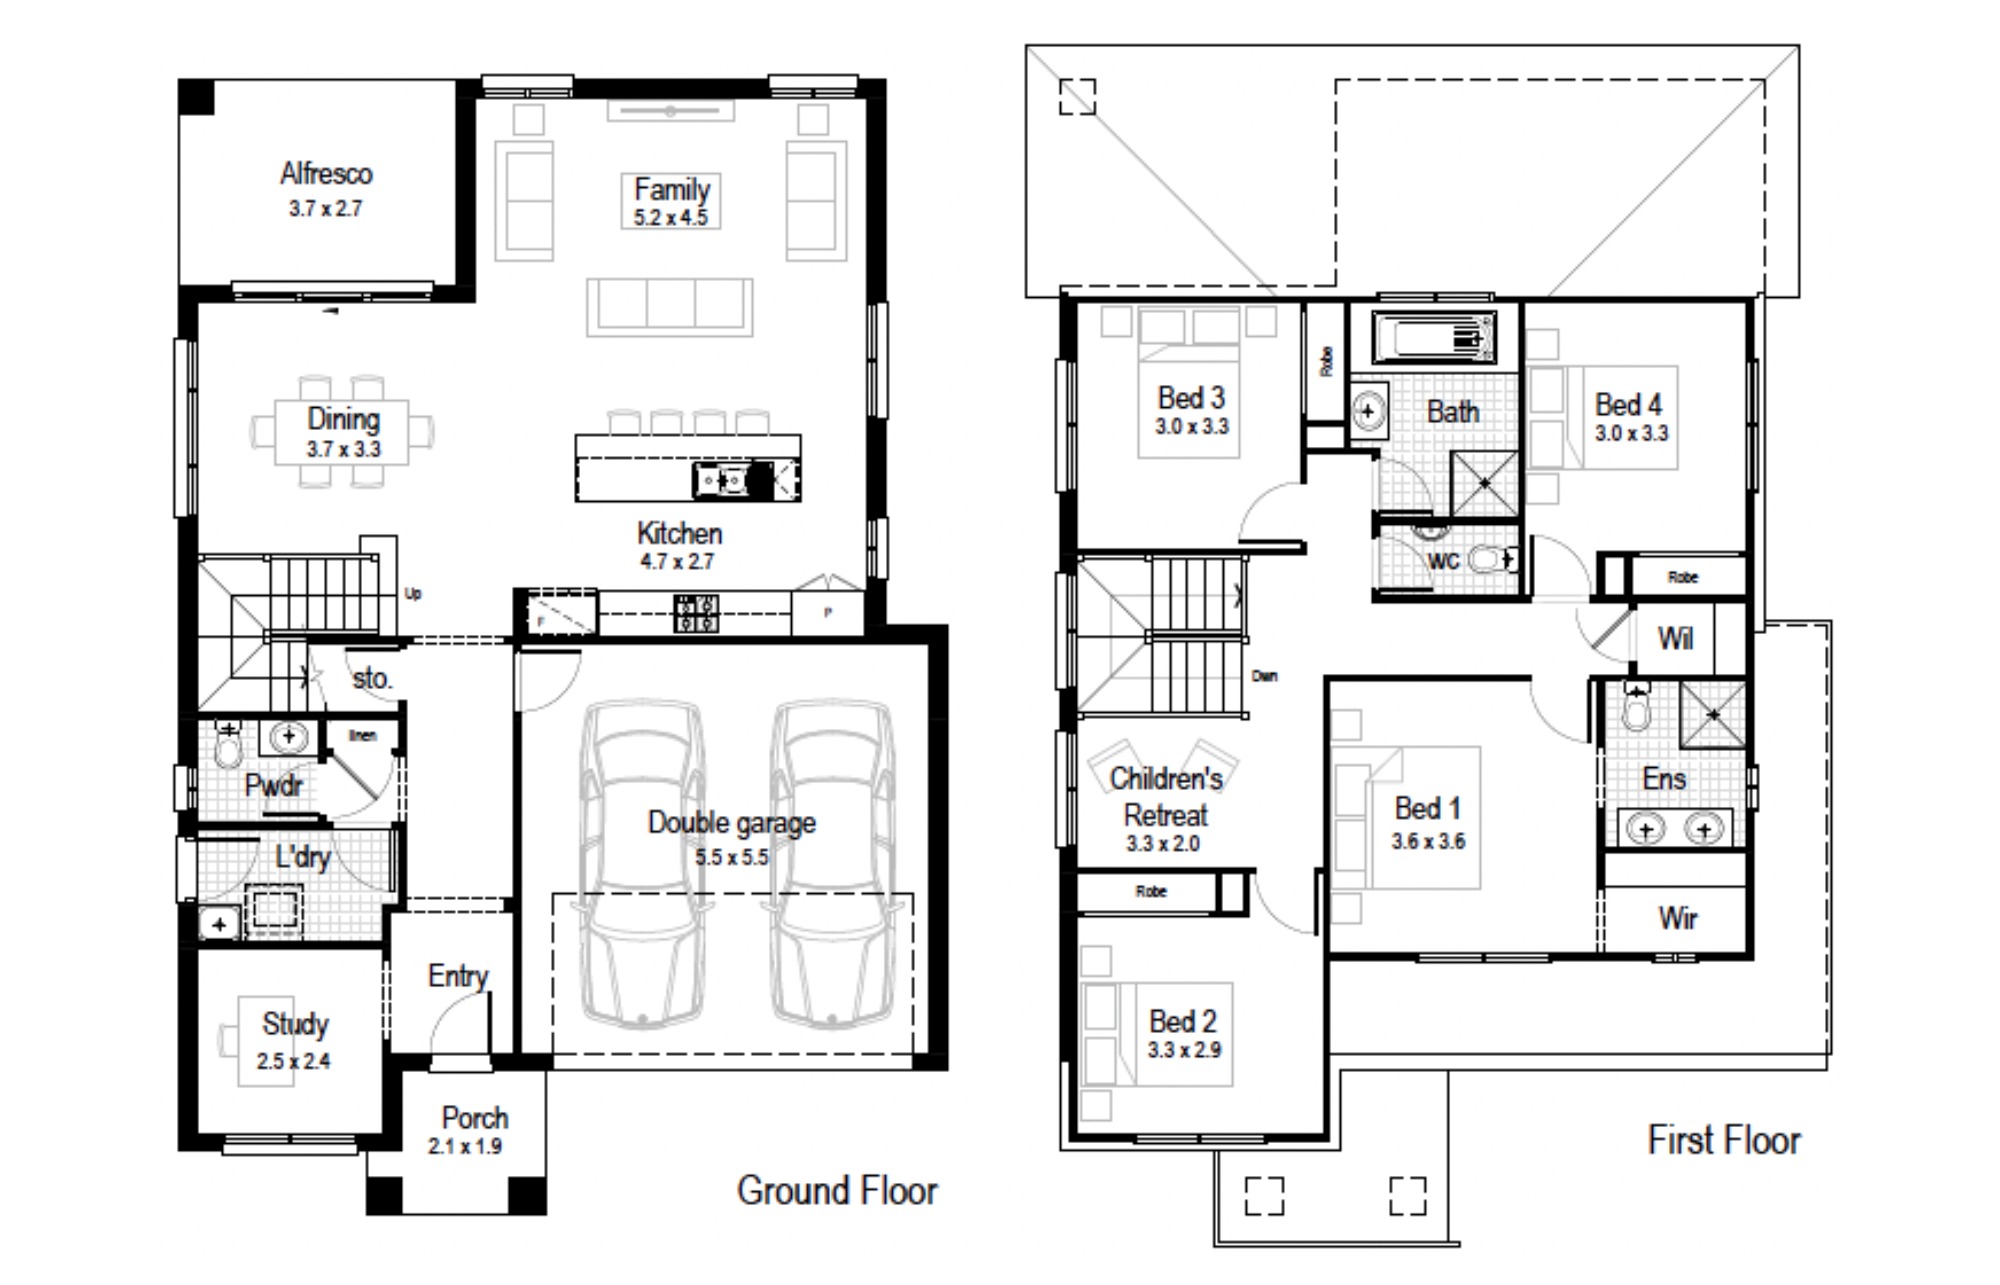
Terracotta 25
Minimum Lot Width
11.44mSubject to Council Conditions
OPTIONS
- Living Area182.44 m²
- Garage33.21 m²
- Alfresco10.27 m²
- Porch4.08 m²
- Overall Width10.31 m
- Overall Length15.23 m
- Total Area230.69 m²
Terracotta 30
Minimum Lot Width
12.39mSubject to Council Conditions
OPTIONS
- Living Area232.08 m²
- Garage33.15 m²
- Alfresco12.95 m²
- Porch3.83 m²
- Overall Width10.55 m
- Overall Length18.83 m
- Total Area282.01 m²

Terracotta 36
Minimum Lot Width
12.99mSubject to Council Conditions
OPTIONS
- Living Area282.99 m²
- Garage33.15 m²
- Alfresco16.13 m²
- Porch3.83 m²
- Overall Width11.15 m
- Overall Length21.11 m
- Total Area336.10 m²

Facades
Classic – Narrow, Single Garage23only.AlsoavailableintheClassicPlus. only
Deco – Narrow Double Storey, Single Garage23 only
Majestic – Narrow Double Storey, Single Garage23 only
Mantra – Narrow Double Storey, Single Garage23 only
Allure – Double Storey (double garage)25 only
Ascot – Double Storey (double garage)25, 30 and 36 only
Ashton – Double Storey (double garage)25 only
Aspen – Double Storey (double garage)25 only
Breeze – Double Storey (double garage)25, 30 and 36 only
Cambridge – Double Storey, Double Garage25, 30 and 36 only
Centro – Double Storey, Double Garage25, 30 and 36 only
Chateaux – Double Storey, Double Garage25 only
Clarence – Double Storey (double garage)25, 30 and 36 only
Classic – Double Storey, Double Garage25, 30 and 36 only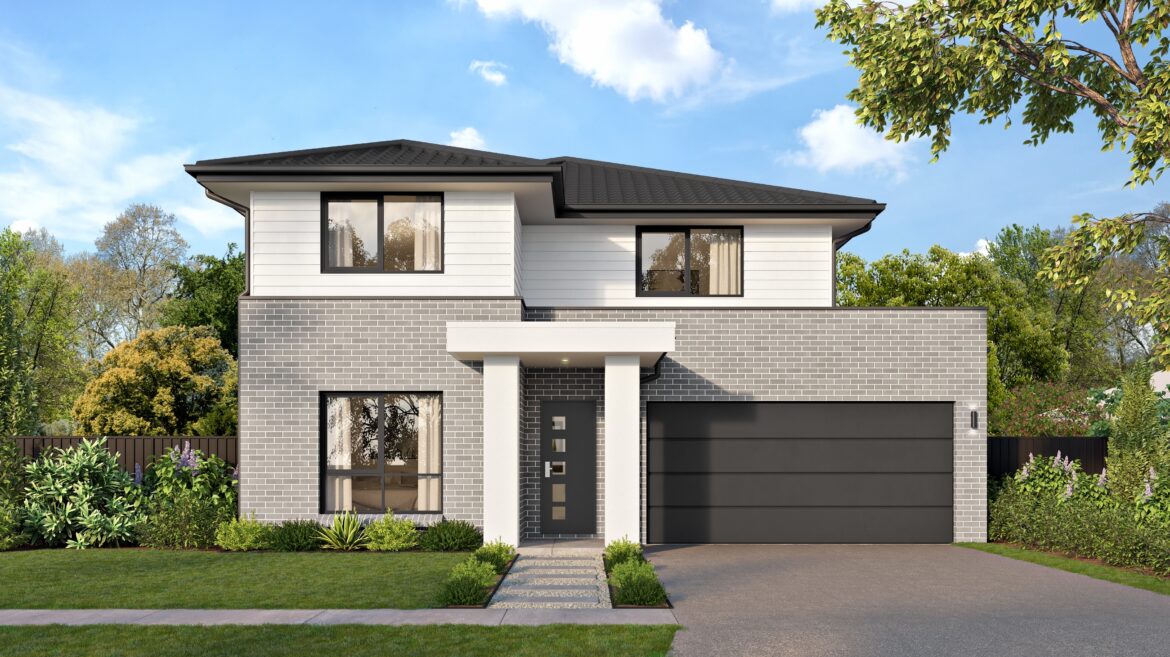
Classic Plus – Double Storey, Double Garage25, 30 and 36 only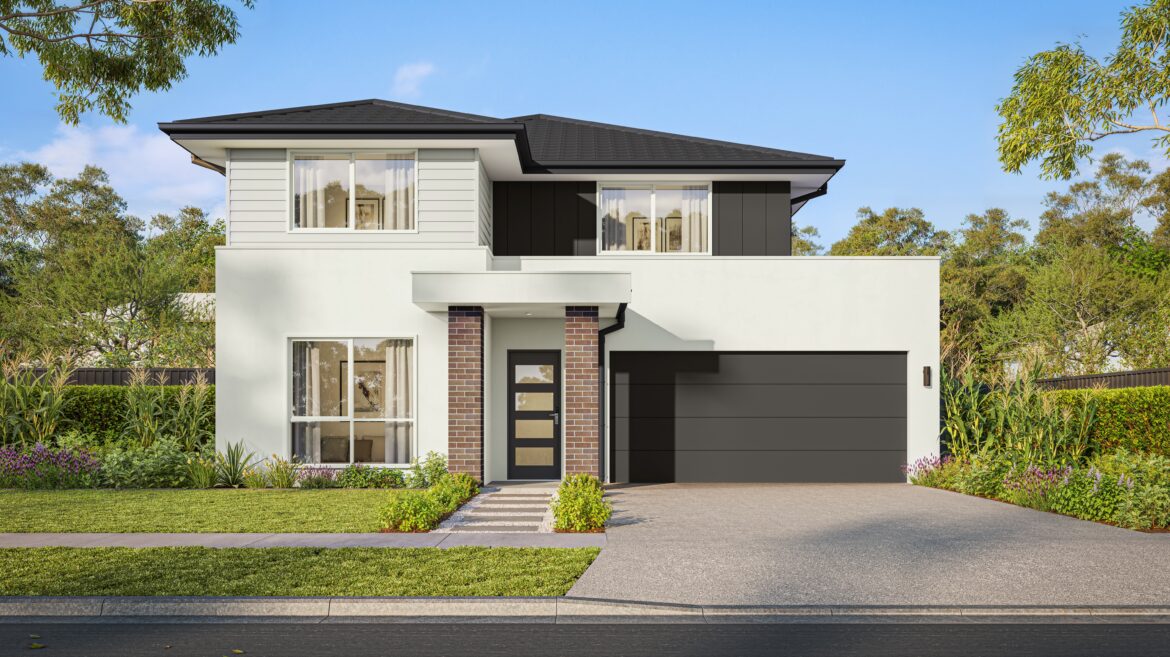
Como25, 30 and 36 only
Contemporary – Double Storey, Double Garage25, 30 and 36 only
Delta25, 30 and 36 only
Flair25, 30 and 36 only
Hamptons25, 30 and 36 only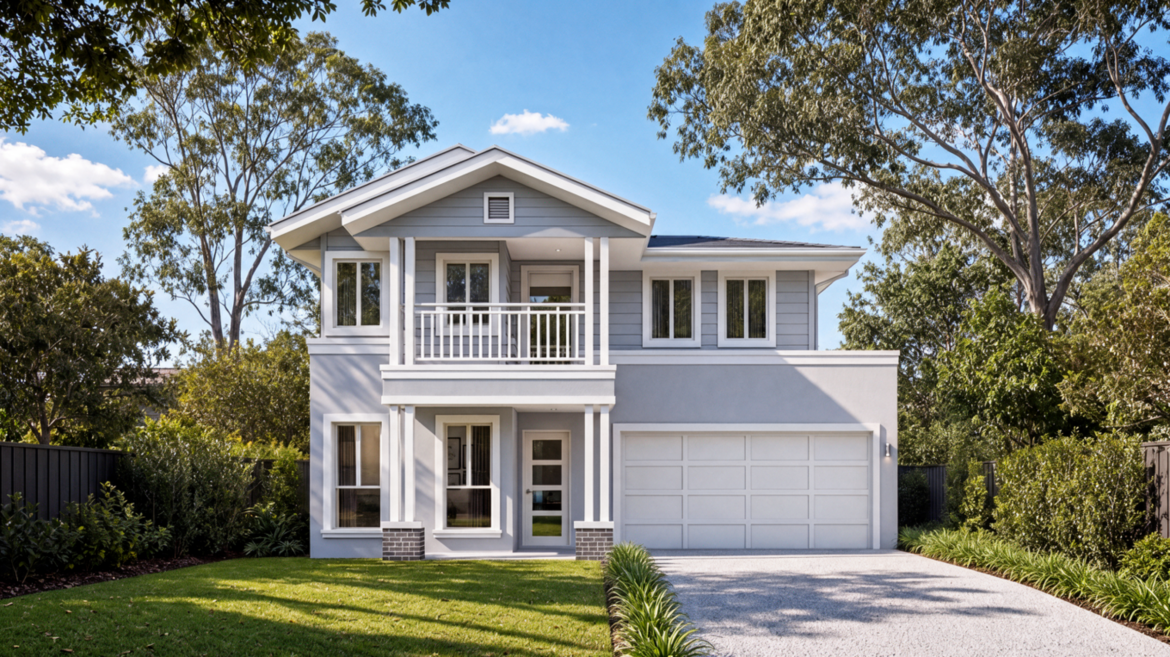
Hamptons MKII25, 30 and 36 only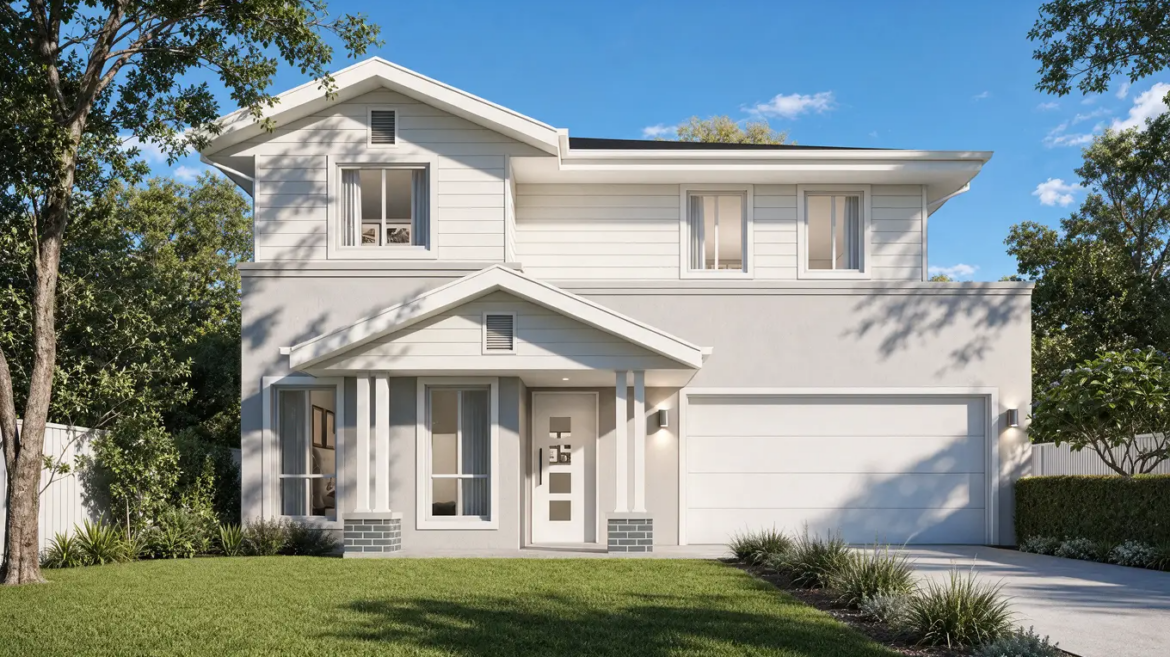
Mondo25 only
Novare – Double Storey, Double Garage25 only
Oxford25 only
Reed – Double Storey (double garage)25 only
Riviera – Double Storey, Double Garage25, 30 and 36 only
Soho25, 30 and 36 only
Statesman – Double Storey, Double Garage25 only
Tempo25, 30 and 36 only