tur-quoise: a greenish-blue stone that has been prized as an ornamental gem for many thousands of years.

























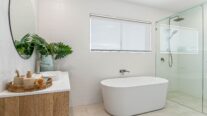
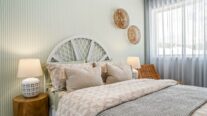
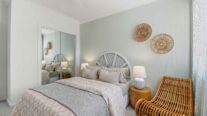
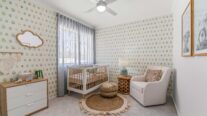
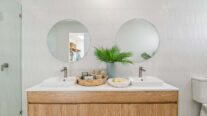
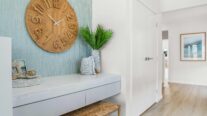
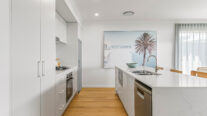
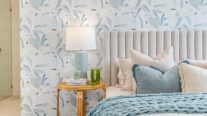
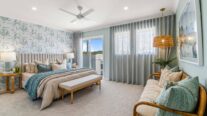
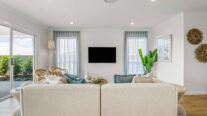
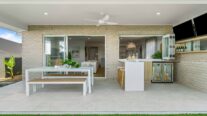
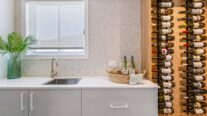
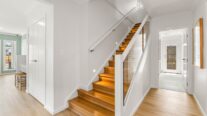
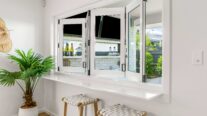
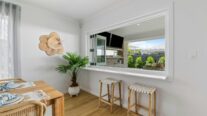
The Turquoise is a design prototype for the new generation. Suiting a 10m frontage, it is a prime showcase of how to fit luxury features like a double garage, scullery and master suite onto a narrow, modern lot.
Perfect For:
- Knock-Down, Rebuild
- Growing families
- Narrow block
- First home buyers


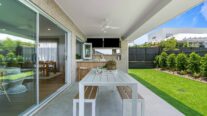
- Alfresco


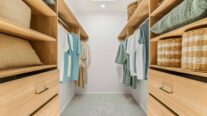
- Walk-in-robe

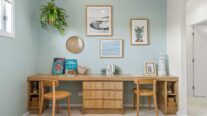
- Study nook
- Additional storage
Floorplans
Select a floorplan below to view detailsTurquoise 24
Minimum Lot Width
9.49mSubject to Council Conditions
OPTIONS
- Living Area175.10 m²
- Garage34.24 m²
- Alfresco9.72 m²
- Porch3.07 m²
- Overall Width8.39 m
- Overall Length17.50 m
- Total Area222.13 m²

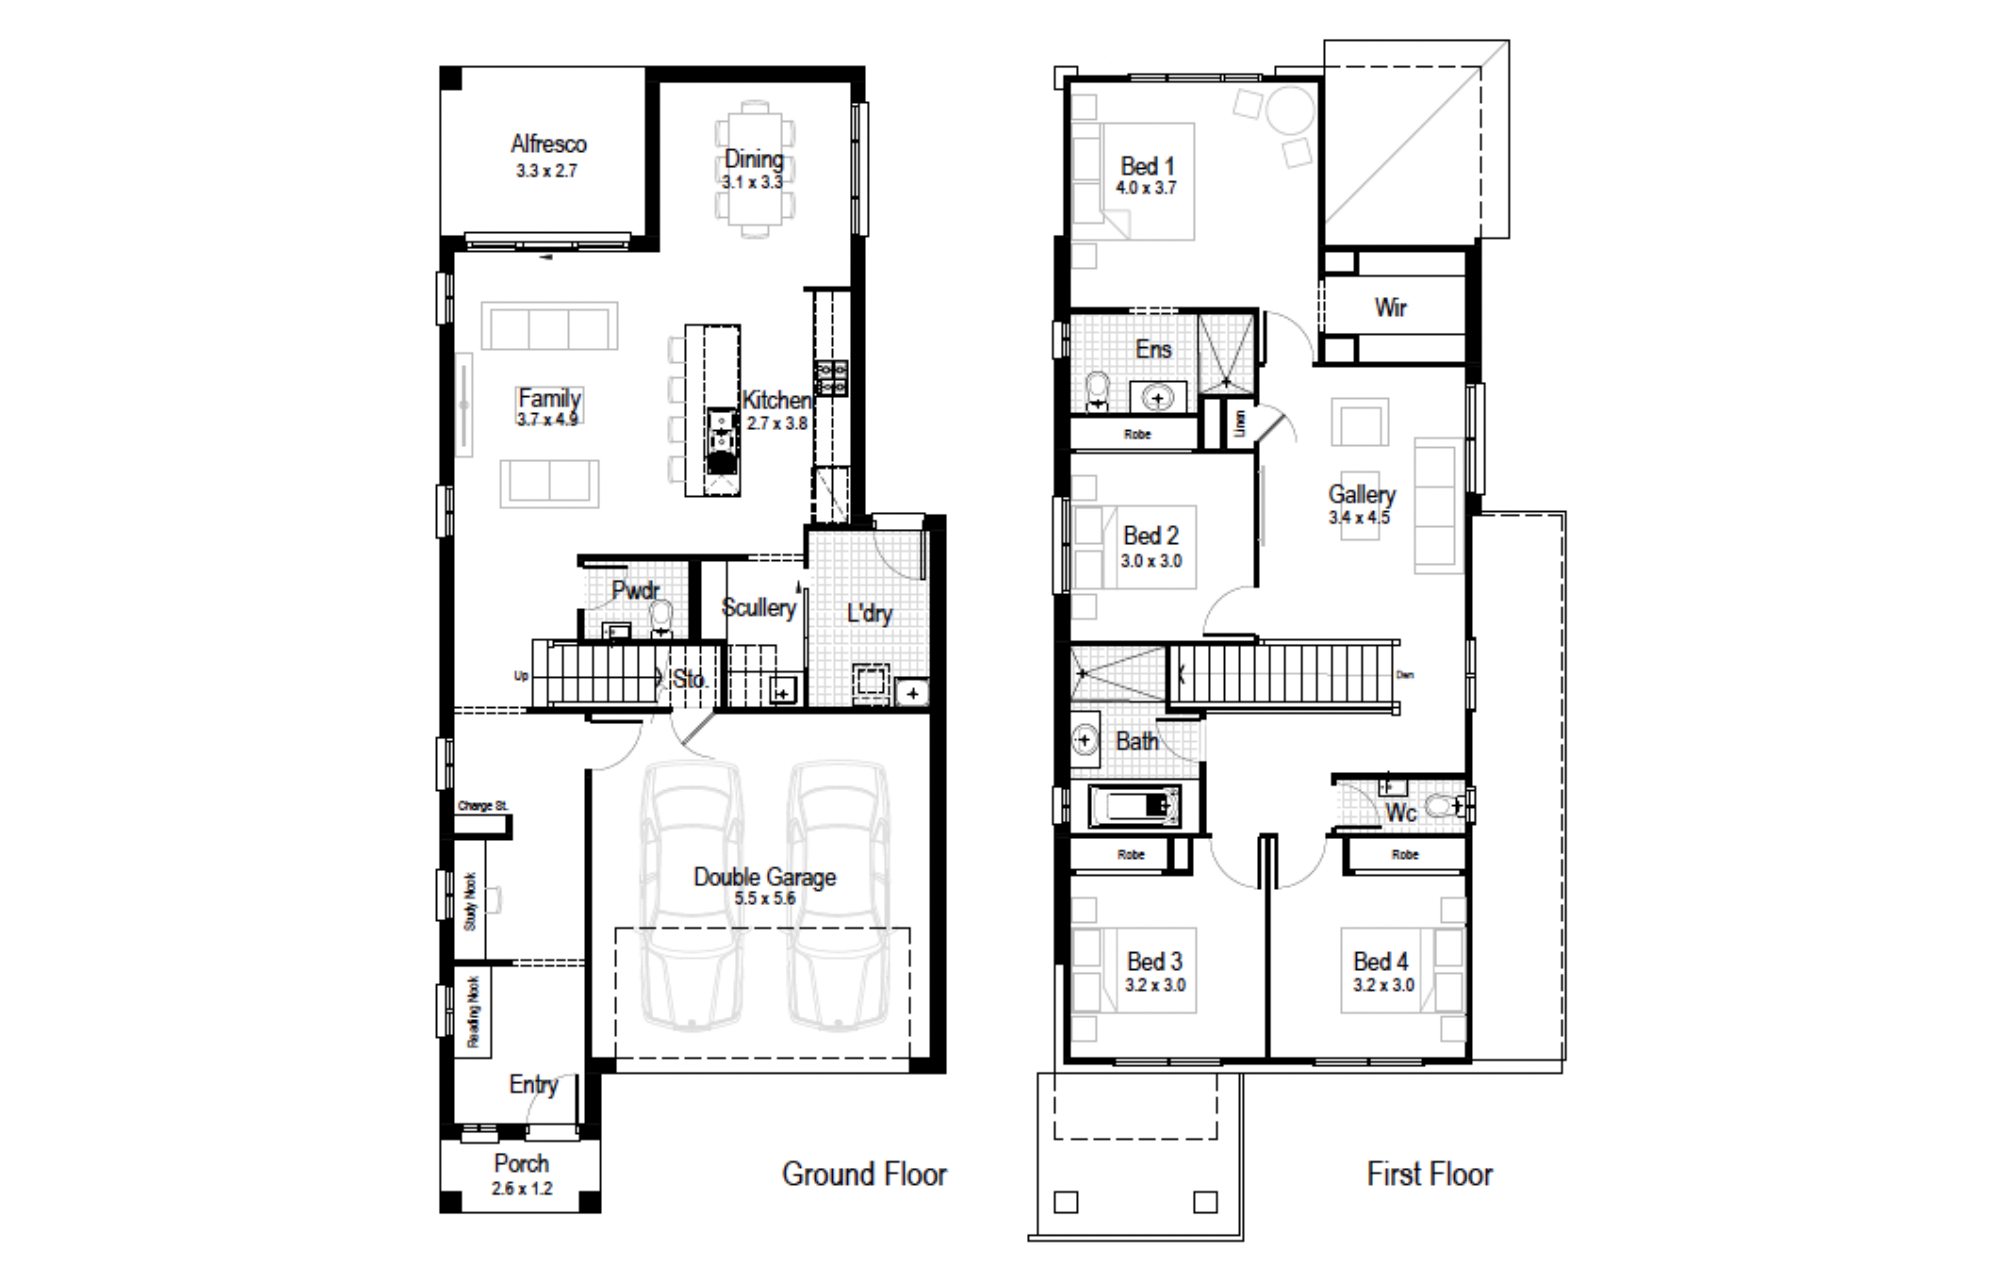
Turquoise 25
Minimum Lot Width
9.49mSubject to Council Conditions
OPTIONS
- Living Area188.88 m²
- Garage33.99 m²
- Alfresco9.27 m²
- Porch3.16 m²
- Overall Width8.39 m
- Overall Length17.50 m
- Total Area235.31 m²
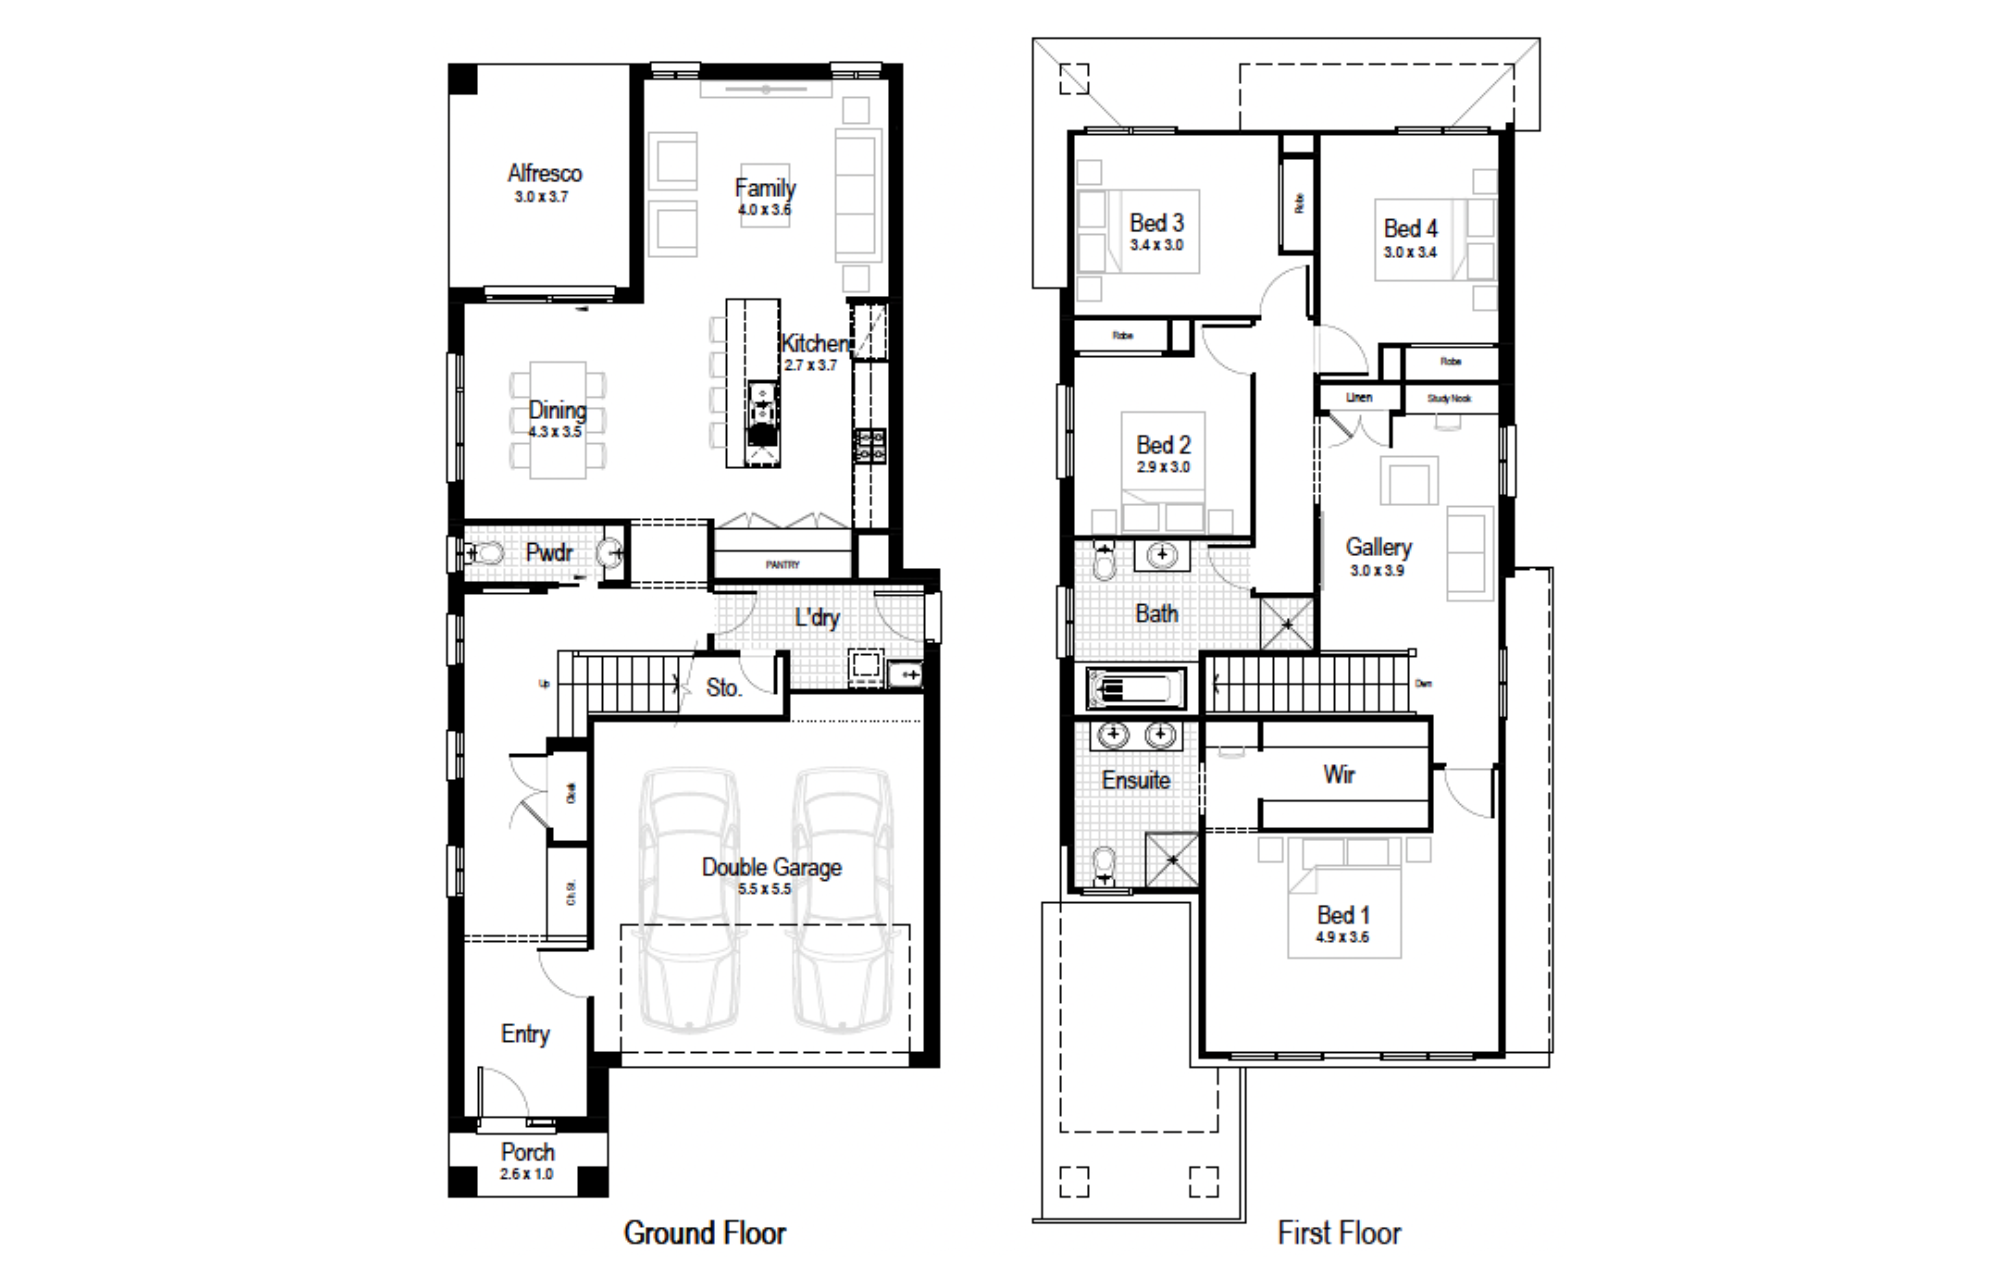
Turquoise 26
Minimum Lot Width
10.57mSubject to Council Conditions
OPTIONS
- Living Area196.88 m²
- Garage34.13 m²
- Alfresco11.16 m²
- Porch2.81 m²
- Overall Width8.15 m
- Overall Length18.82 m
- Total Area244.98 m²
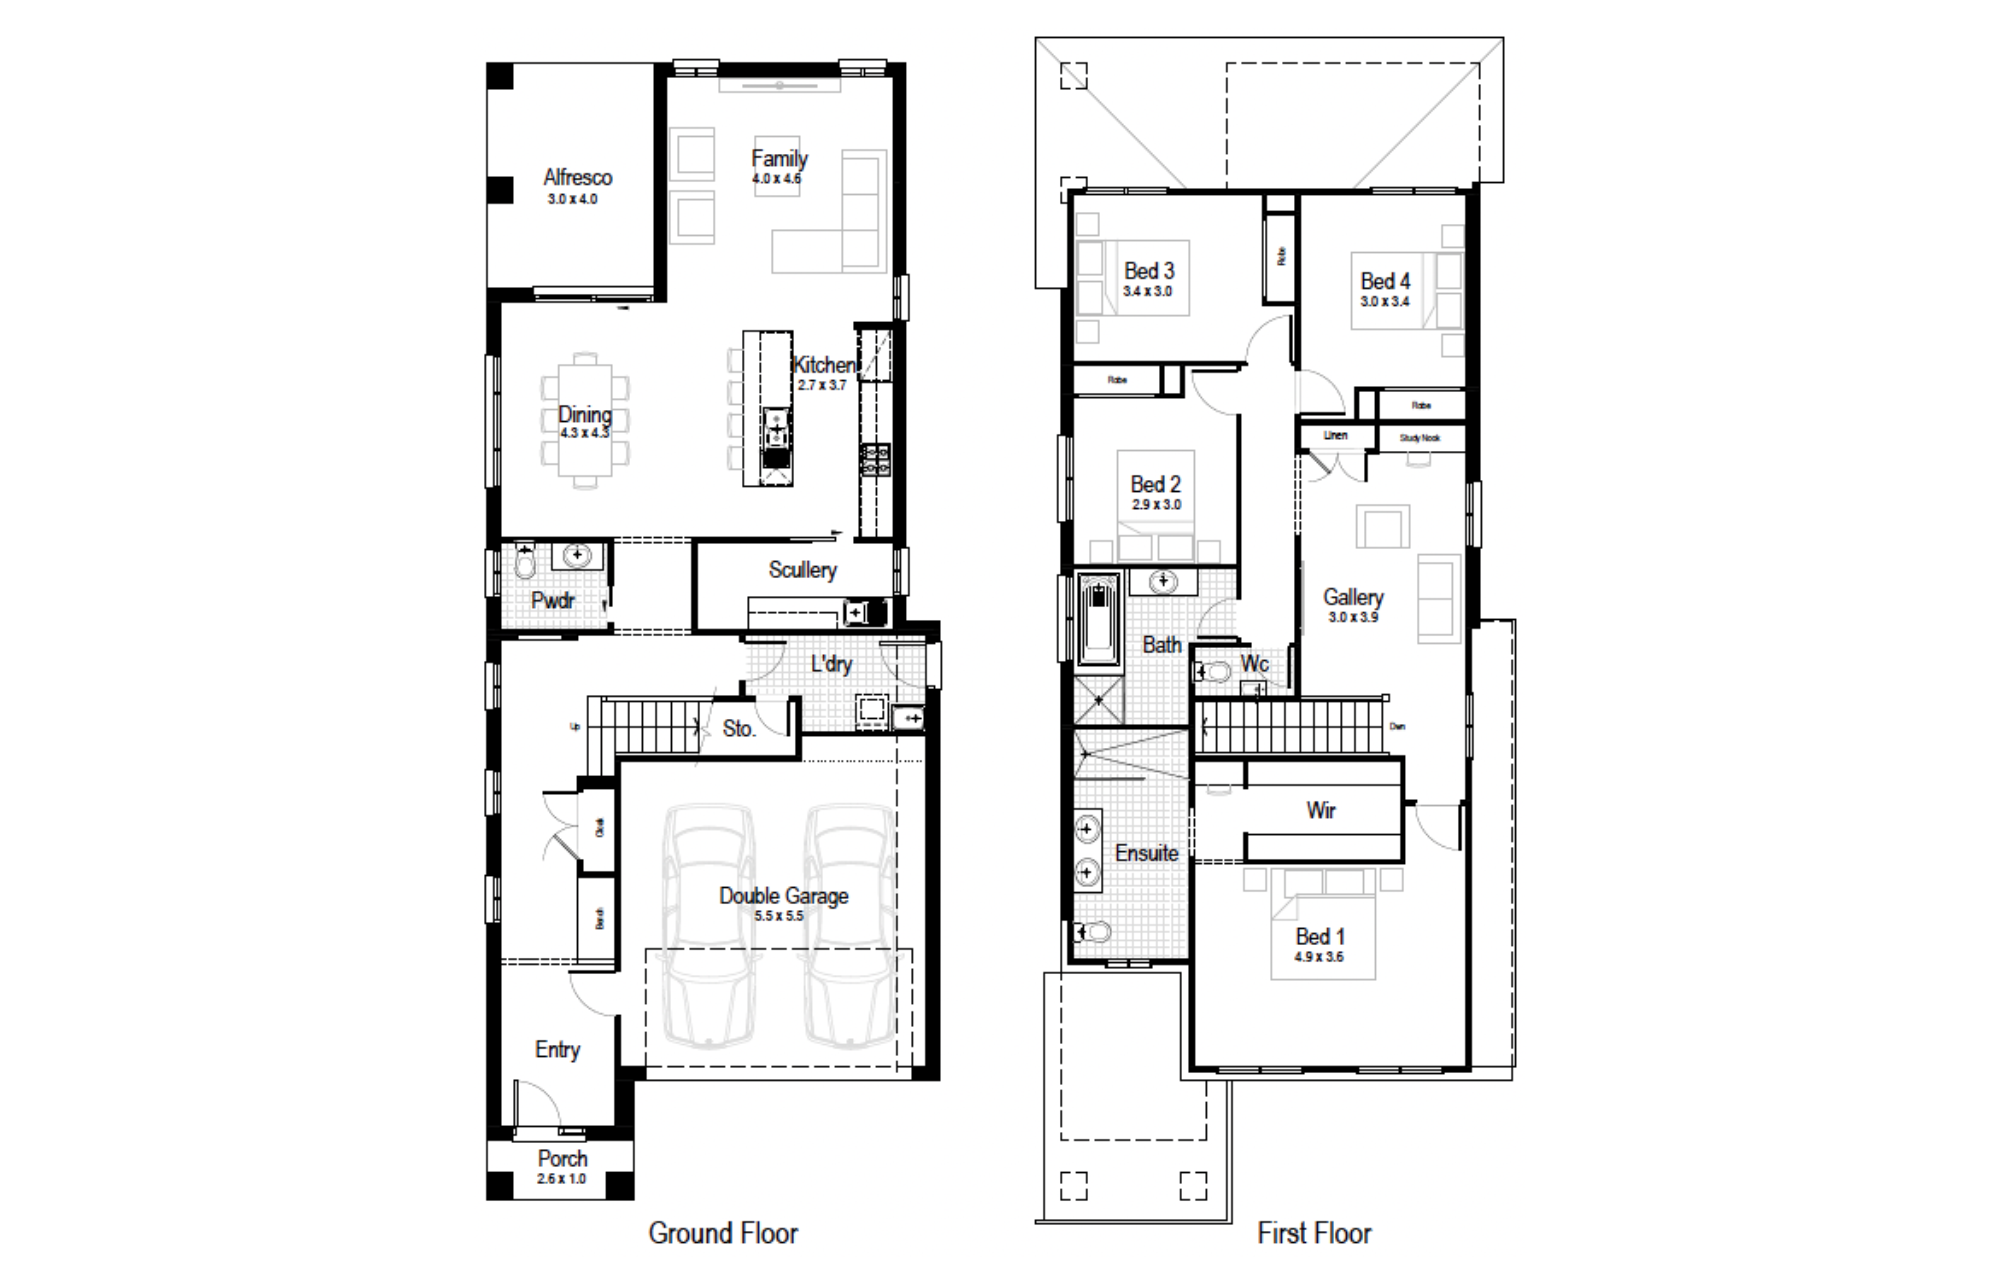
Turquoise 28
Minimum Lot Width
10.57mSubject to Council Conditions
OPTIONS
- Living Area214.06 m²
- Garage34.13 m²
- Alfresco12.24 m²
- Porch2.81 m²
- Overall Width8.15 m
- Overall Length20.50 m
- Total Area263.24 m²
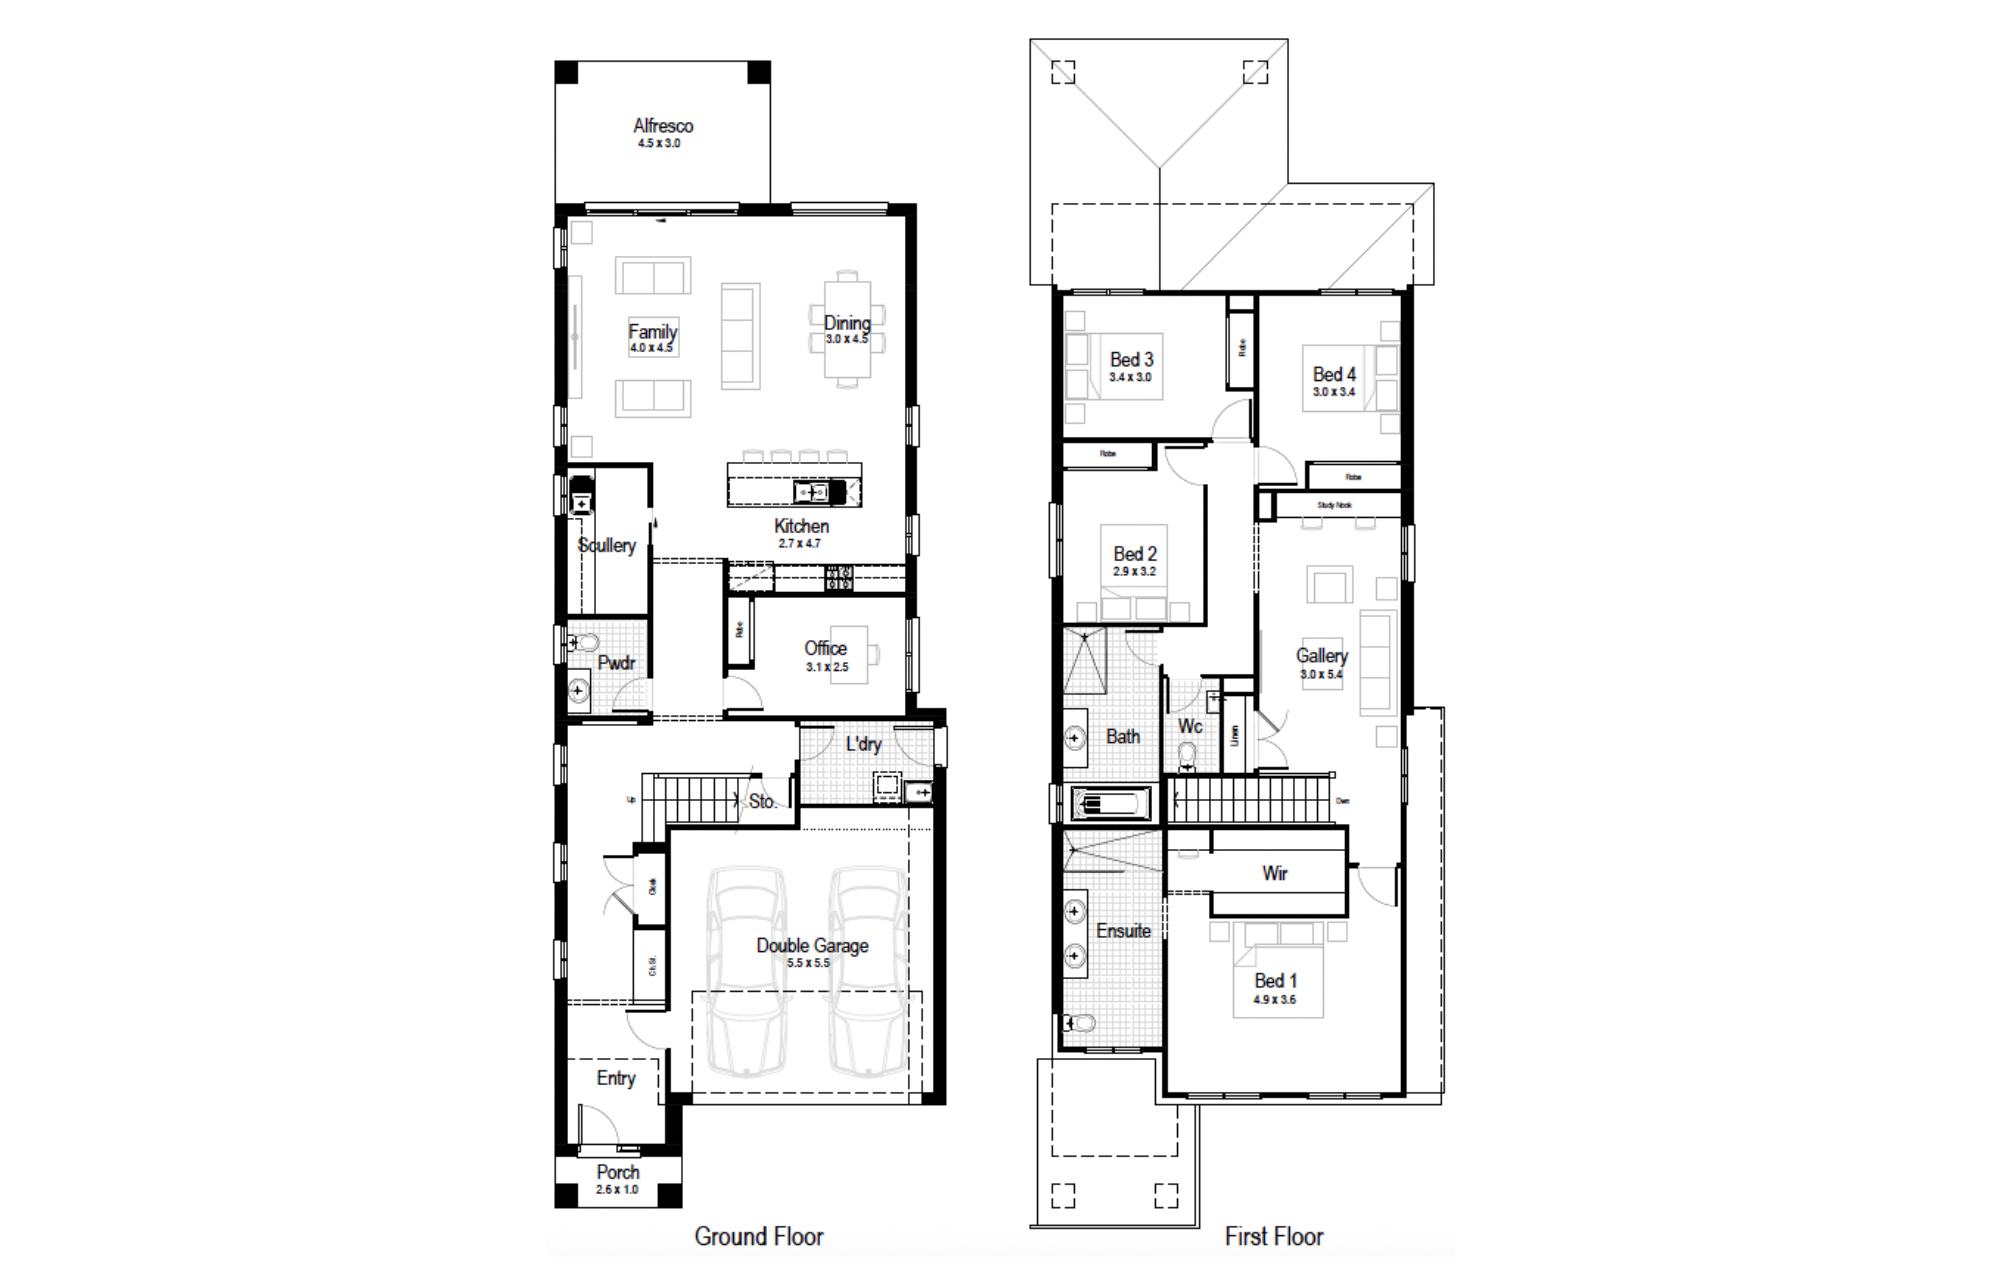
Turquoise 31
Minimum Lot Width
10.57mSubject to Council Conditions
OPTIONS
- Living Area239.45 m²
- Garage34.38 m²
- Alfresco13.50 m²
- Porch2.81 m²
- Overall Width8.15 m
- Overall Length23.98 m
- Total Area290.14 m²
Gallery
Chateaux – Double Storey, Double Garage
Classic – Narrow Double Storey, Double Garage
Classic Plus – Double Storey, Double Garage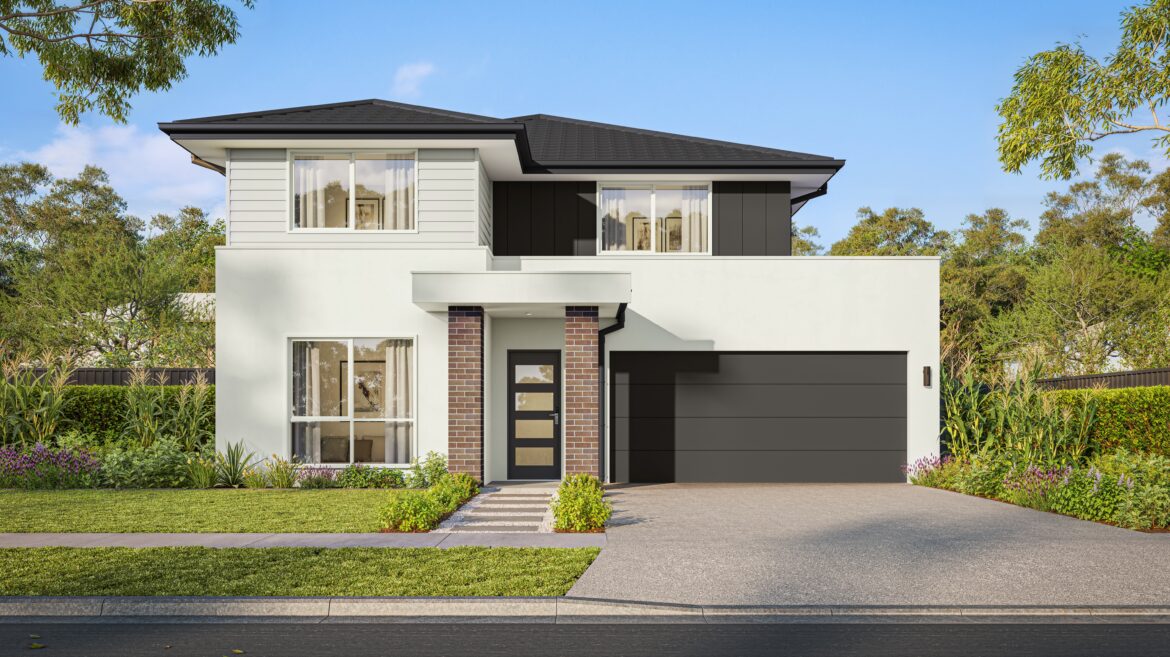
Contemporary – Narrow, Double Garage
Hamptons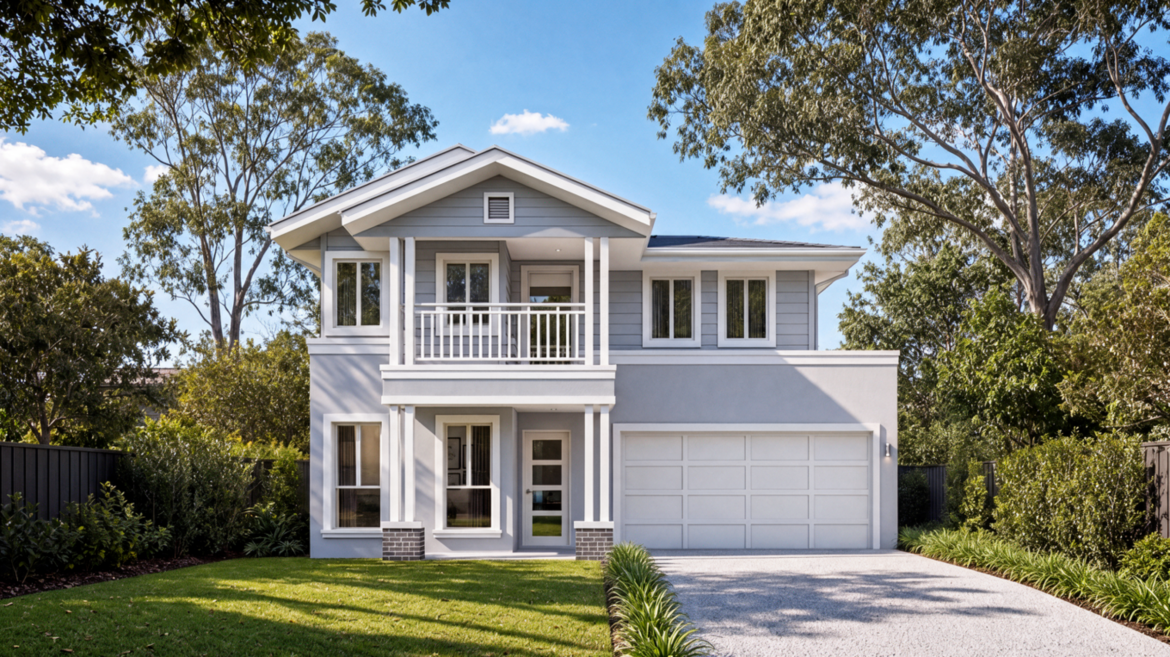
Hamptons MKII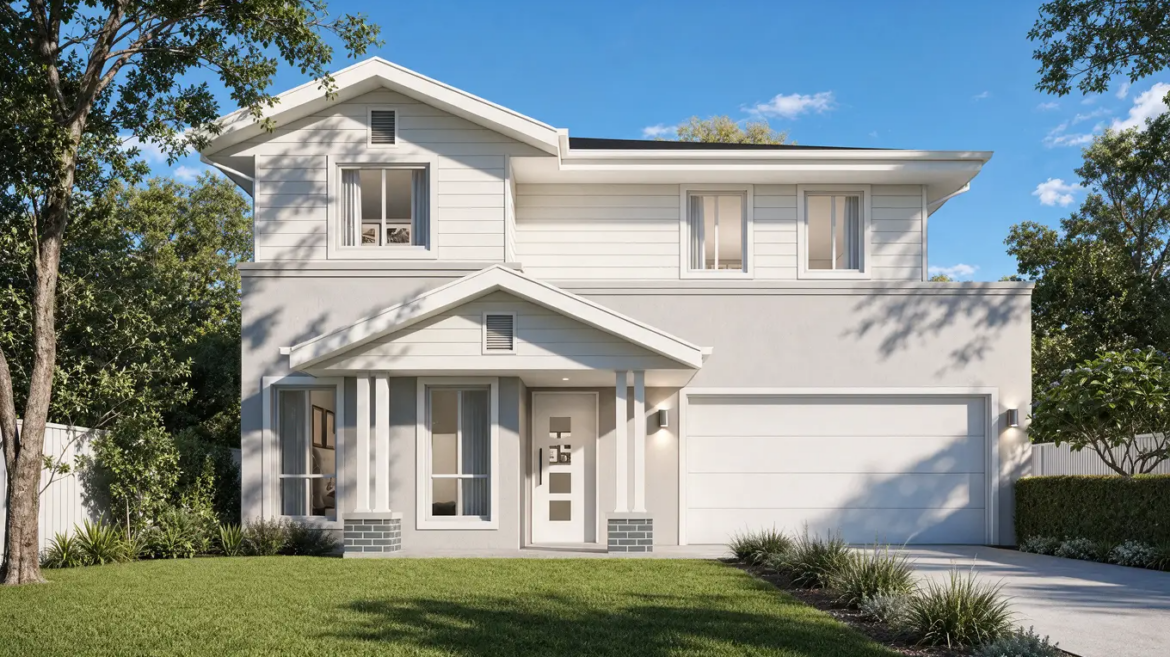
Madison – Double Storey, Double Garage
Marina – Double Storey, Double Garage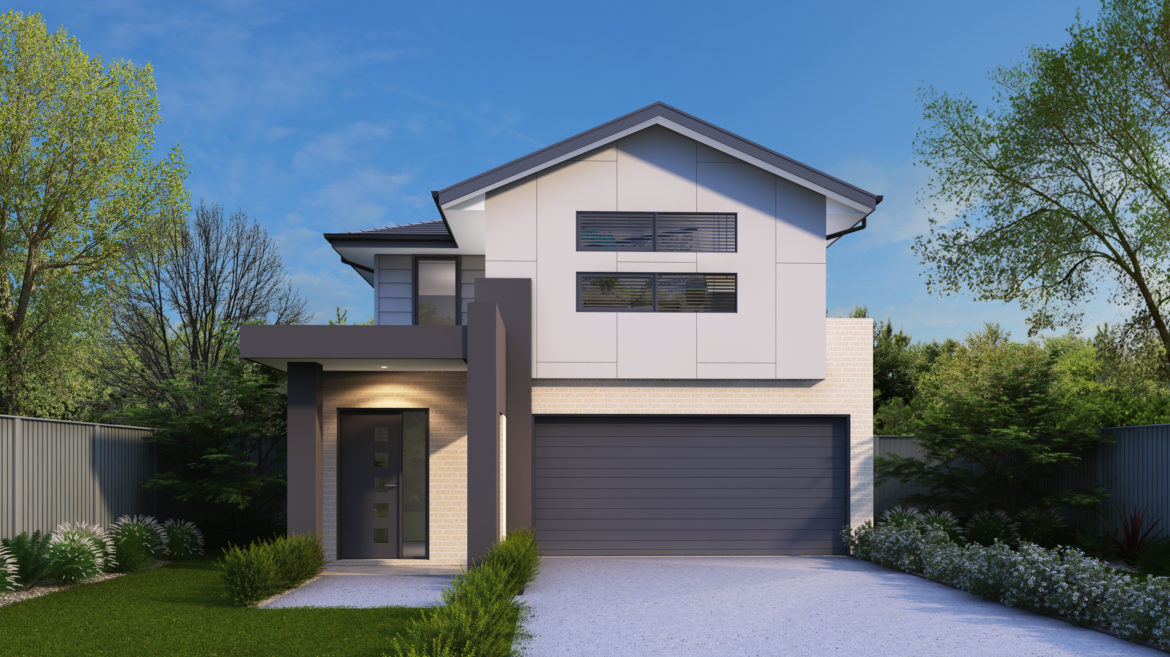
Meridian
Novare – Double Storey, Double Garage
Sierra
Vista – Double Storey, Double Garage


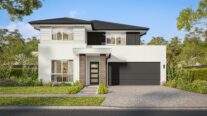

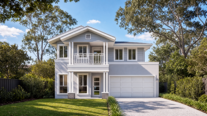
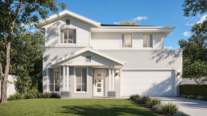






Turquoise 2810 Allott Street, Marsden Park NSW 2765
Turquoise 2810 Allott Street, Marsden Park NSW 2765
Turquoise 2810 Allott Street, Marsden Park NSW 2765
Turquoise 2810 Allott Street, Marsden Park NSW 2765
Turquoise 2810 Allott Street, Marsden Park NSW 2765
Turquoise 2810 Allott Street, Marsden Park NSW 2765
Turquoise 2810 Allott Street, Marsden Park NSW 2765
Turquoise 2810 Allott Street, Marsden Park NSW 2765
Turquoise 2810 Allott Street, Marsden Park NSW 2765
Turquoise 2810 Allott Street, Marsden Park NSW 2765
Turquoise 2810 Allott Street, Marsden Park NSW 2765
Turquoise 2810 Allott Street, Marsden Park NSW 2765
Turquoise 2526 Saturn St, Leppington NSW 2179
Turquoise 2526 Saturn St, Leppington NSW 2179
Turquoise 2526 Saturn St, Leppington NSW 2179
Turquoise 2526 Saturn St, Leppington NSW 2179
Turquoise 2526 Saturn St, Leppington NSW 2179
Turquoise 2526 Saturn St, Leppington NSW 2179
Turquoise 2526 Saturn St, Leppington NSW 2179
Turquoise 2526 Saturn St, Leppington NSW 2179
Turquoise 2526 Saturn St, Leppington NSW 2179
Turquoise 2526 Saturn St, Leppington NSW 2179
Turquoise 2526 Saturn St, Leppington NSW 2179
Turquoise 2526 Saturn St, Leppington NSW 2179
Turquoise 2526 Saturn St, Leppington NSW 2179
Turquoise 2526 Saturn St, Leppington NSW 2179
Turquoise 2526 Saturn St, Leppington NSW 2179
Turquoise 2526 Saturn St, Leppington NSW 2179
Turquoise 2526 Saturn St, Leppington NSW 2179
Turquoise 2526 Saturn St, Leppington NSW 2179
Turquoise 2526 Saturn St, Leppington NSW 2179
Turquoise 2526 Saturn St, Leppington NSW 2179
Turquoise 2526 Saturn St, Leppington NSW 2179
Turquoise 2526 Saturn St, Leppington NSW 2179
Turquoise 2526 Saturn St, Leppington NSW 2179
Turquoise 2526 Saturn St, Leppington NSW 2179
Turquoise 2526 Saturn St, Leppington NSW 2179
Turquoise 2526 Saturn St, Leppington NSW 2179
Turquoise 31Springfield Rise in Spring Mountain
Turquoise 31Springfield Rise in Spring Mountain
Turquoise 31Springfield Rise in Spring Mountain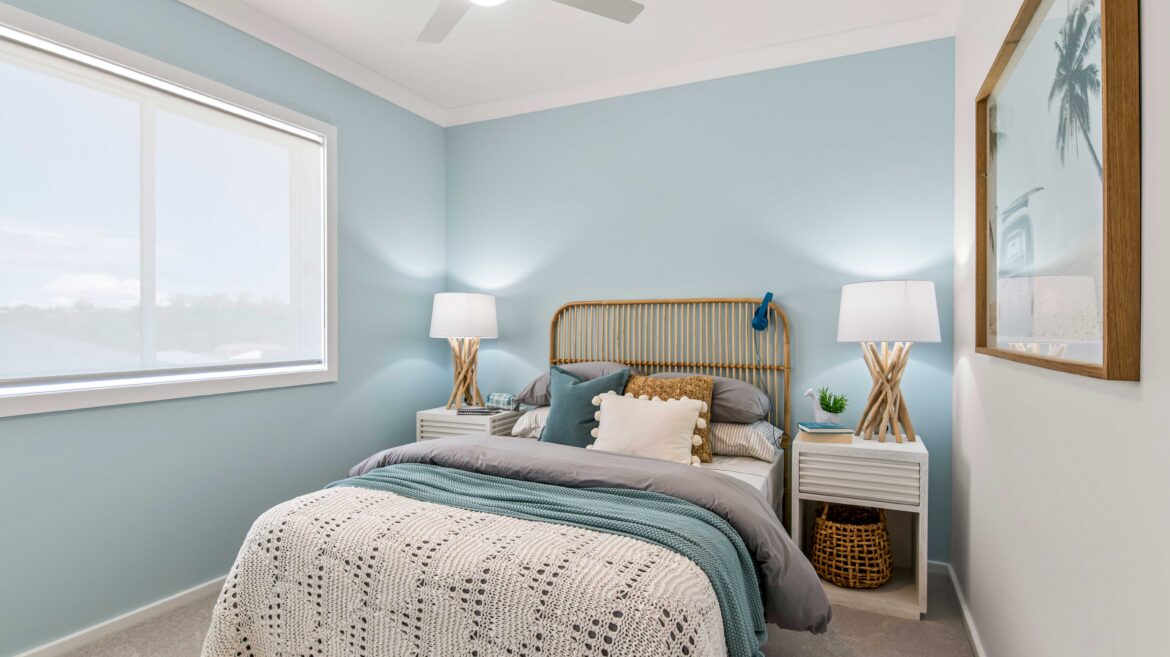
Turquoise 31Springfield Rise in Spring Mountain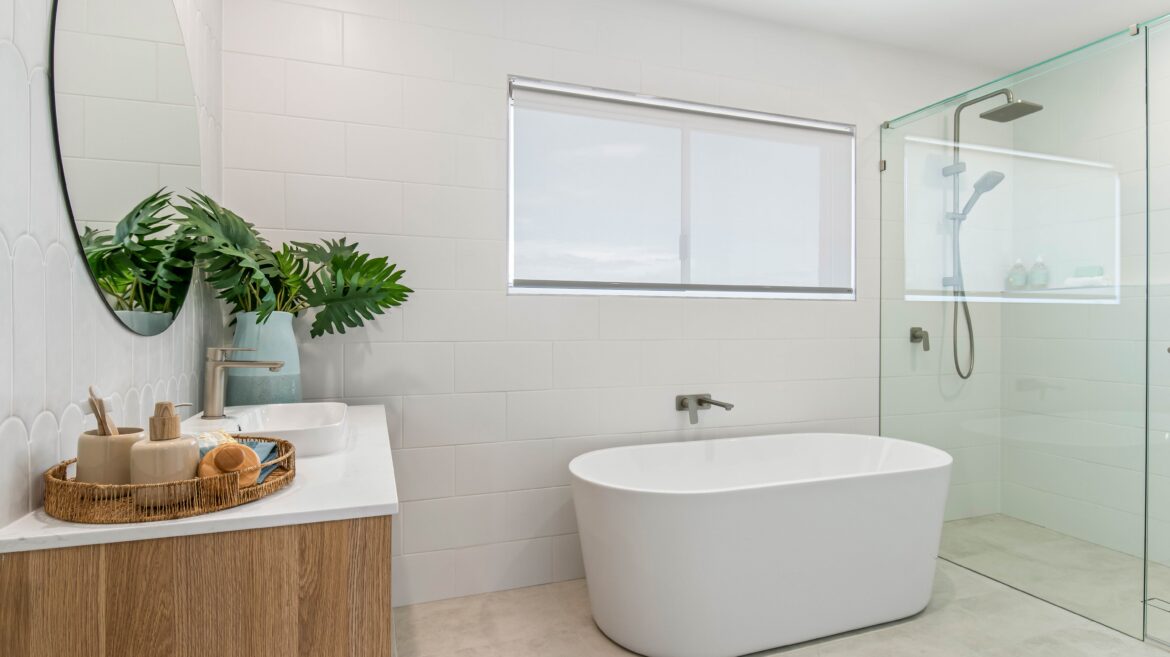
Turquoise 31Springfield Rise in Spring Mountain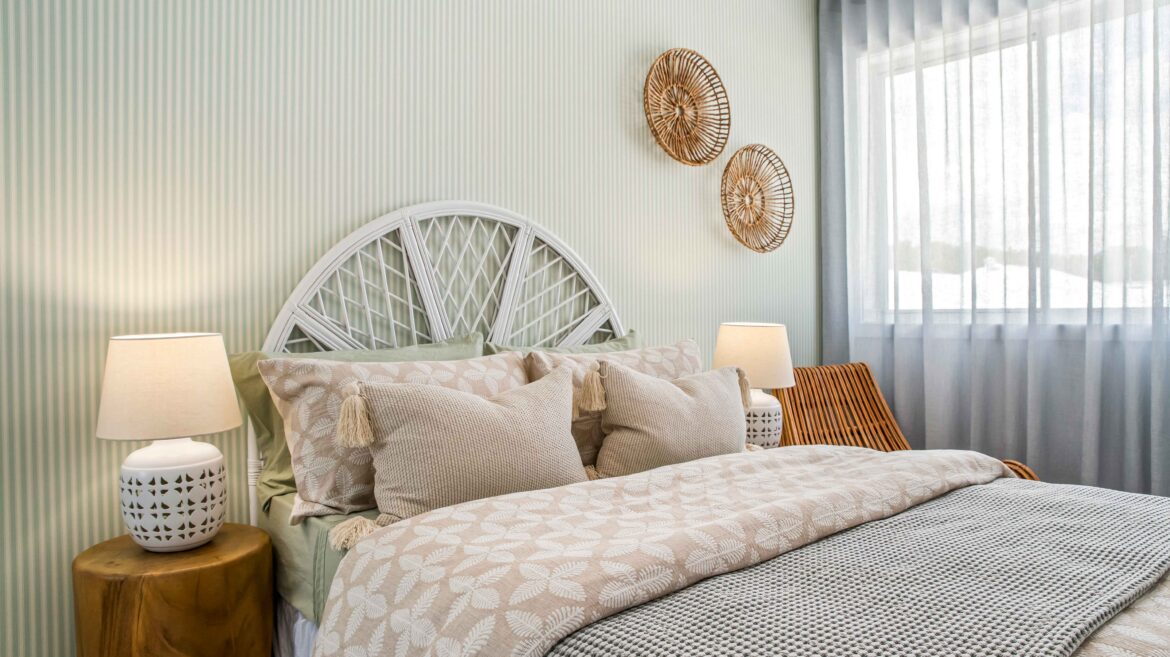
Turquoise 31Springfield Rise in Spring Mountain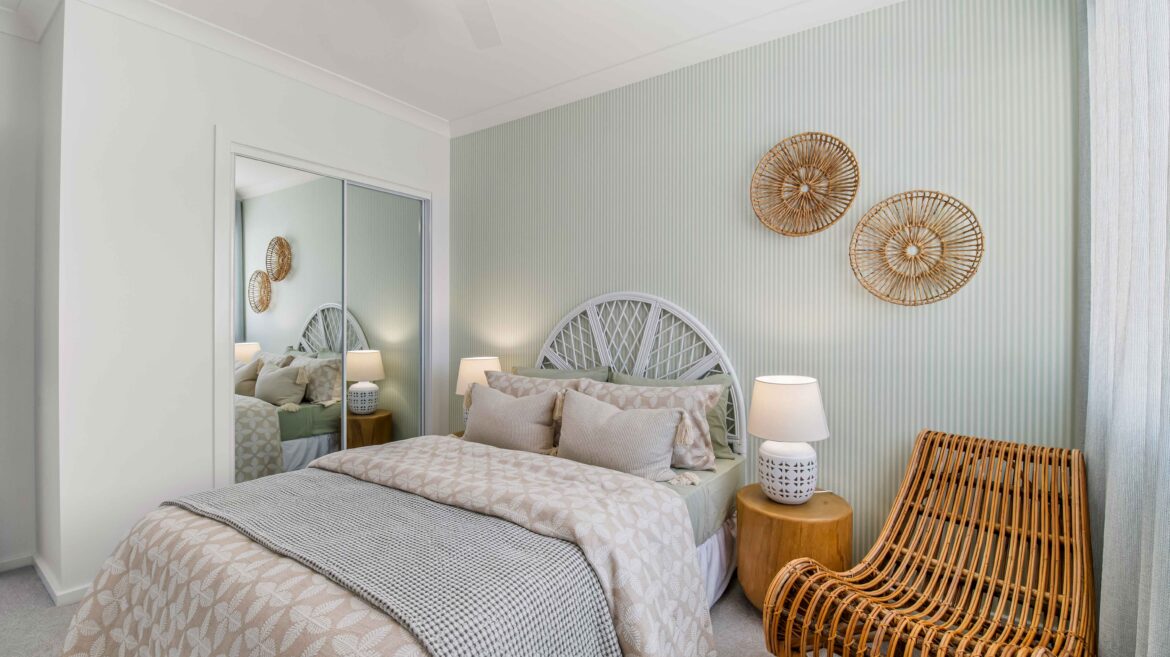
Turquoise 31Springfield Rise in Spring Mountain
Turquoise 31Springfield Rise in Spring Mountain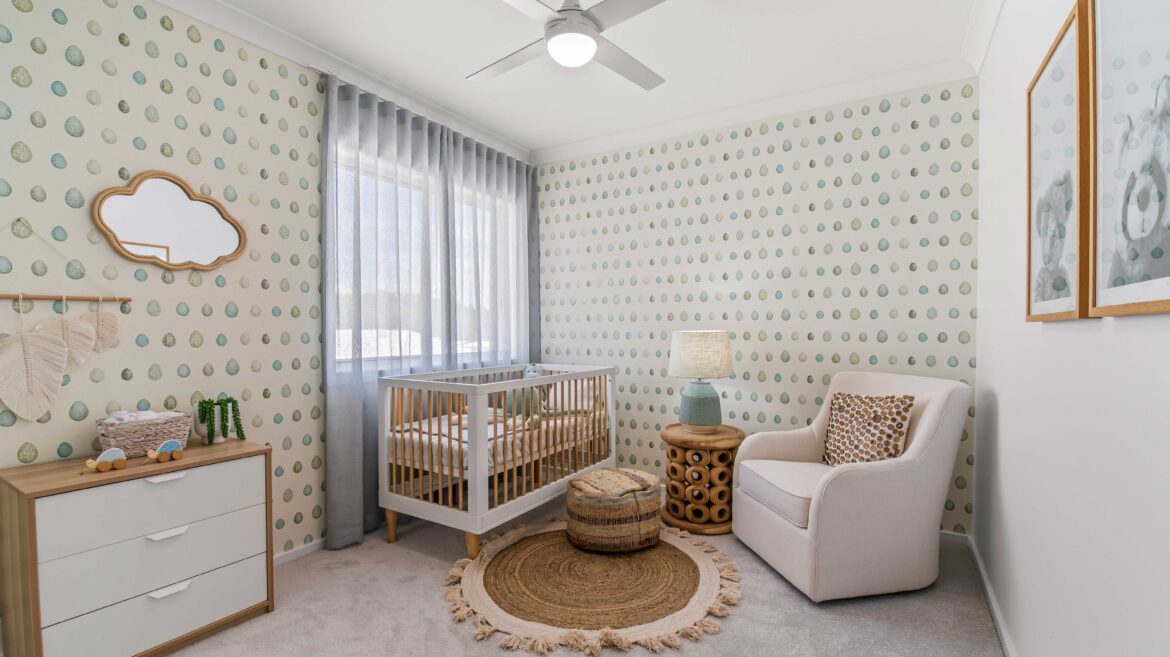
Turquoise 31Springfield Rise in Spring Mountain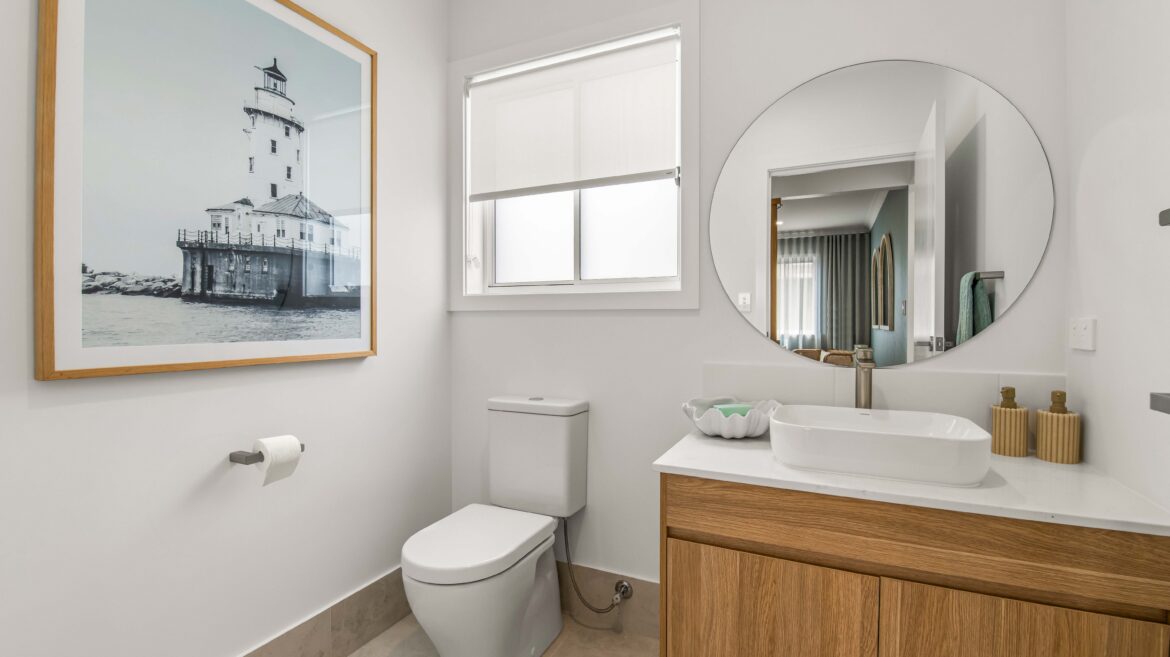
Turquoise 31Springfield Rise in Spring Mountain
Turquoise 31Springfield Rise in Spring Mountain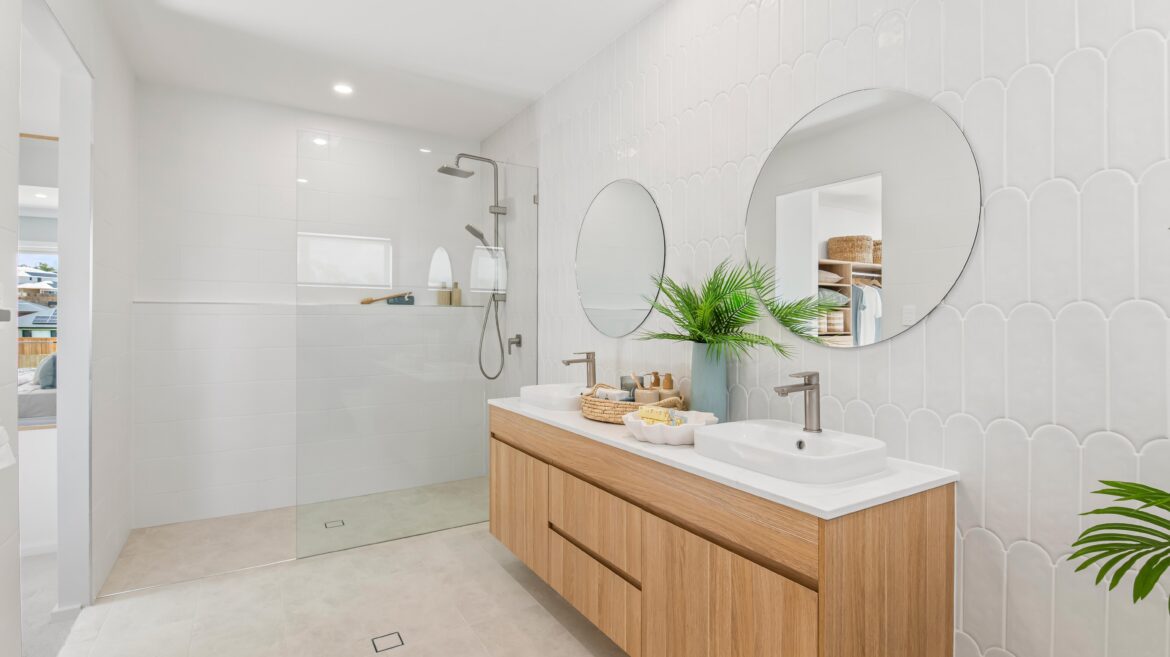
Turquoise 31Springfield Rise in Spring Mountain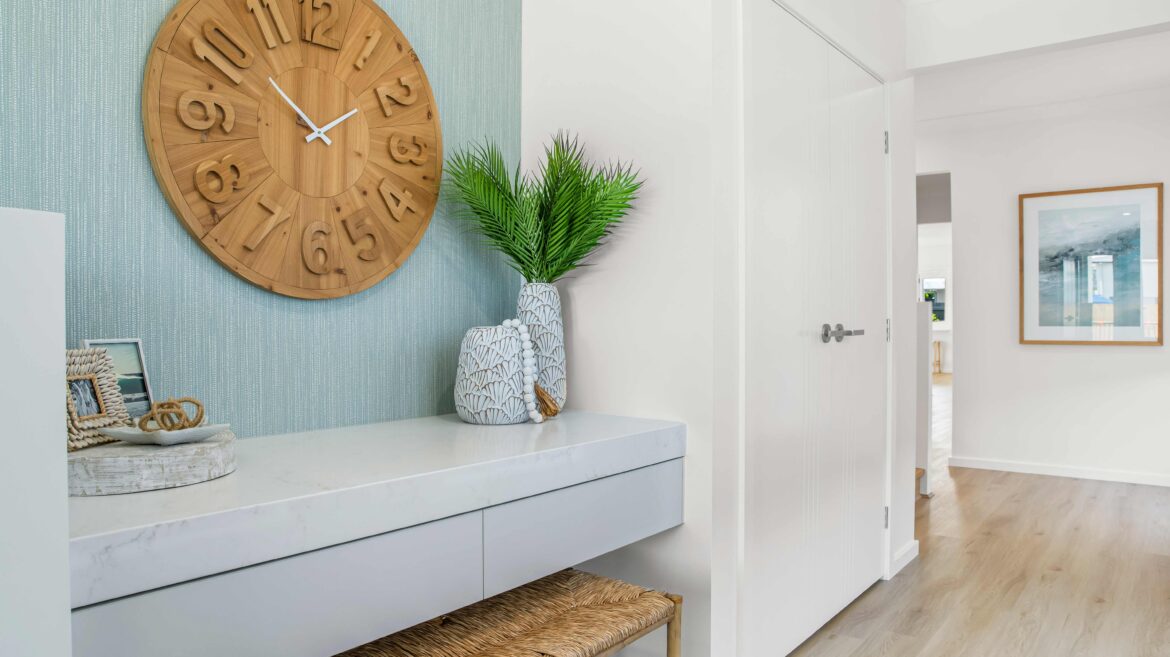
Turquoise 31Springfield Rise in Spring Mountain
Turquoise 31Springfield Rise in Spring Mountain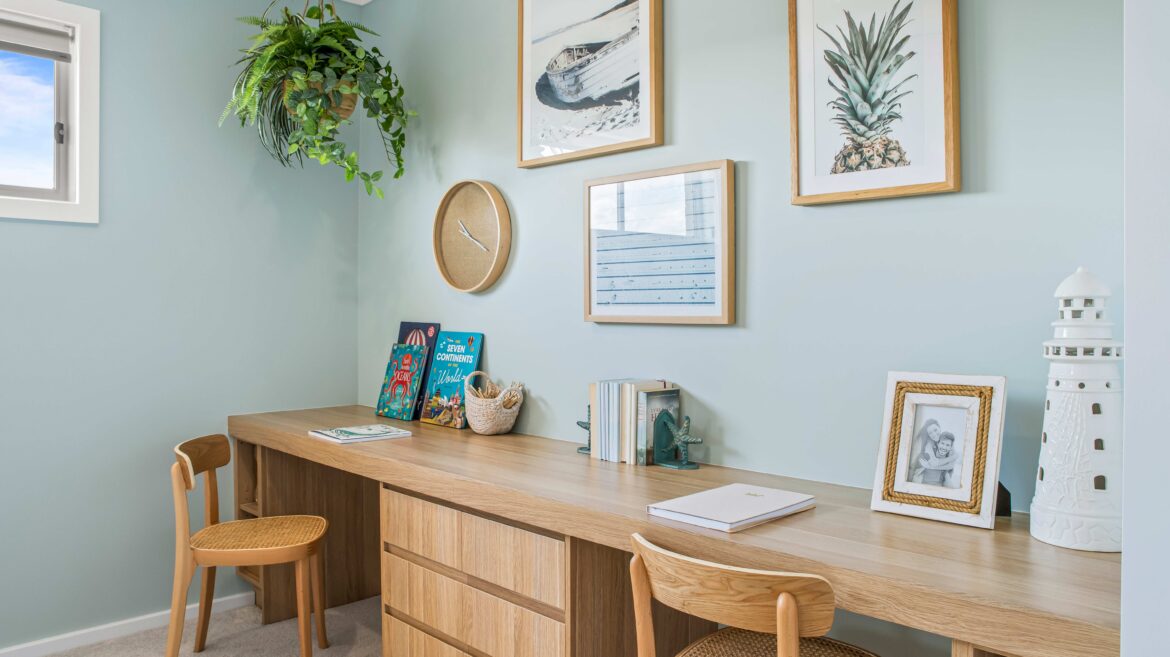
Turquoise 31Springfield Rise in Spring Mountain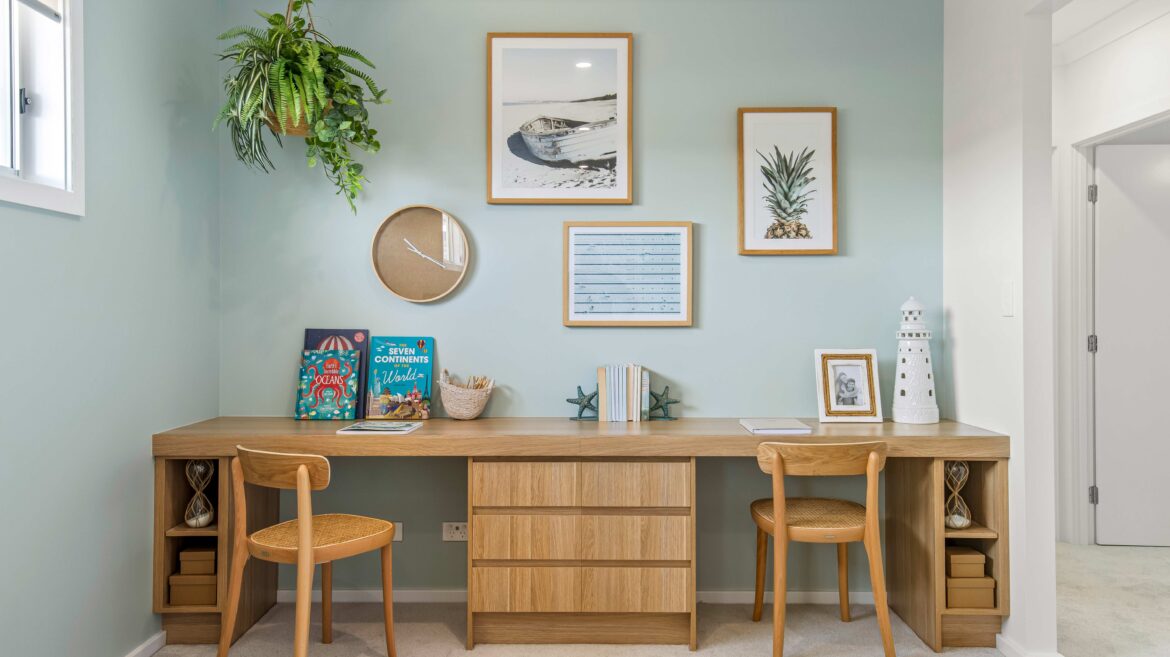
Turquoise 31Springfield Rise in Spring Mountain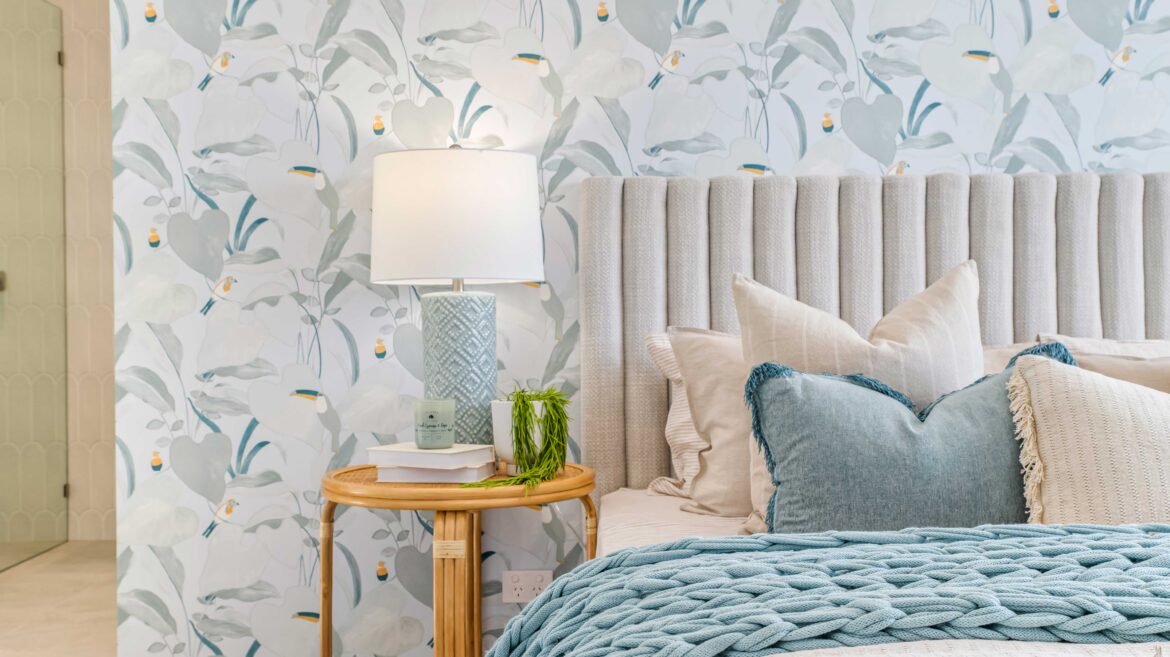
Turquoise 31Springfield Rise in Spring Mountain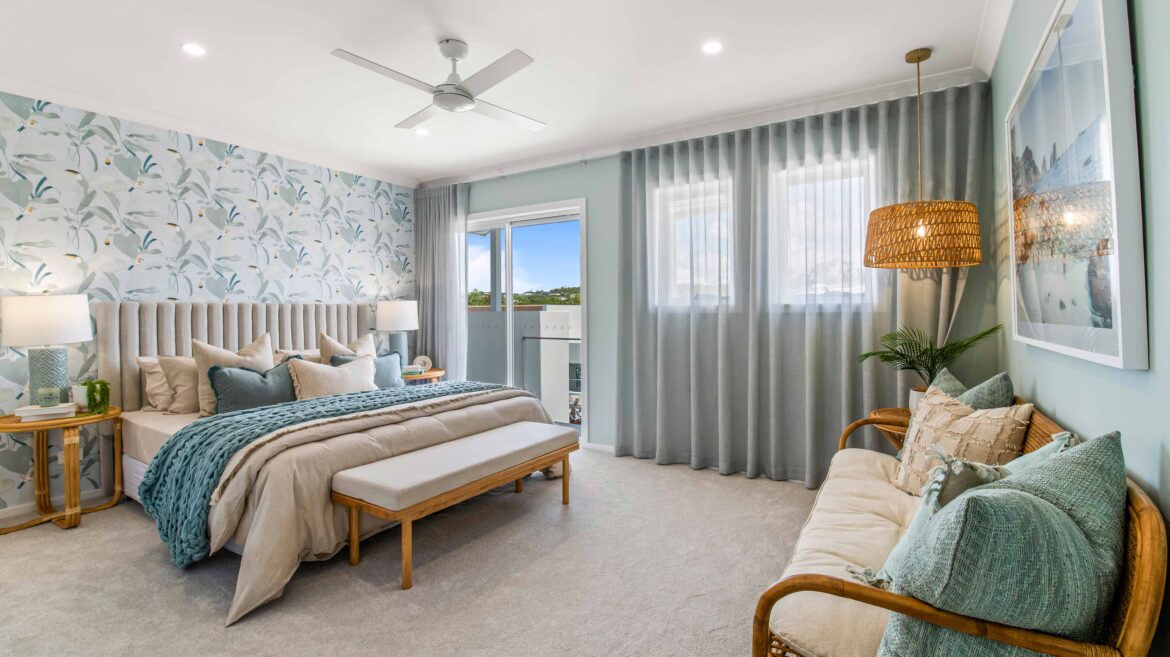
Turquoise 31Springfield Rise in Spring Mountain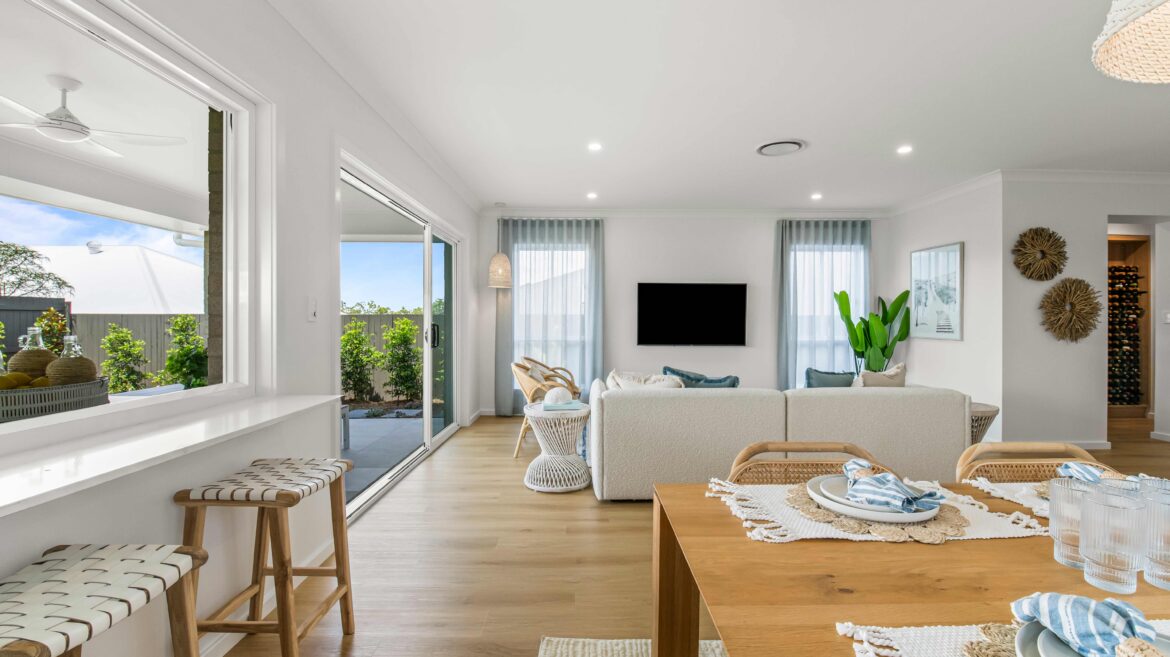
Turquoise 31Springfield Rise in Spring Mountain
Turquoise 31Springfield Rise in Spring Mountain
Turquoise 31Springfield Rise in Spring Mountain
Turquoise 31Springfield Rise in Spring Mountain
Turquoise 31Springfield Rise in Spring Mountain
Turquoise 31Springfield Rise in Spring Mountain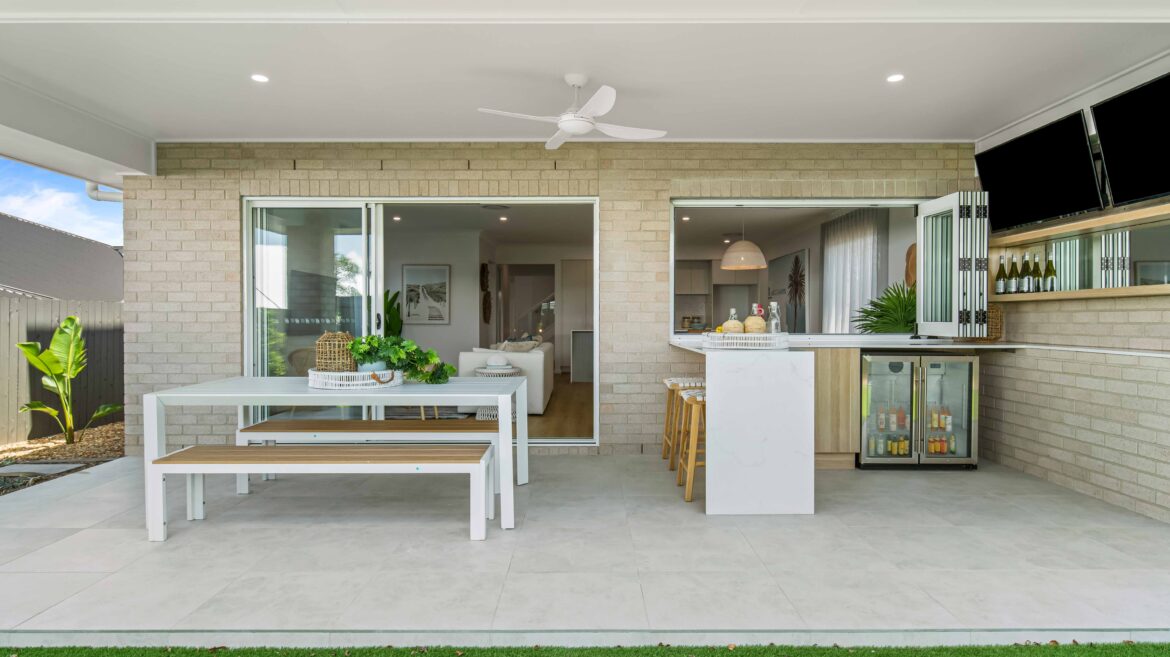
Turquoise 31Springfield Rise in Spring Mountain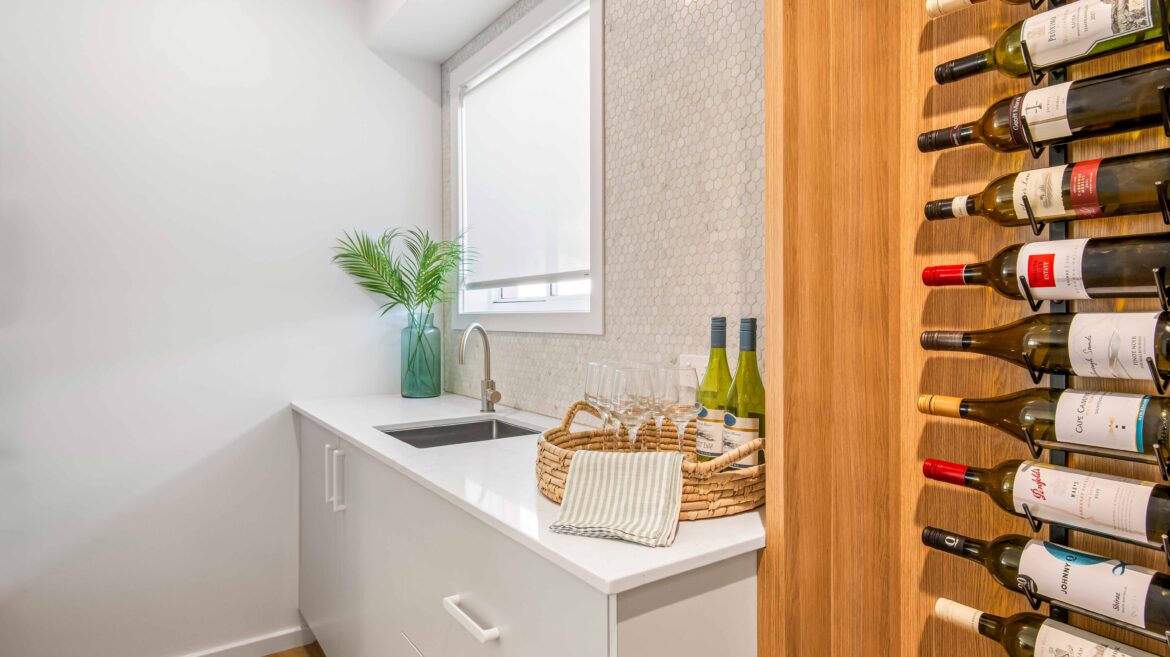
Turquoise 31Springfield Rise in Spring Mountain
Turquoise 31Springfield Rise in Spring Mountain
Turquoise 31Springfield Rise in Spring Mountain
Turquoise 31Springfield Rise in Spring Mountain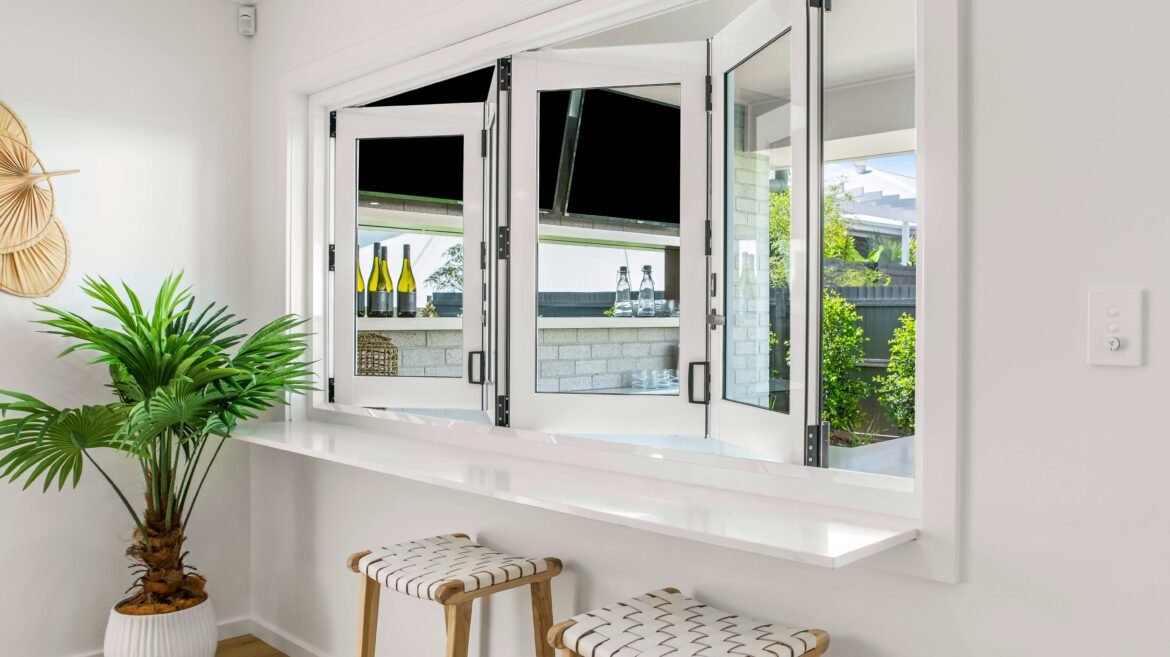
Turquoise 31Springfield Rise in Spring Mountain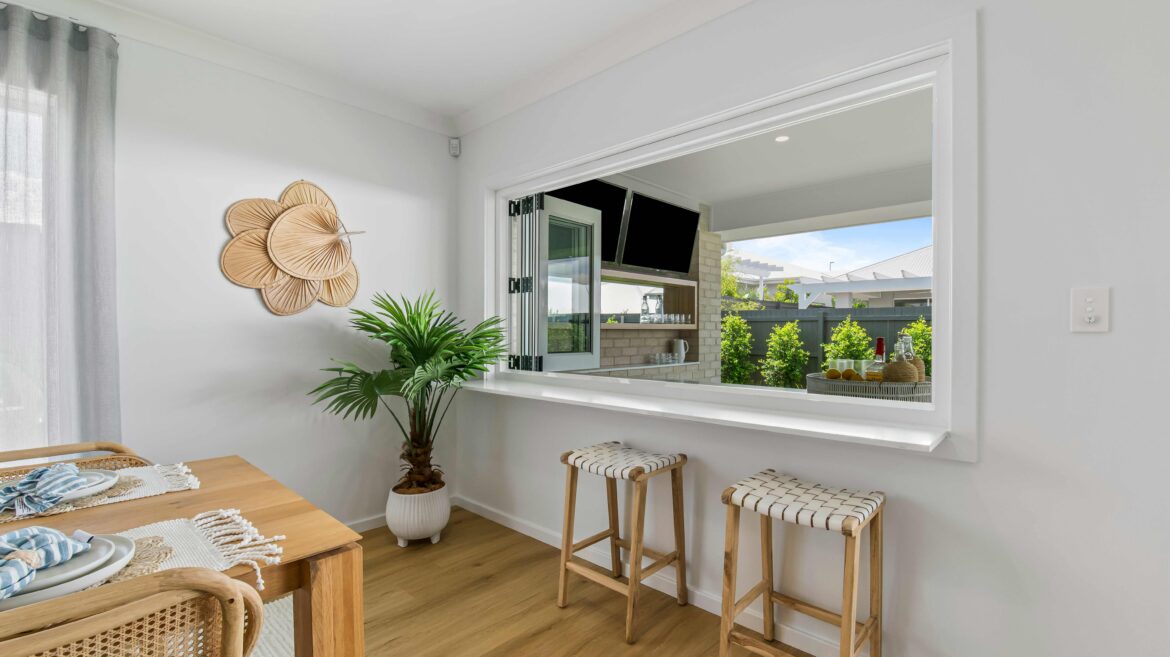
Turquoise 31Springfield Rise in Spring Mountain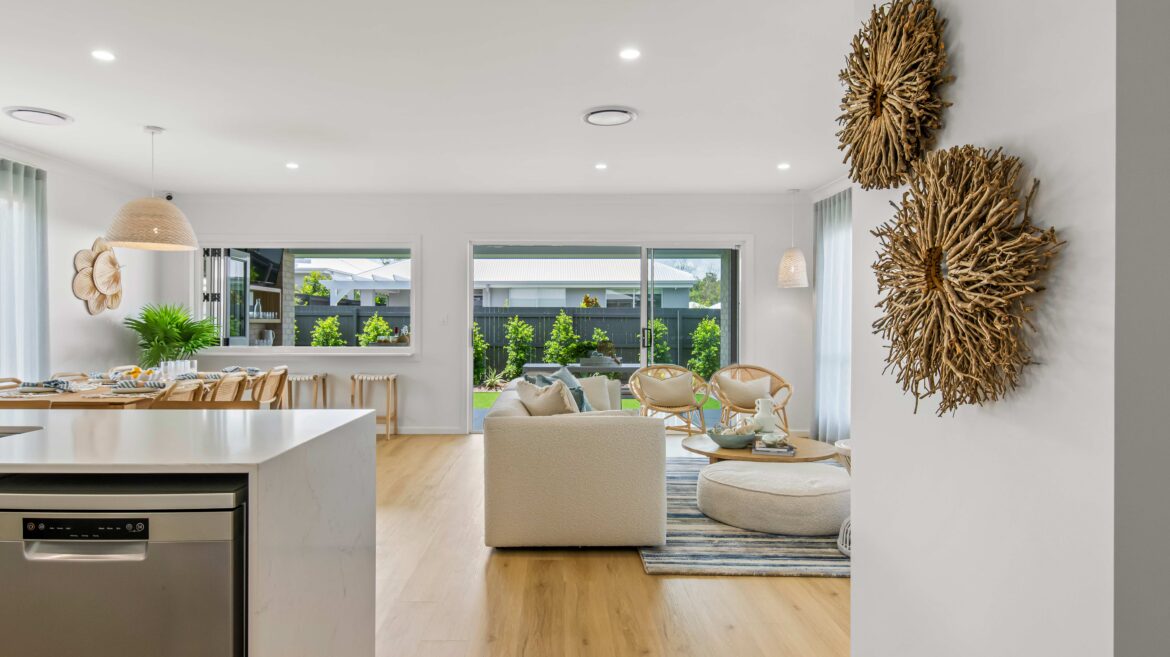











On Display

This home design is currently available to view at the below display village.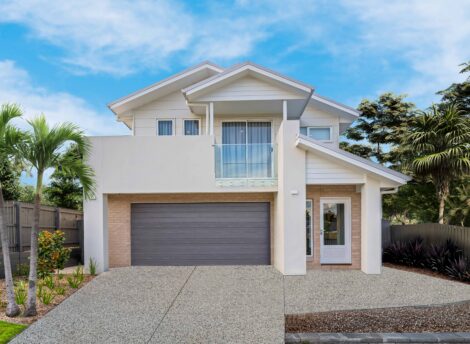
CLOSING SOON: Springfield Rise Open
Spring Mountain QLD 4124
Open Thurs – Mon 10am to 5pm
CLOSED Tues & Wed
Phone0428 650 617 Address8 Benson StreetSpring Mountain QLD 4124