vi-rid-i-an: composed more of green than blue, this pigment takes its name from the Latin word ‘viridis’, meaning ‘green’.
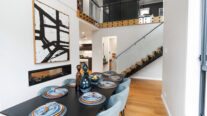
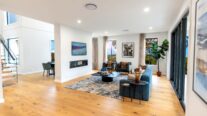
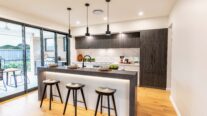
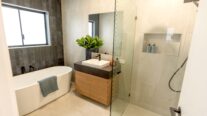
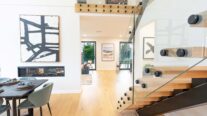
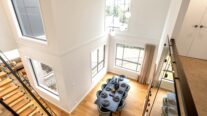
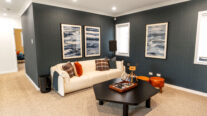
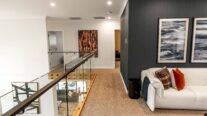
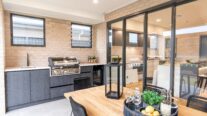
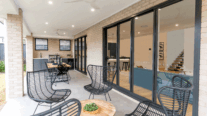
The Viridian is a landmark of contemporary architecture, winning multiple display home awards. Featuring a magnificent dining void and full-sized office, it is a standout home where no luxury has been overlooked for the modern family.
Perfect For:
- Knock-Down, Rebuild
- Growing families
- Scullery included
- Alfresco
- Walk-in-robe
- Study nook
- Additional storage
- Formal living room
Floorplans
Select a floorplan below to view detailsViridian 28
Minimum Lot Width
12.61mSubject to Council Conditions
OPTIONS
- Living Area214.63 m²
- Garage34.44 m²
- Alfresco12.00 m²
- Porch2.98 m²
- Overall Width10.67 m
- Overall Length18.82 m
- Total Area264.05 m²
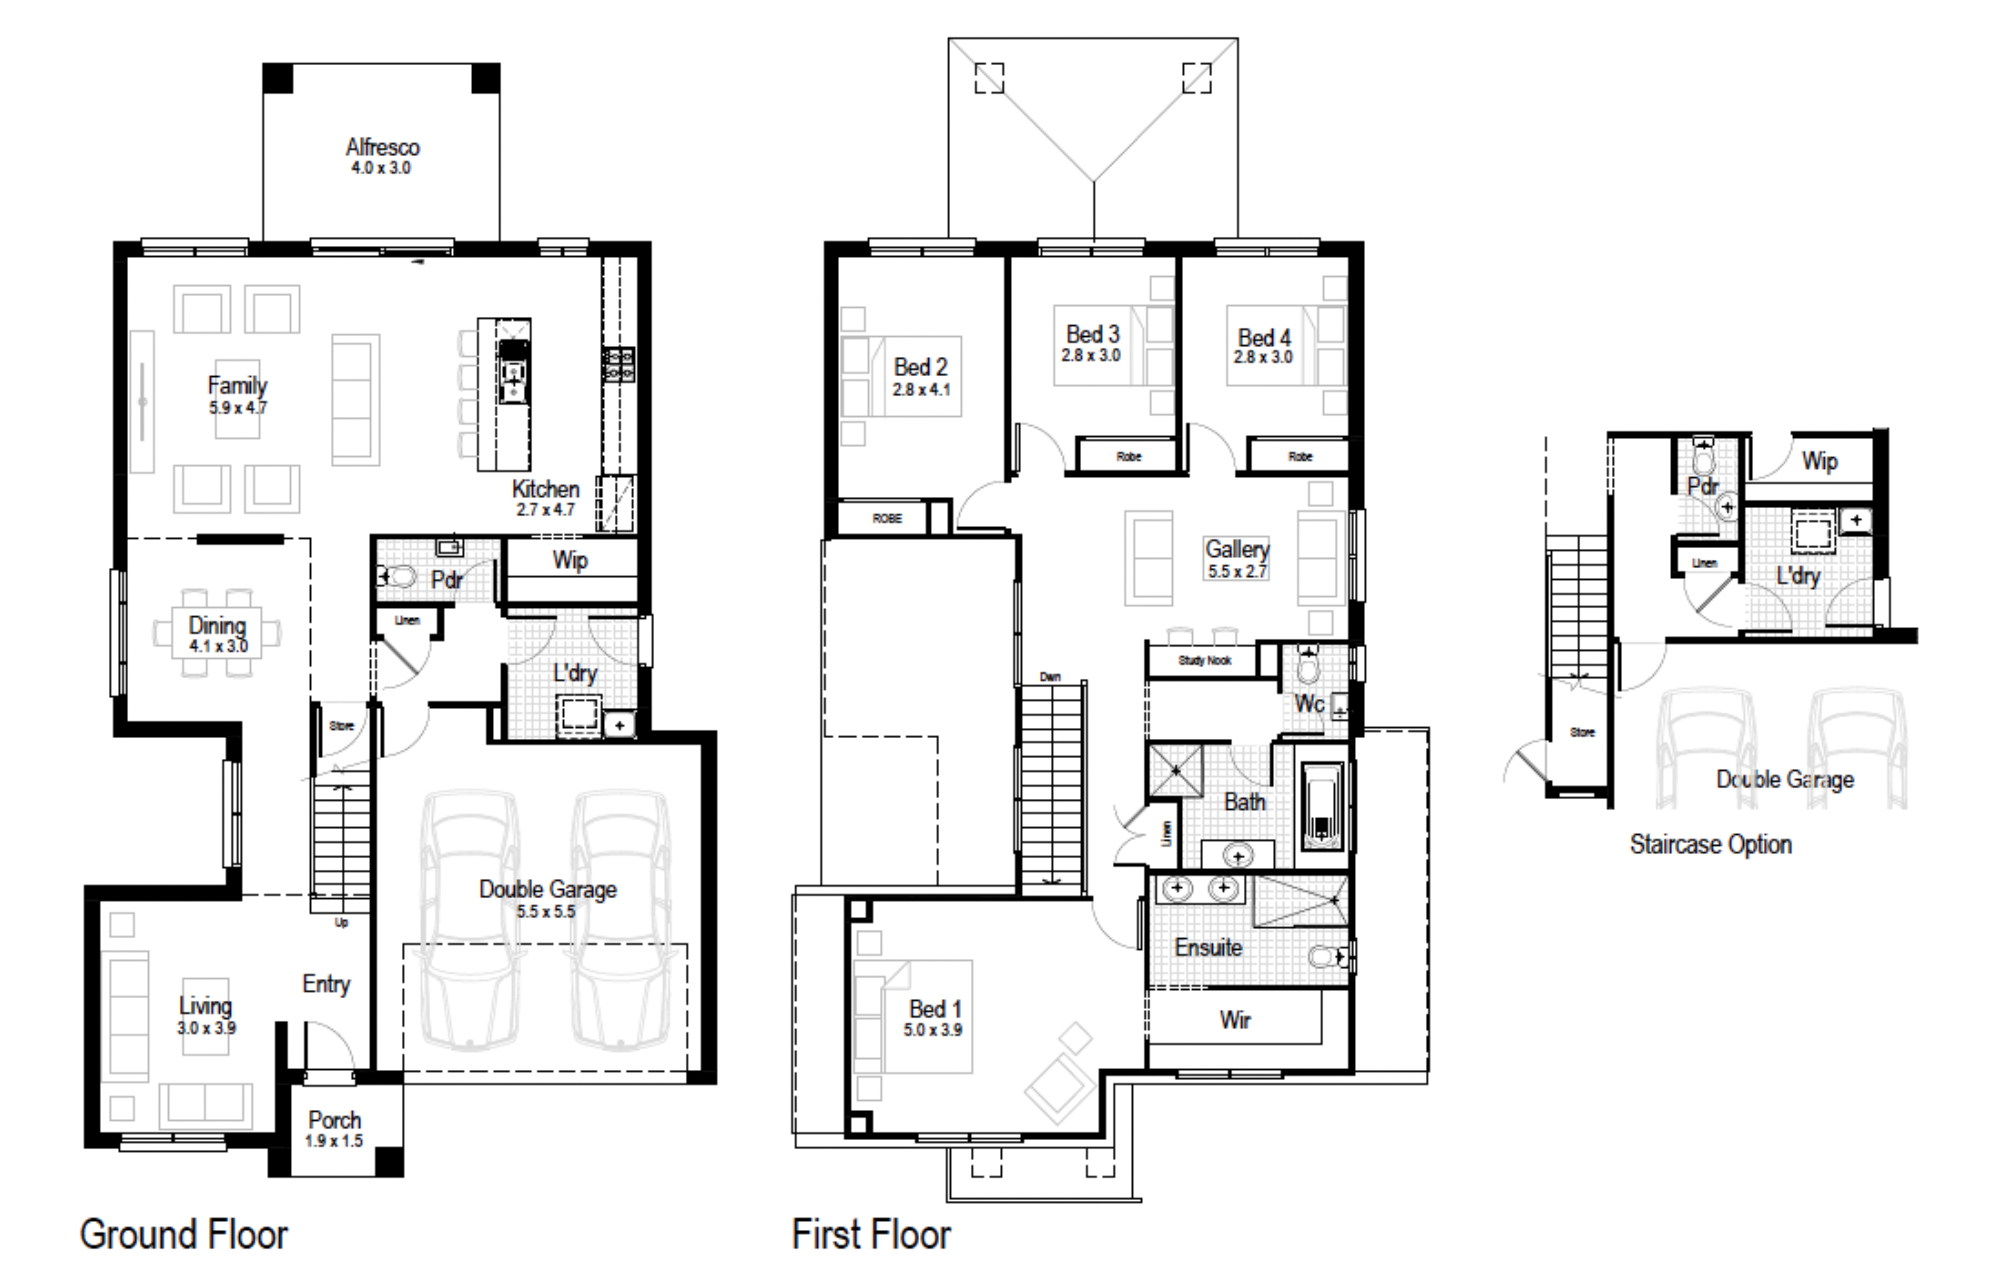
Viridian 32
Minimum Lot Width
12.65mSubject to Council Conditions
OPTIONS
- Living Area251.15 m²
- Garage33.32 m²
- Alfresco16.69 m²
- Porch3.22 m²
- Overall Width11.27 m
- Overall Length19.07 m
- Total Area304.38 m²
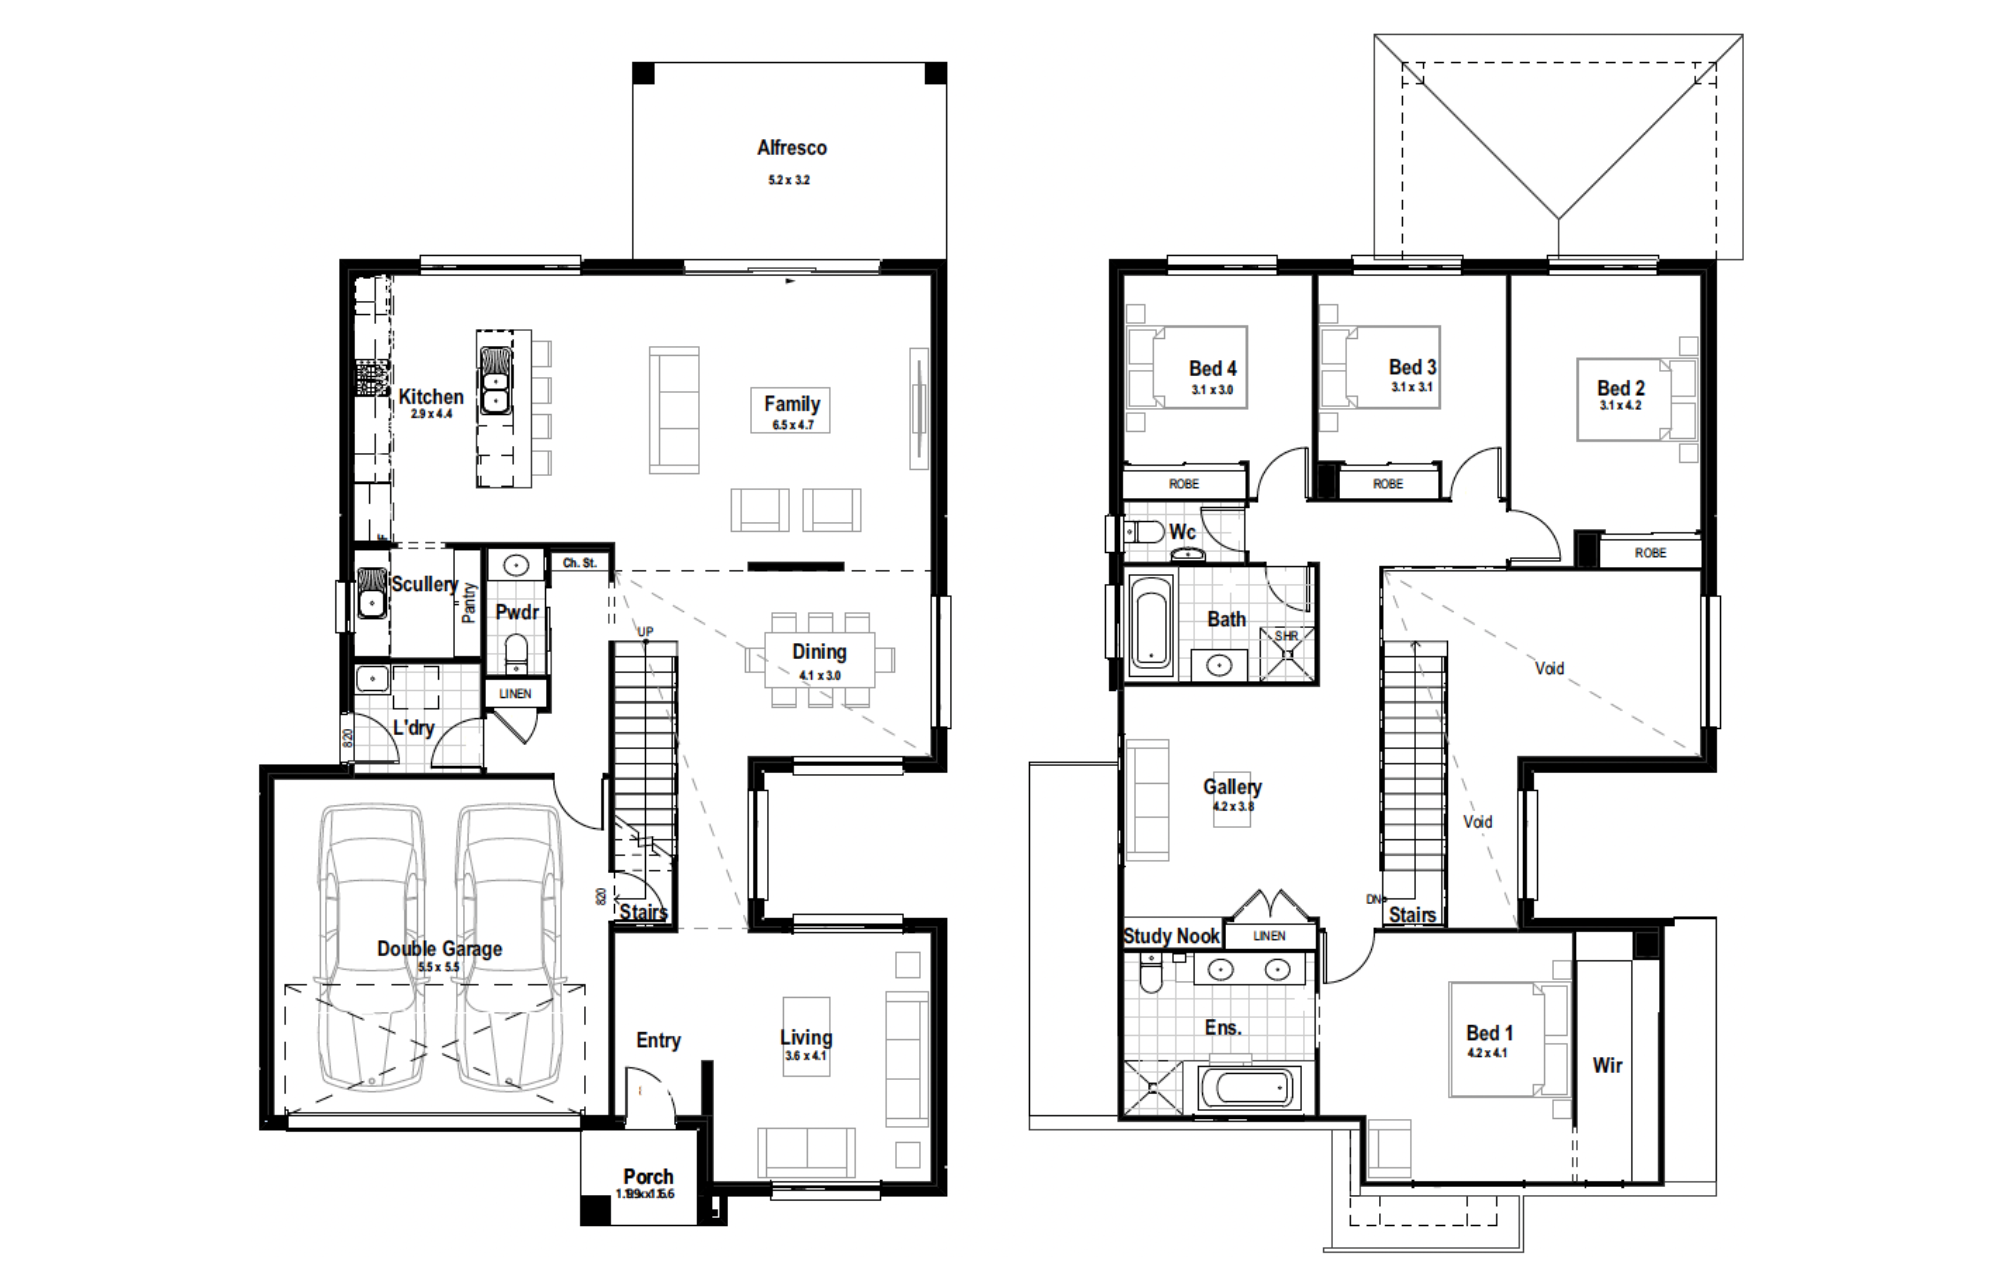
Viridian 39
Minimum Lot Width
14.91mSubject to Council Conditions
OPTIONS
- Living Area302.28 m²
- Garage36.39 m²
- Alfresco17.24 m²
- Porch4.94 m²
- Overall Width13.07 m
- Overall Length20.86 m
- Total Area360.85 m²
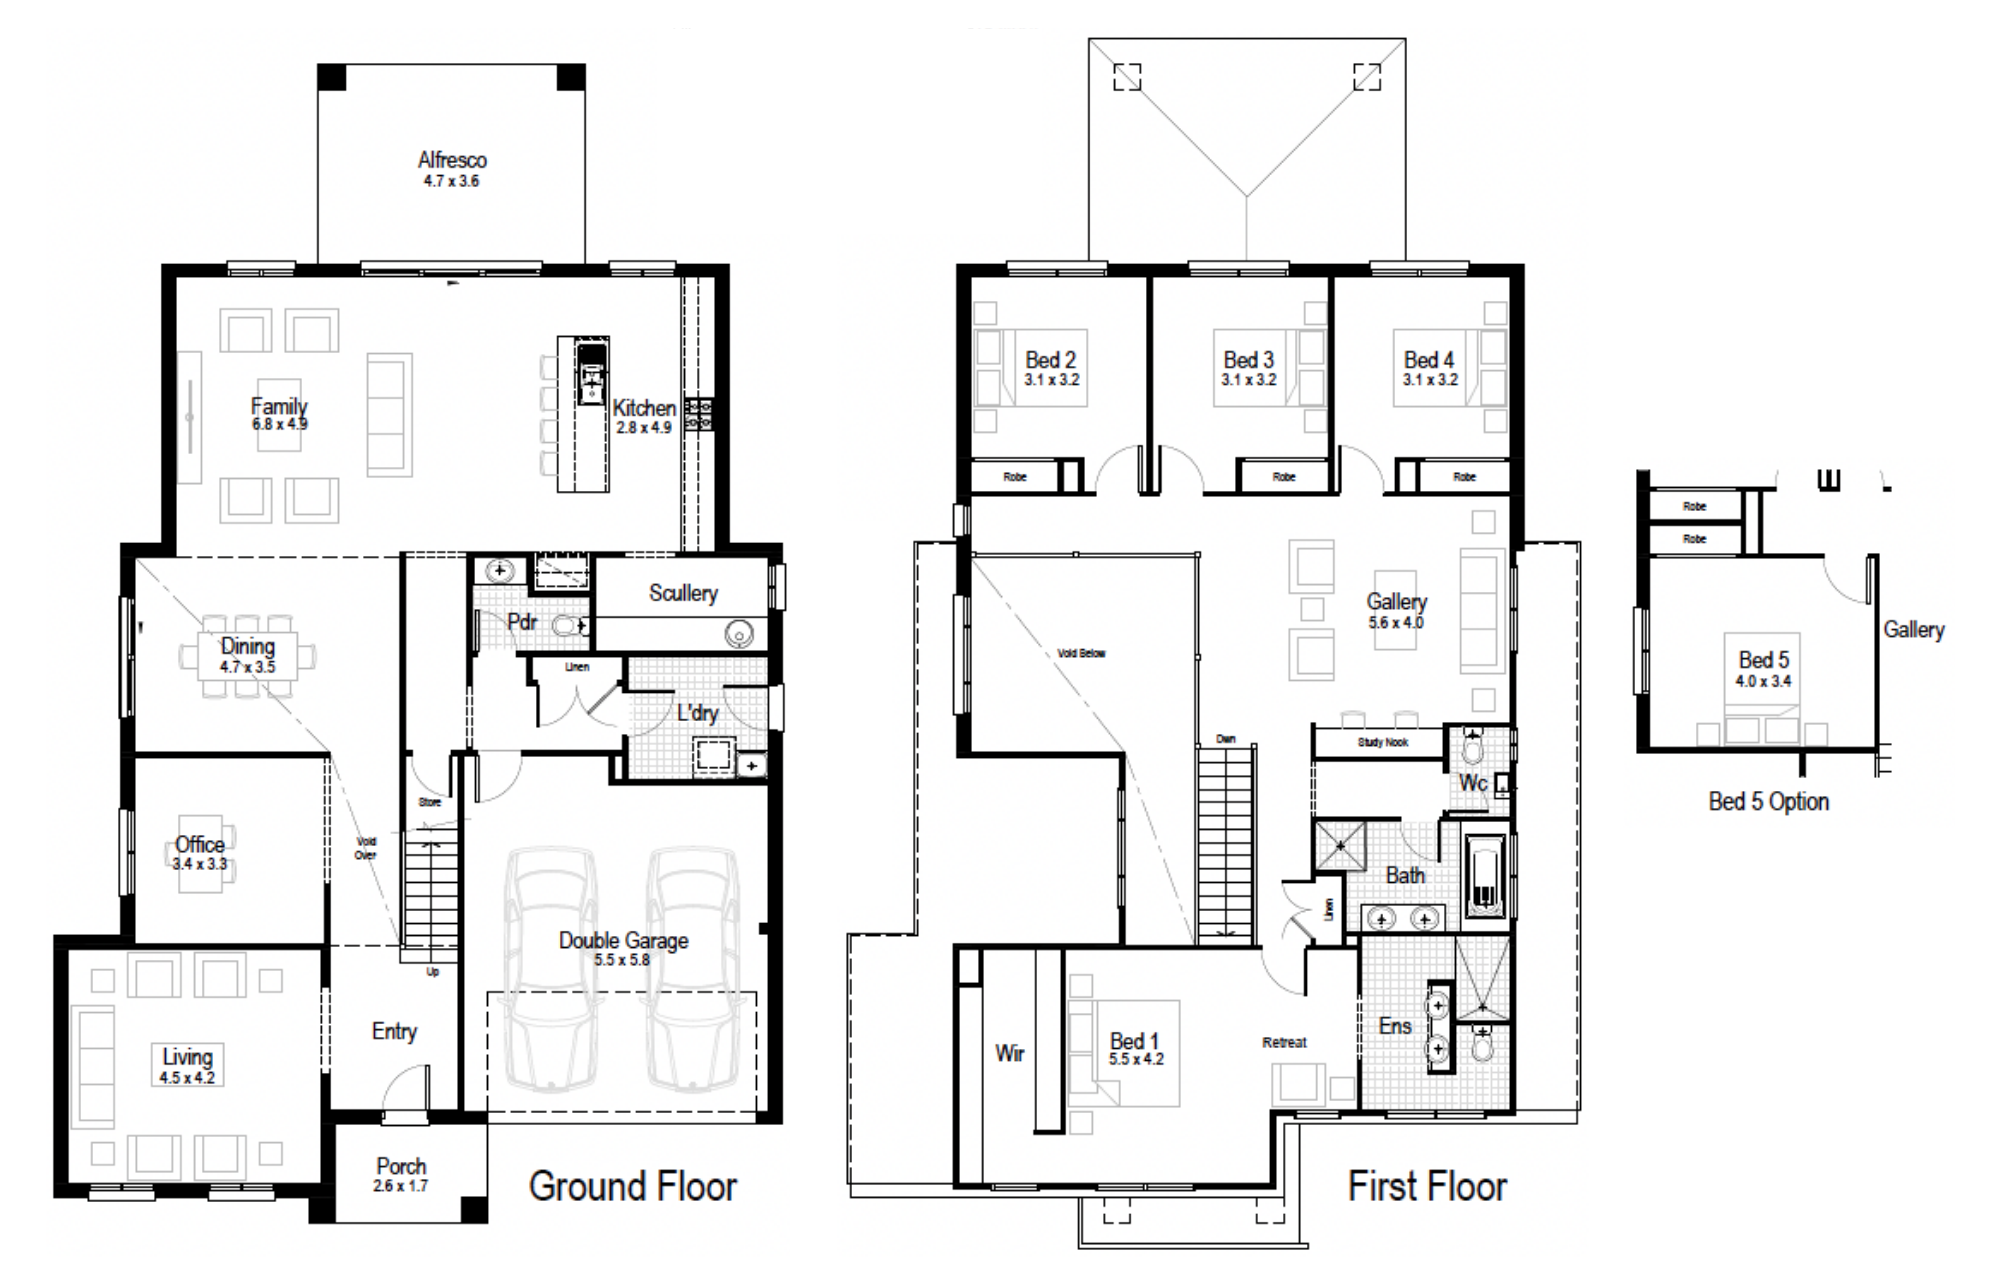
Viridian 43
Minimum Lot Width
14.43mSubject to Council Conditions
OPTIONS
- Living Area342.09 m²
- Garage34.72 m²
- Alfresco19.01 m²
- Porch4.18 m²
- Overall Width12.59 m
- Overall Length22.90 m
- Total Area400.00 m²
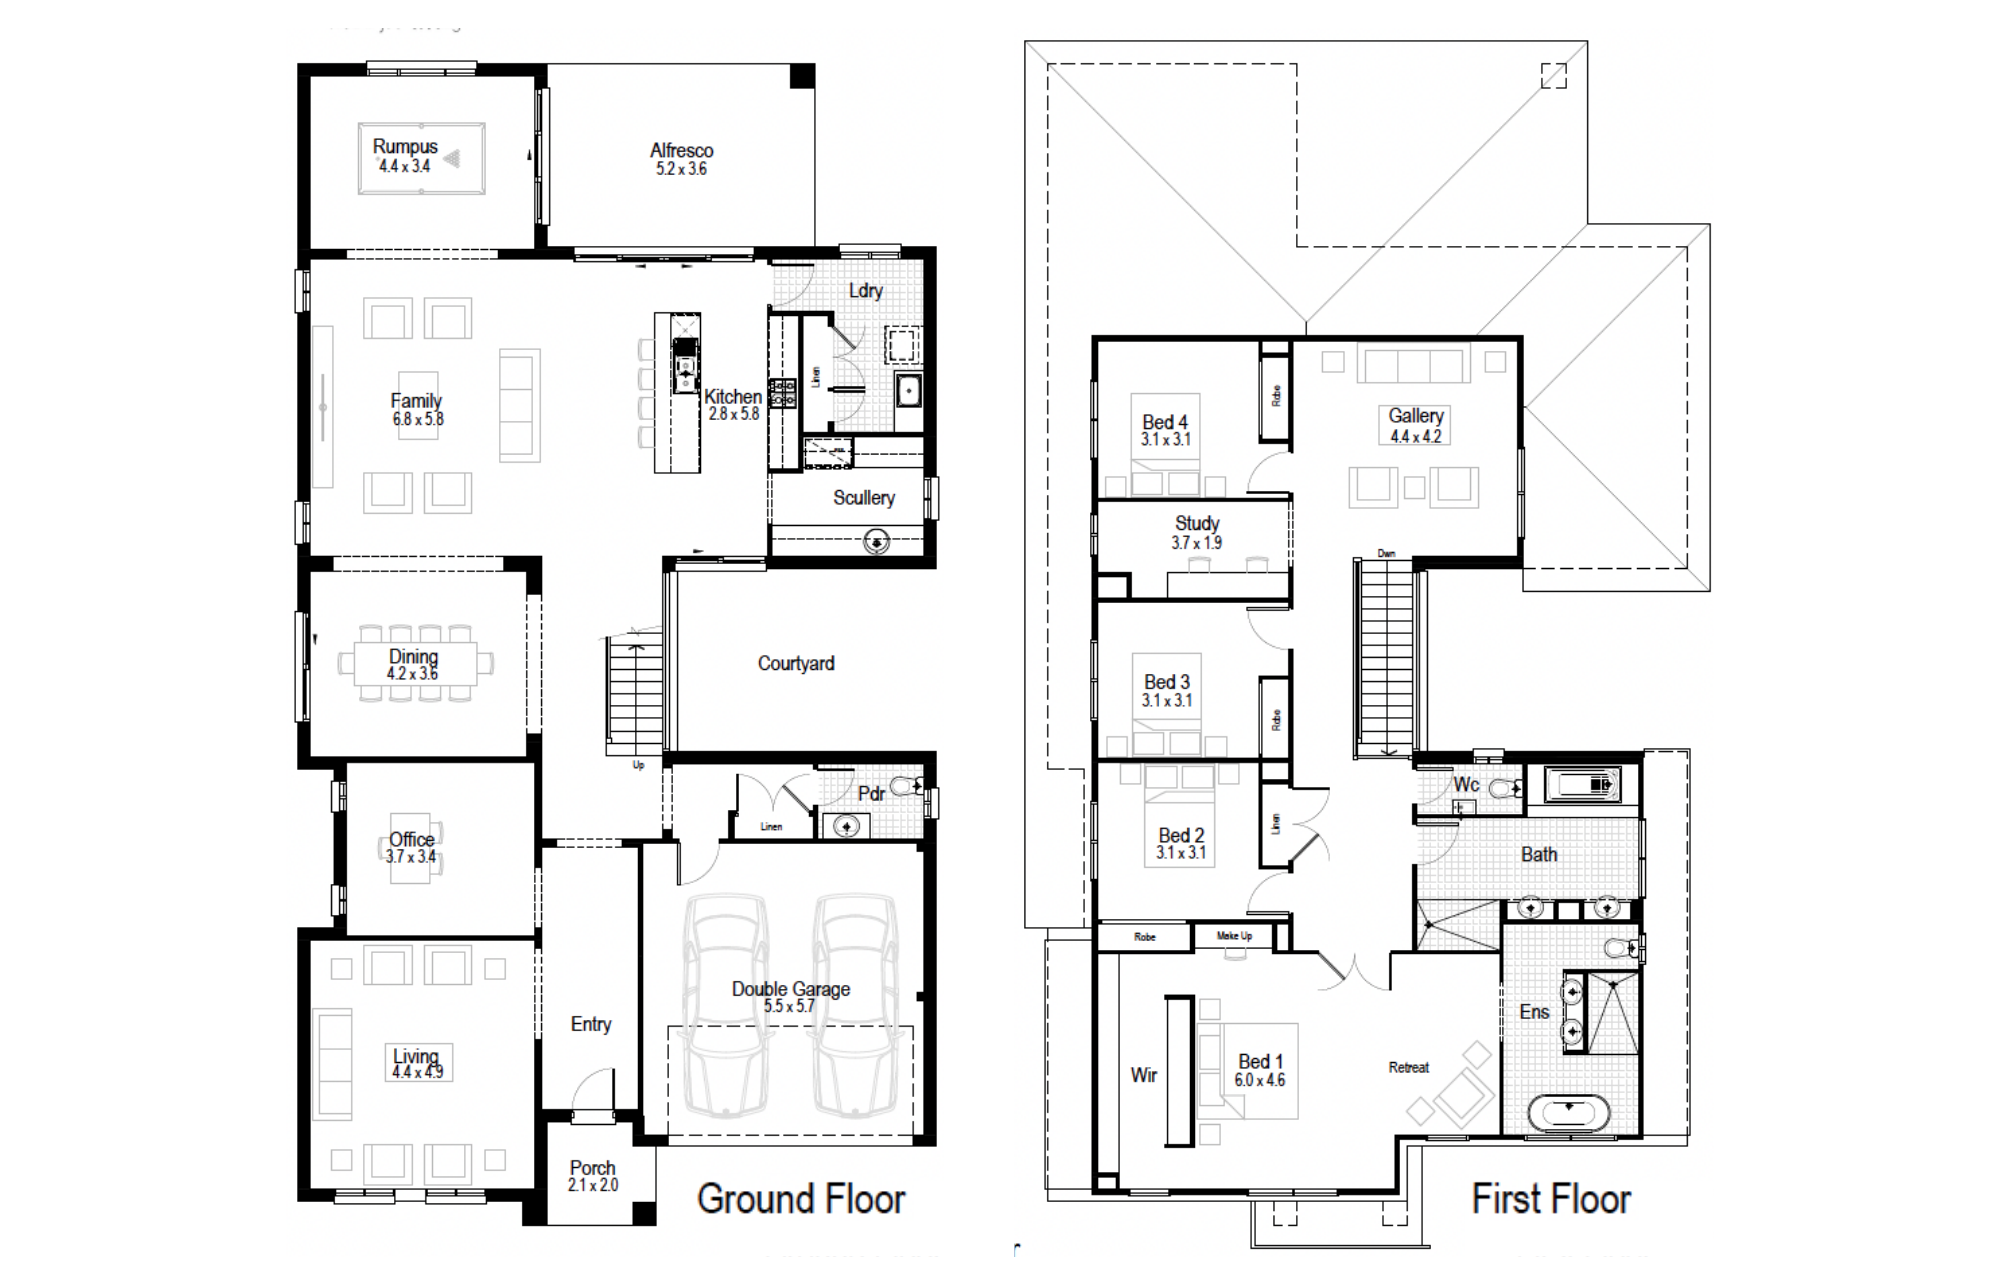
Gallery
Allure – Double Storey (double garage)
Ascot – Double Storey (double garage)
Ashton – Double Storey (double garage)
Breeze – Double Storey (double garage)
Cambridge – Double Storey, Double Garage
Centro – Double Storey, Double Garage
Chateaux – Double Storey, Double Garage
Clarence – Double Storey (double garage)
Classic – Double Storey, Double Garage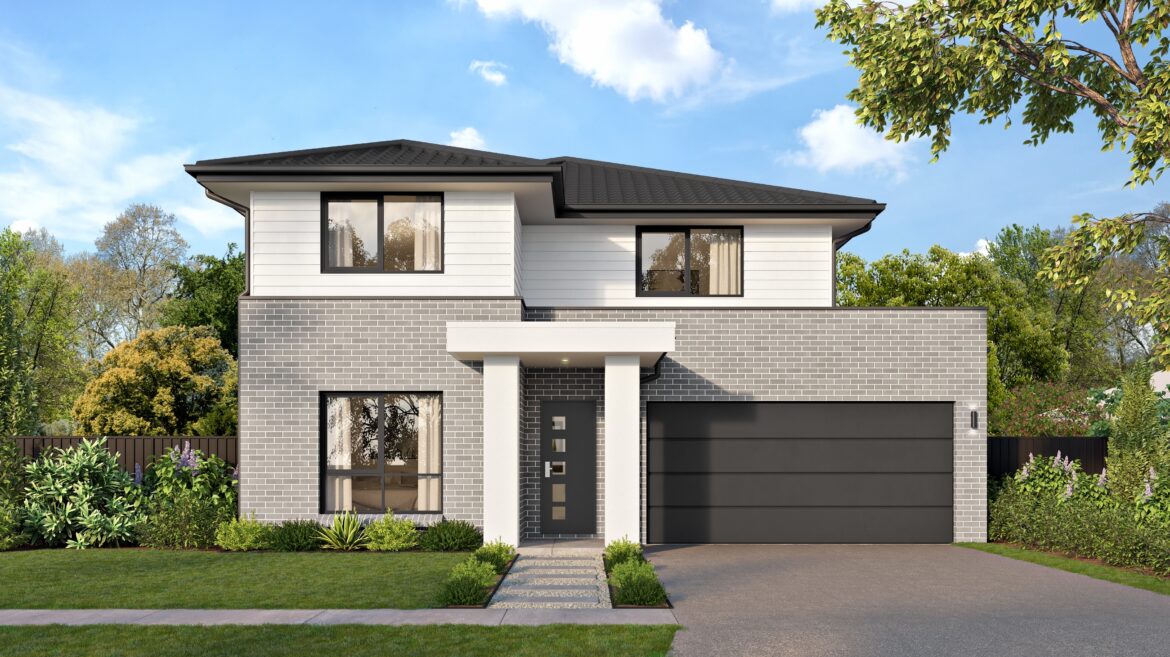
Classic Plus – Double Storey, Double Garage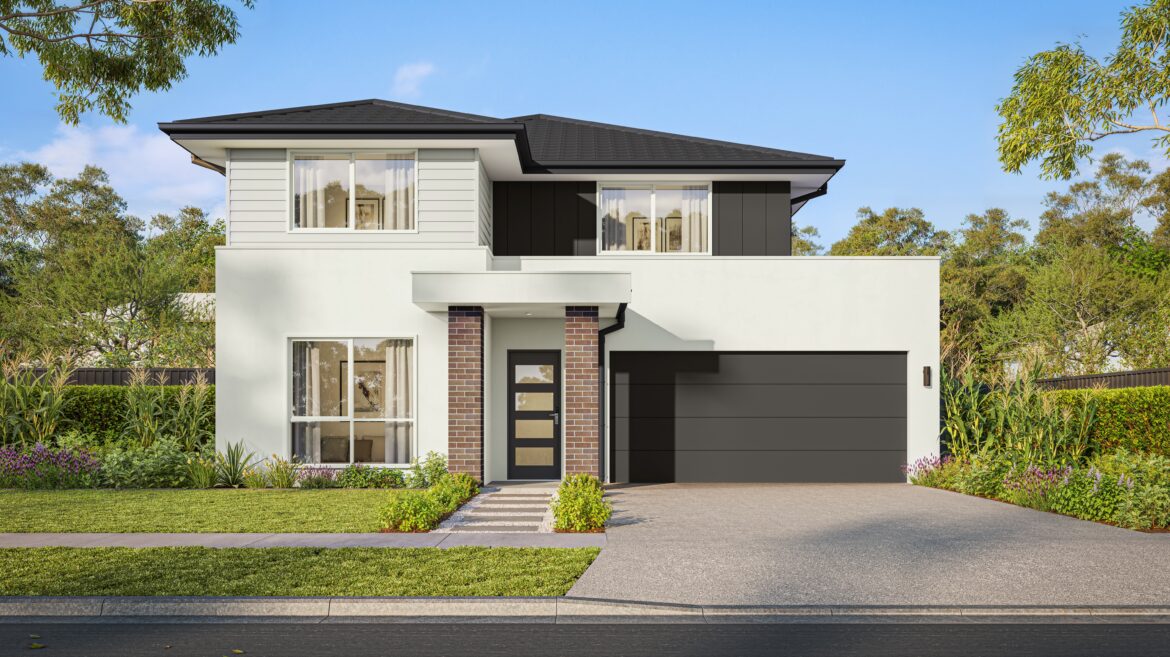
Como
Contemporary – Double Storey, Double Garage
Delta
Deluxe
Flair
Grande
Hamptons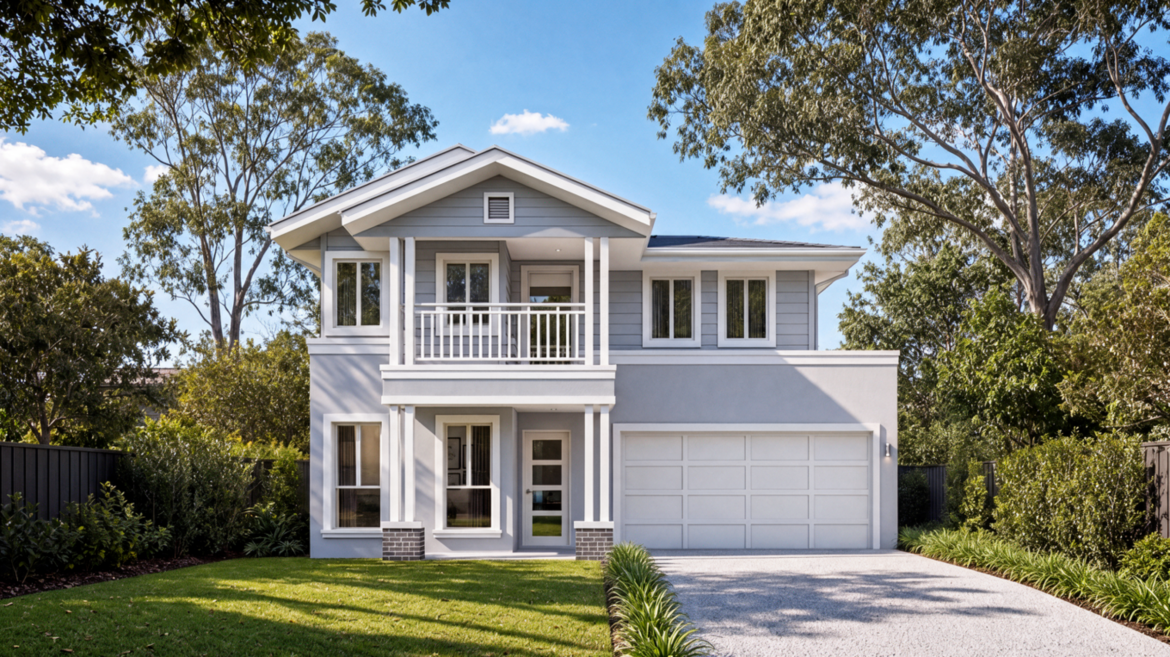
Hamptons MKII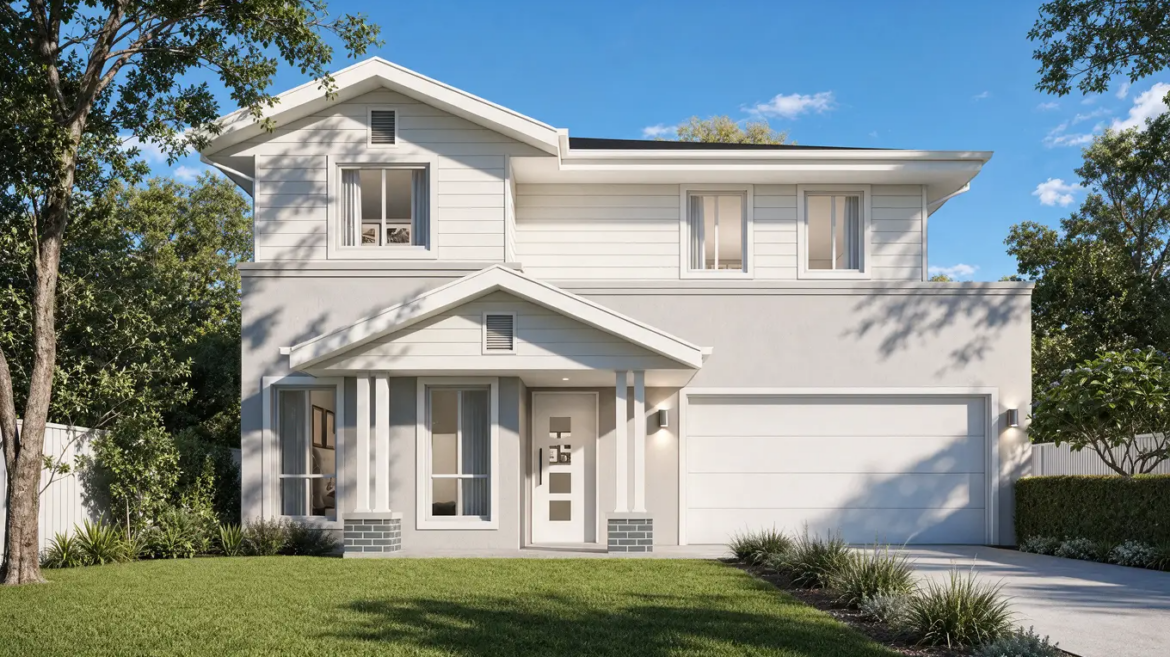
Metro – Double Storey, Double Garage
Monash
Mondo
Novare – Double Storey, Double Garage
Nuvo – Double Storey, Double Garage
Oxford
Reed – Double Storey (double garage)Viridian32only only
Regal – Double Storey, Double Garage
Riviera – Double Storey, Double Garage
Royale
Saville
Soho
Statesman – Double Storey, Double Garage
Tempo
Vogue – Double Storey, Double Garage
Windsor






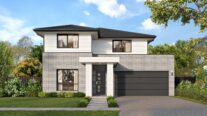
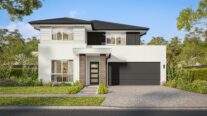






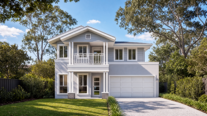
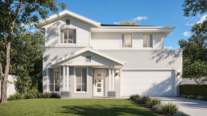
















Viridian 32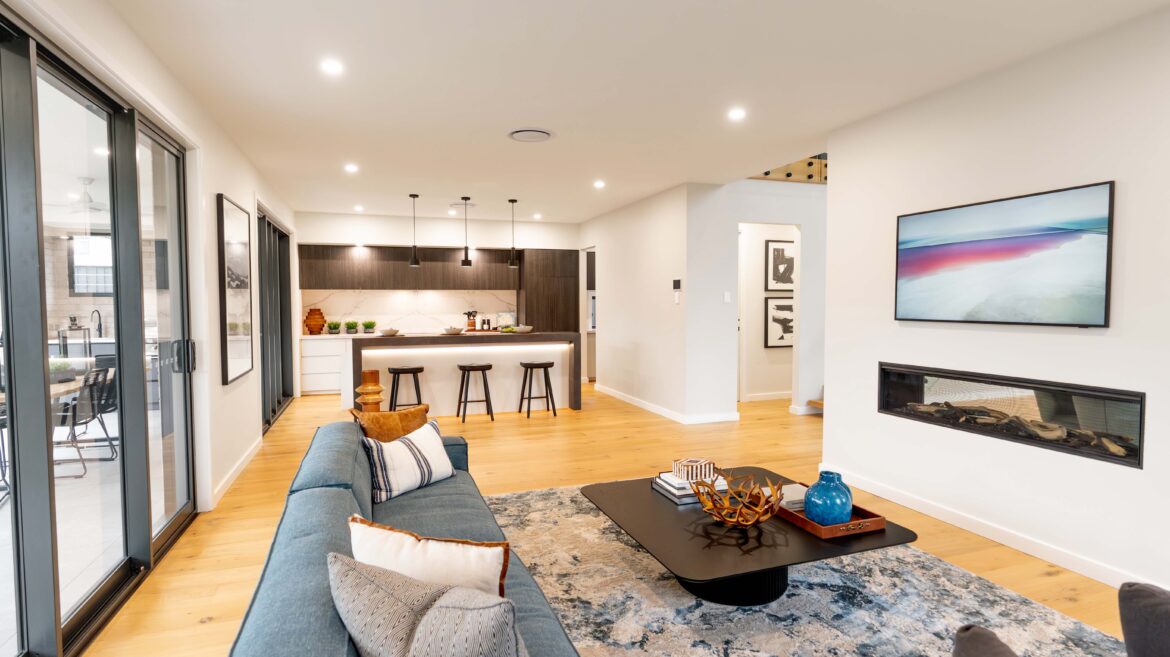
Viridian 32
Viridian 32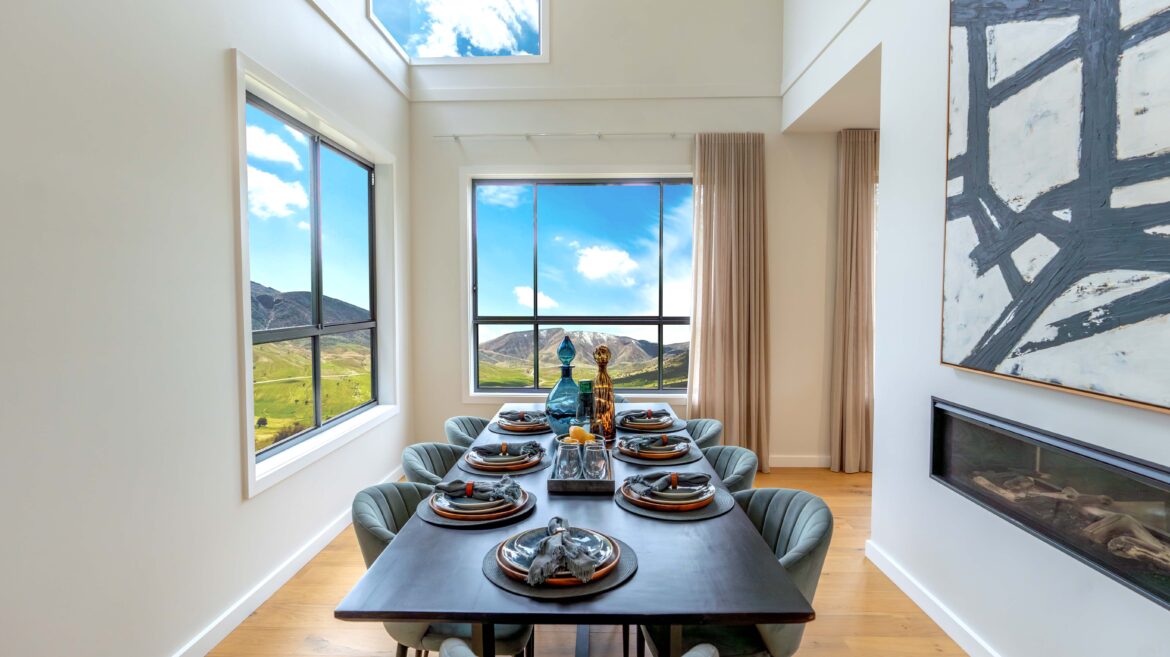
Viridian 32
Viridian 32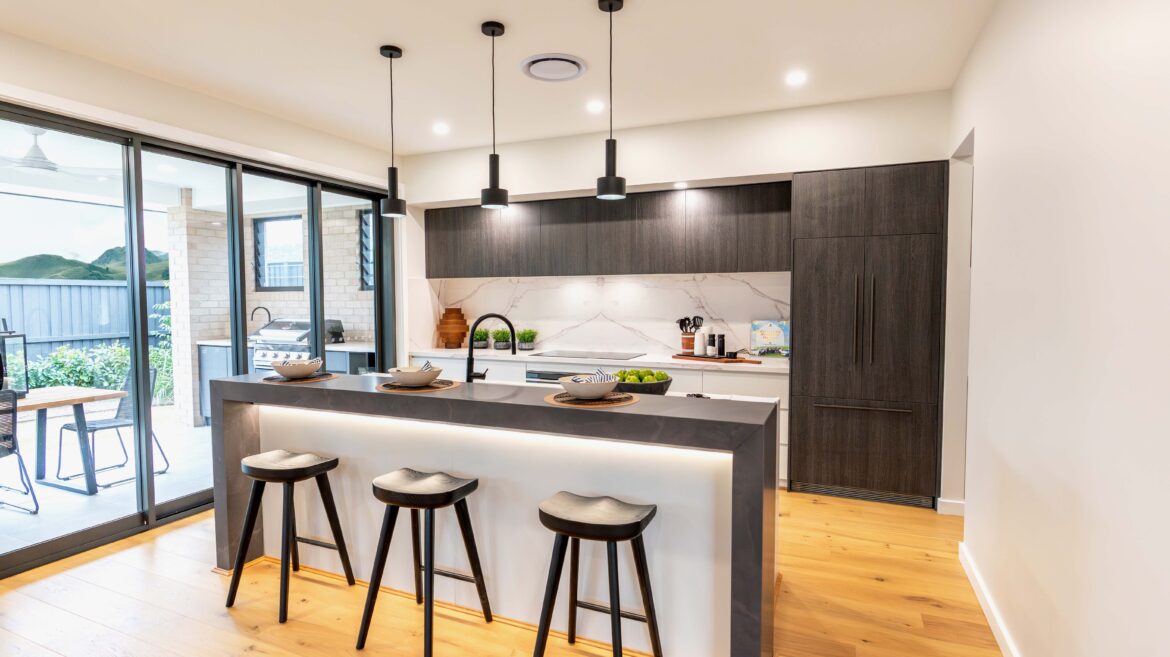
Viridian 32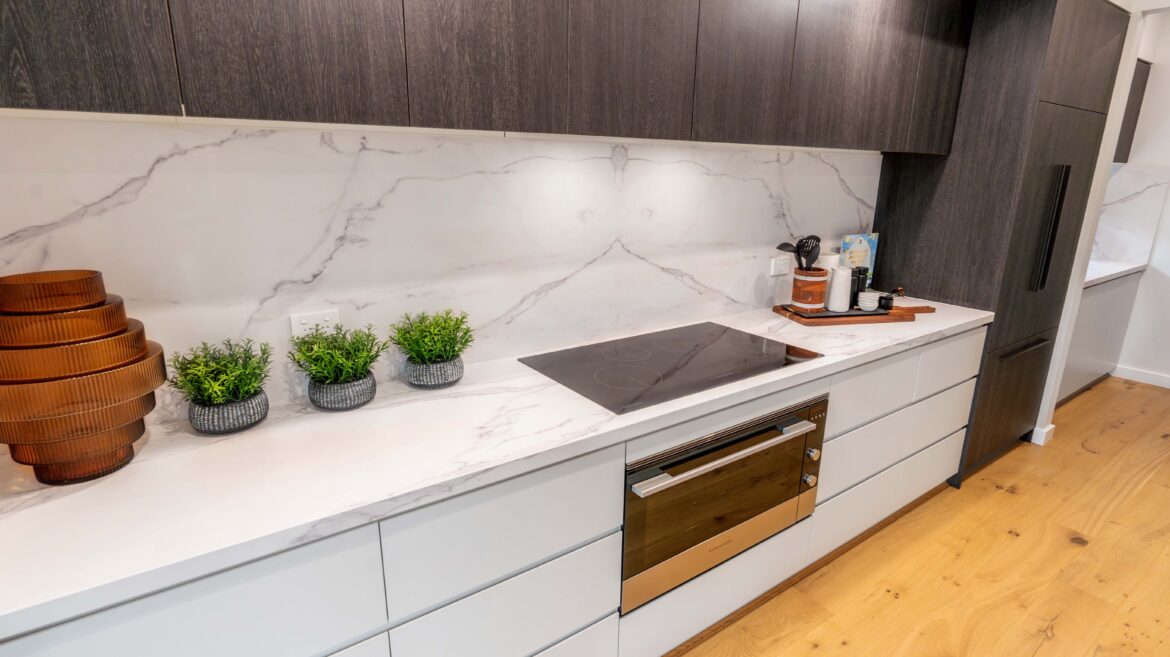
Viridian 32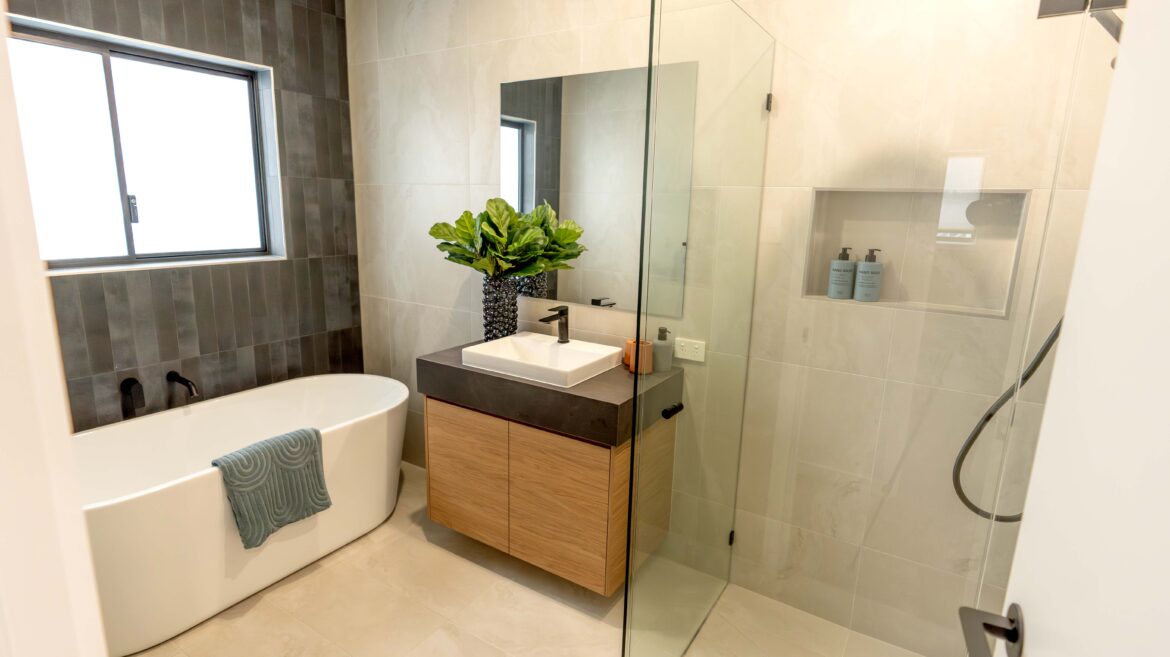
Viridian 32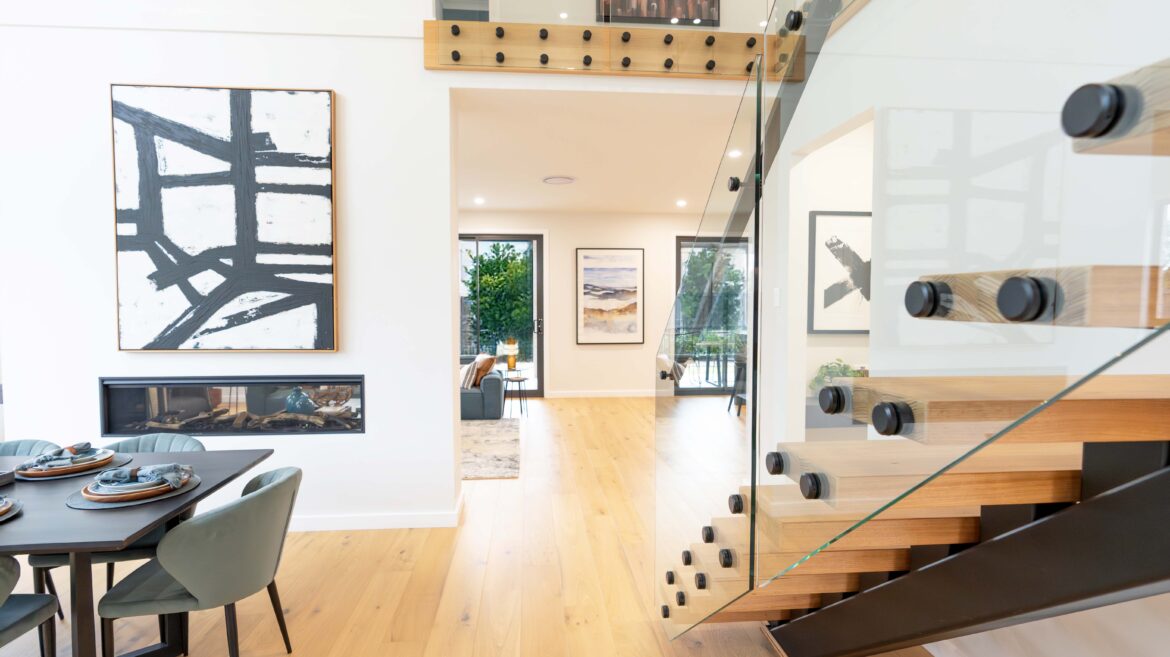
Viridian 32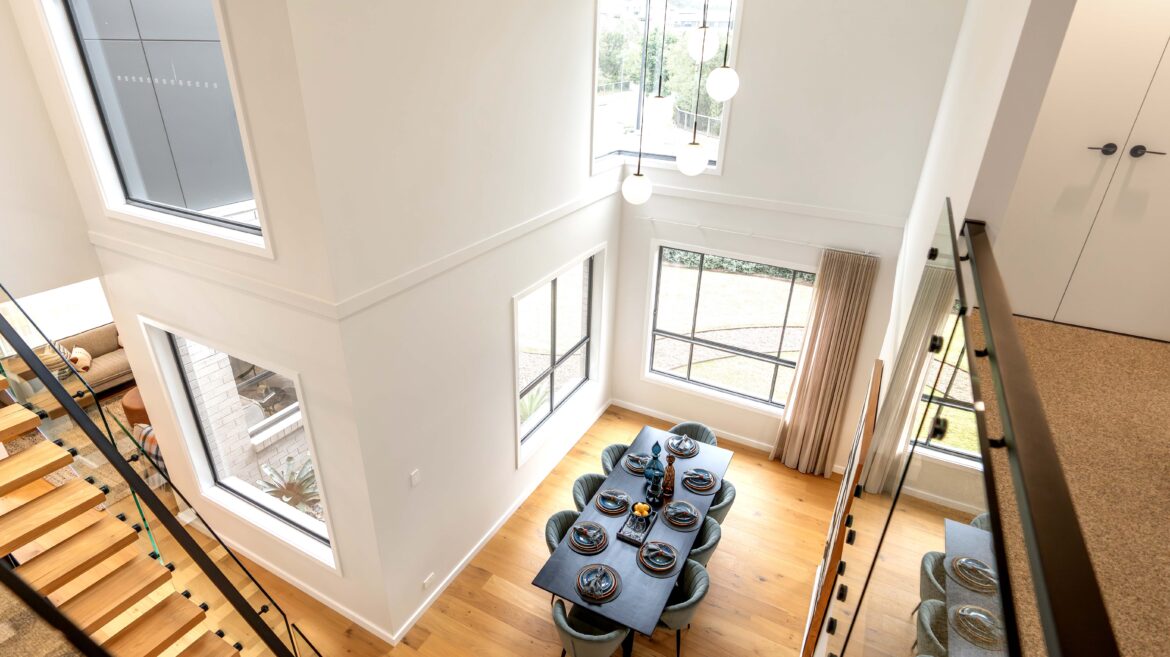
Viridian 32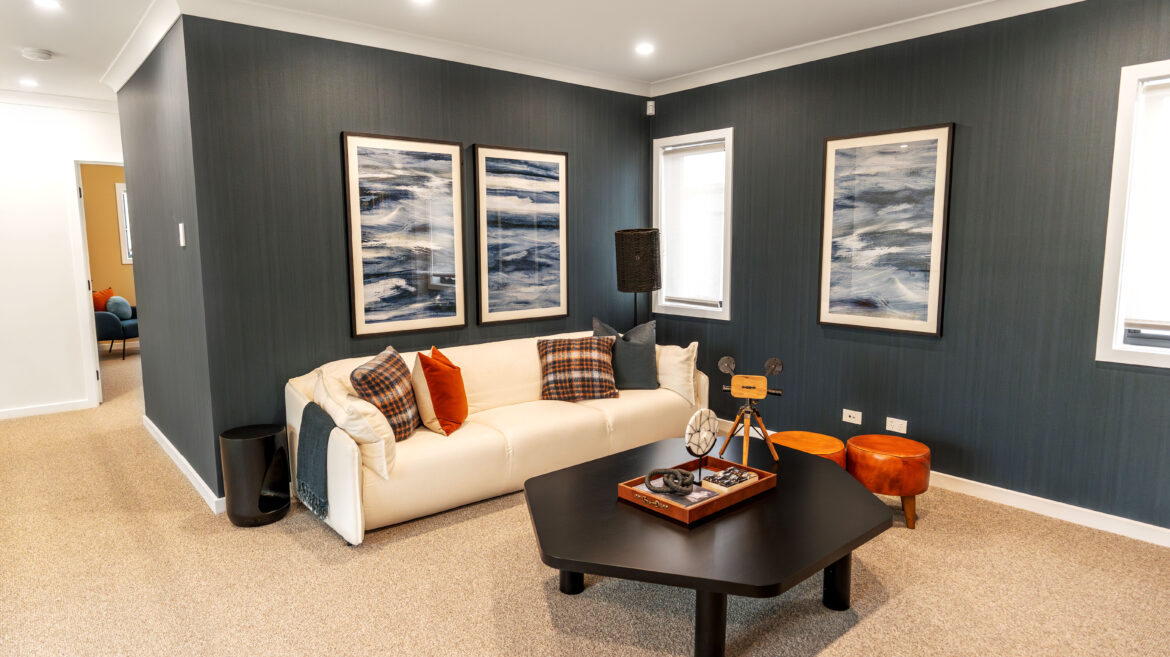
Viridian 32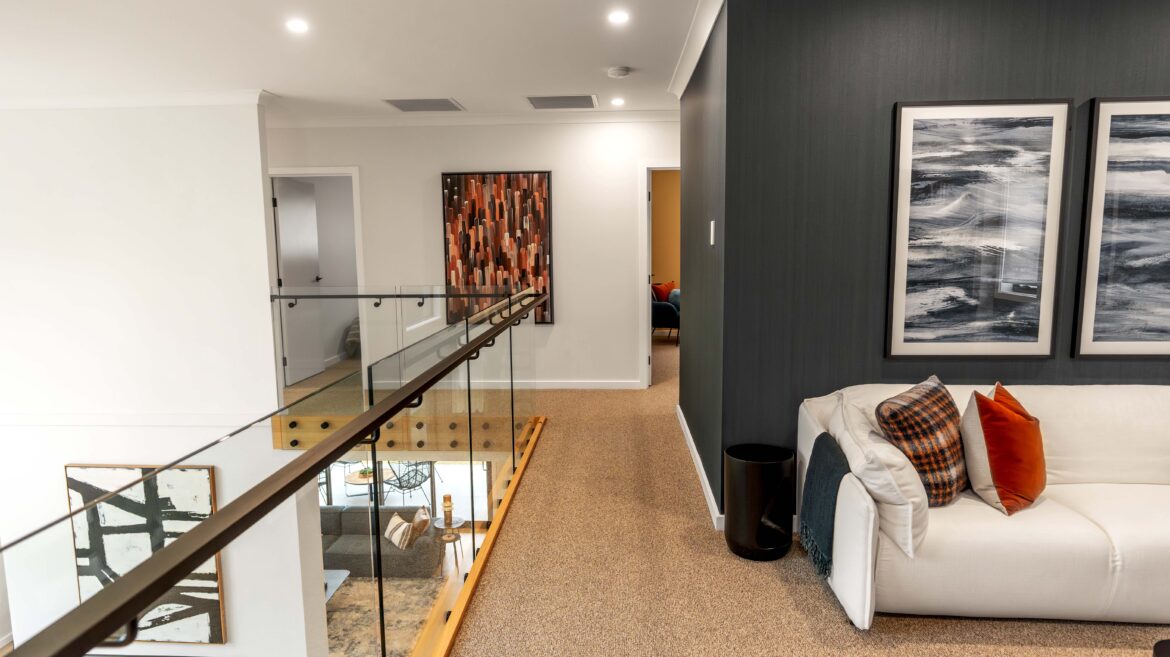
Viridian 32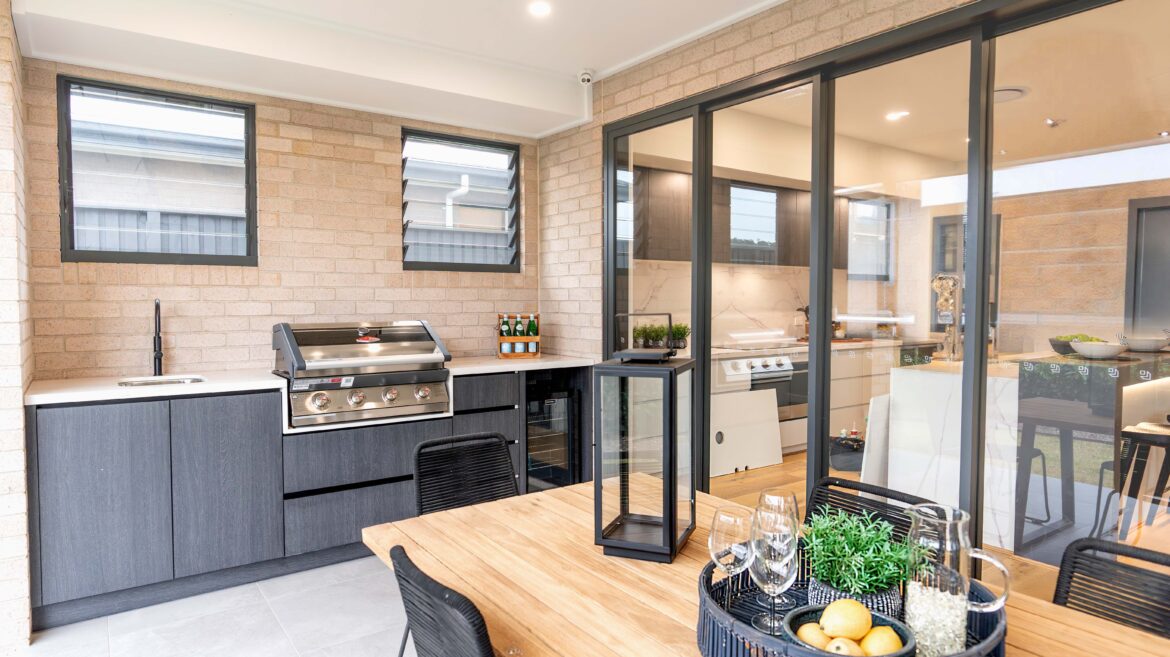
Viridian 32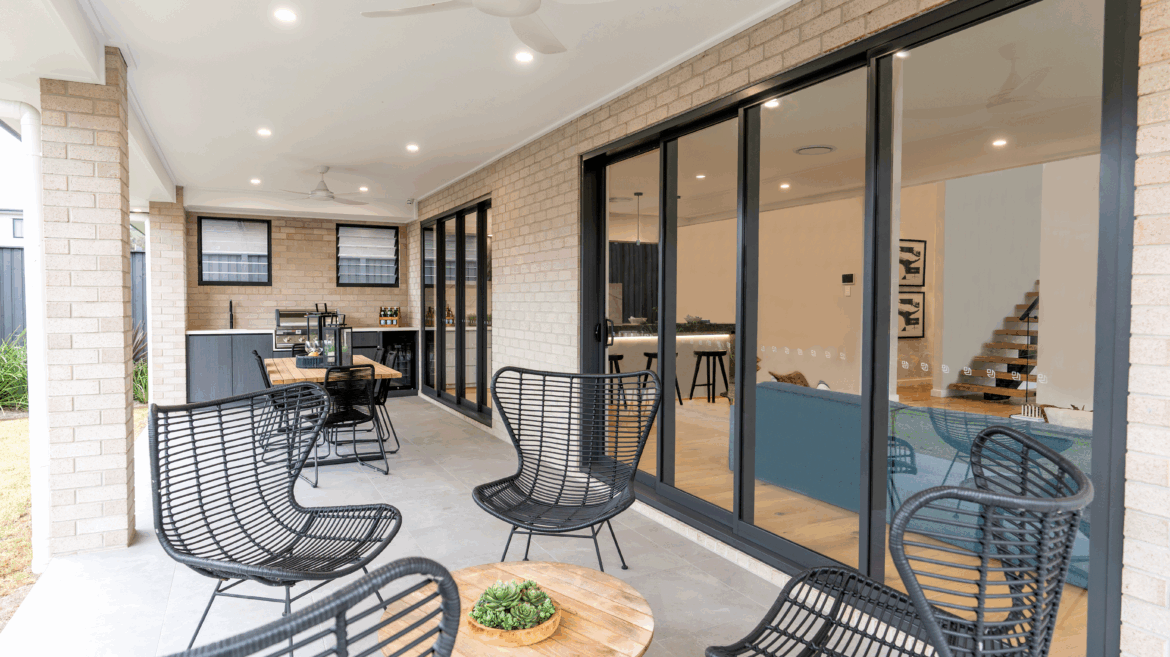
Viridian 32
Viridian 32


On Display
This home design is currently available to view at the below display village.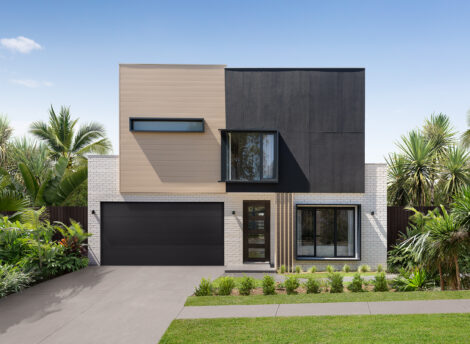
HomeWorld Leppington Open
Leppington NSW 2179
By Appointment Only
Phone02 8105 0501 Address57 Berkshire CircuitLeppington NSW 2179