ra-ven: a large, black bird, known for their intelligence, deep croaking calls and glossy feathers.
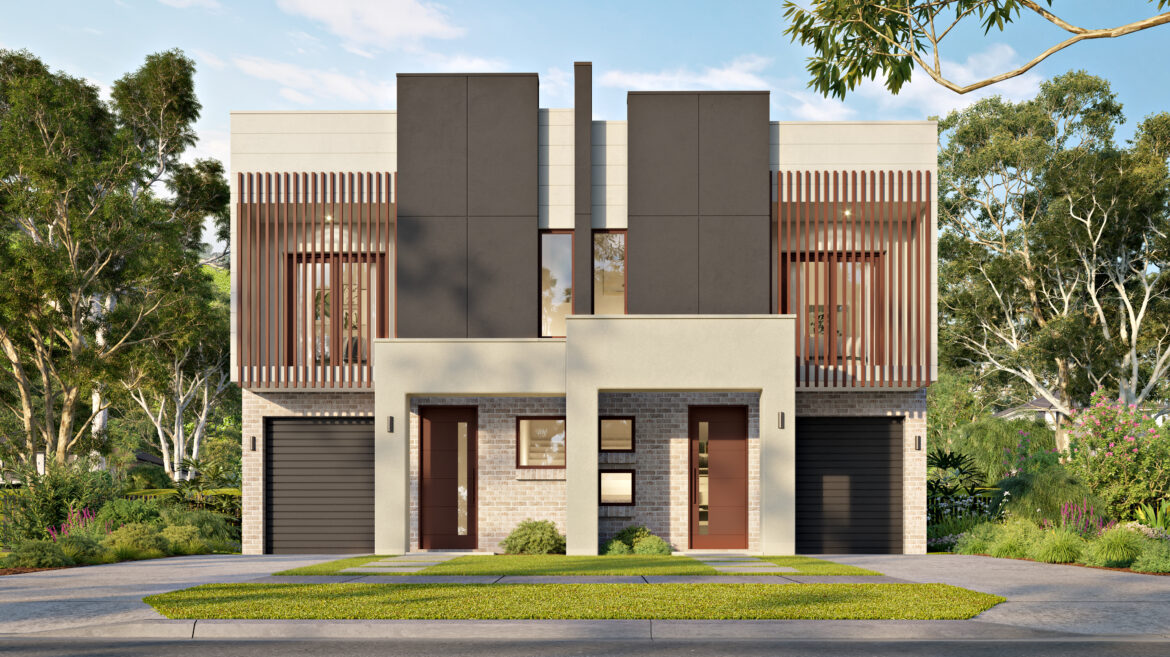




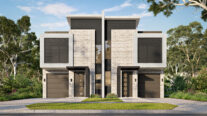
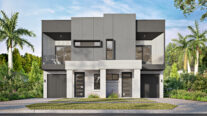

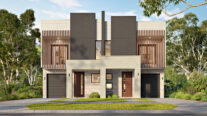
The Raven shines a spotlight on modern street appeal and adaptability. As a bold duplex model, it makes a strong impression on smart space solutions for growing families or investors without sacrificing style.
Perfect For:
- Knock-Down, Rebuild
- Big families
- Home office option
- Scullery included
- Alfresco
- Walk-in-robe
- Study nook
- Additional storage
Floorplans
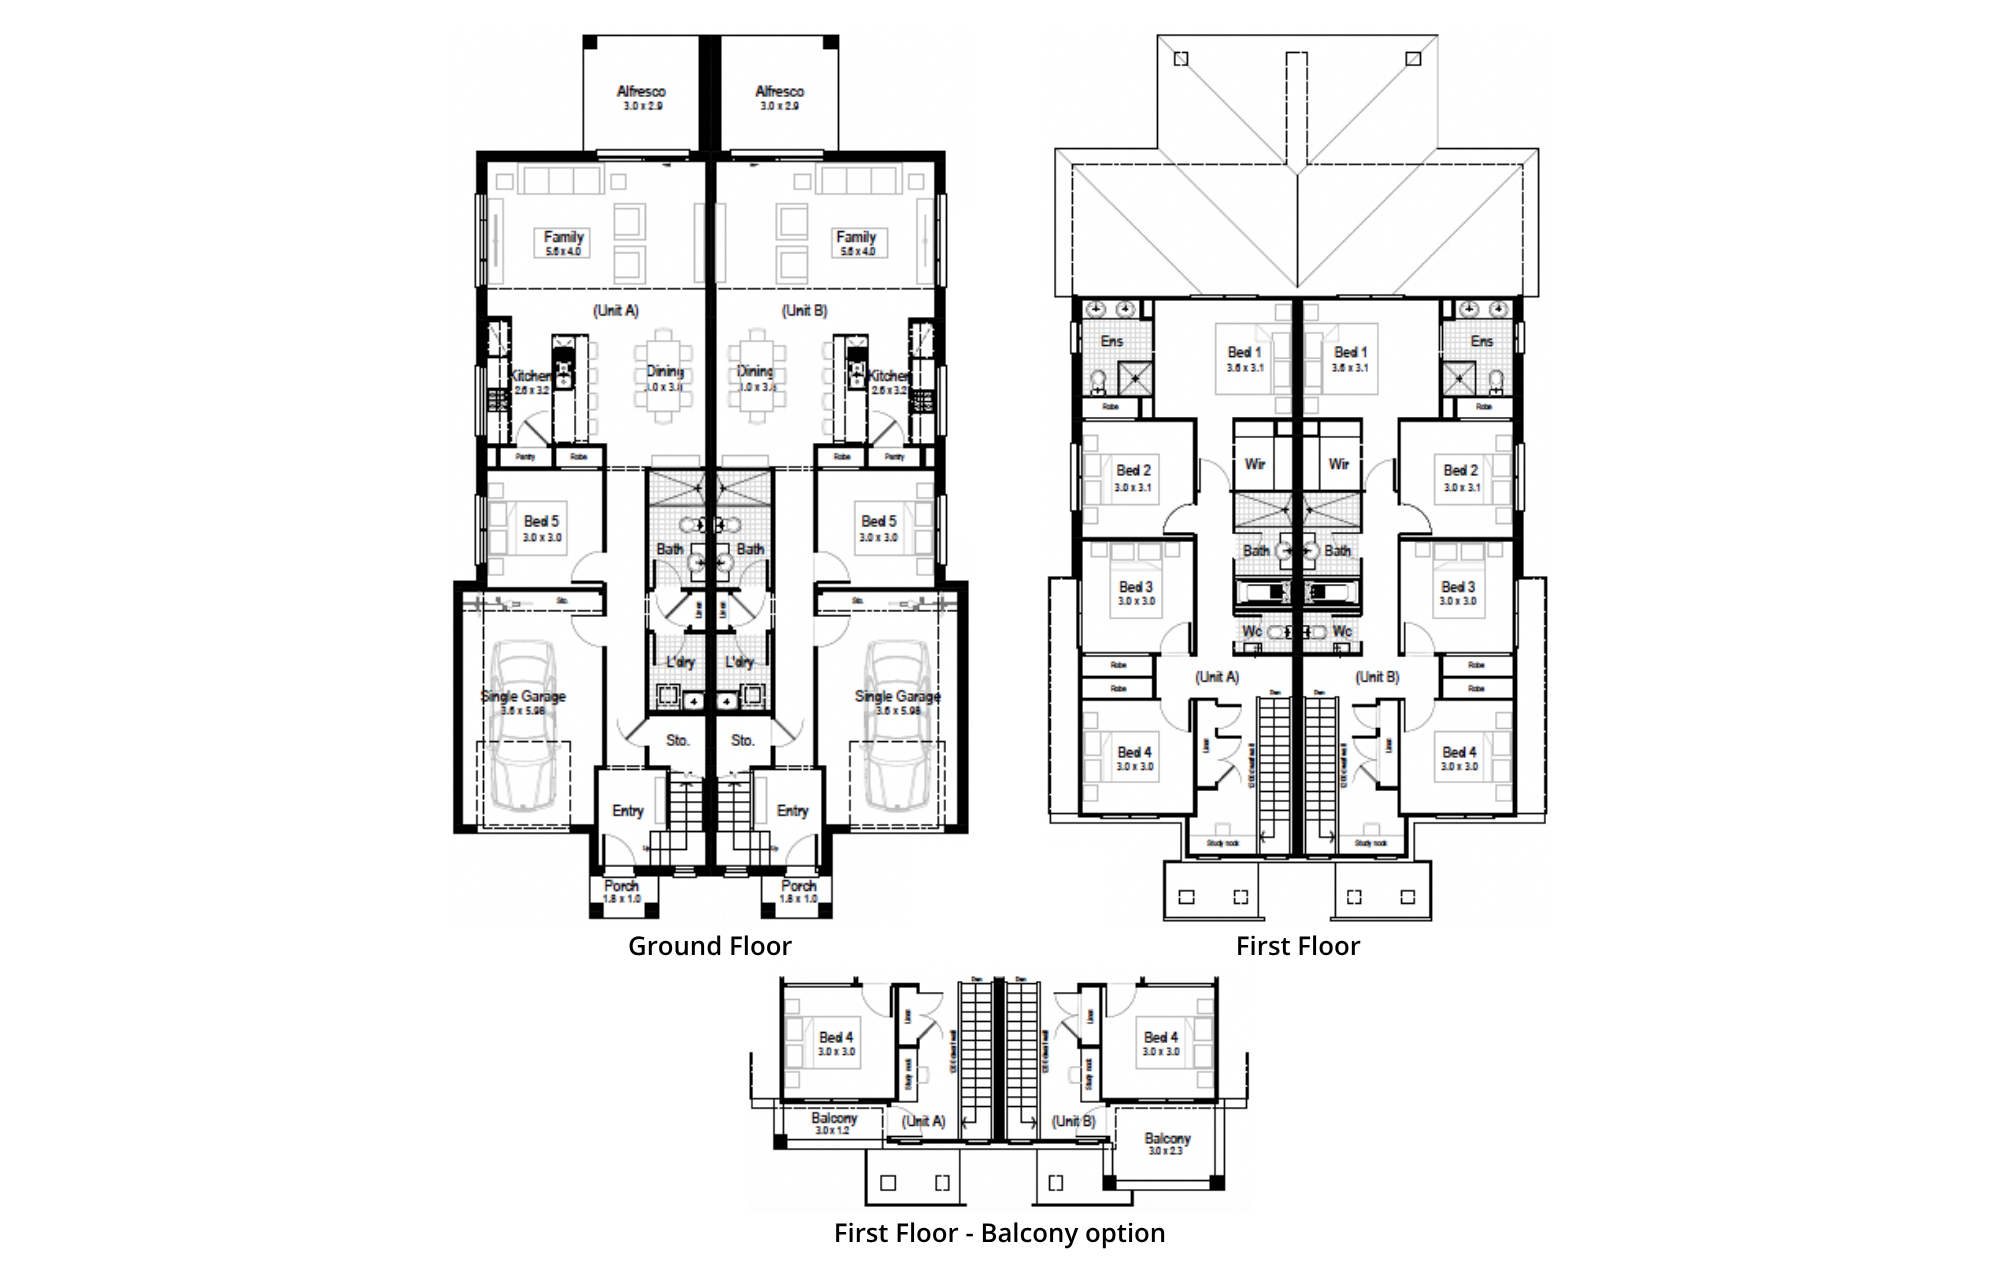
Select a floorplan below to view detailsRaven 45
Unit A
Unit B
Unit A
Unit B
Minimum Lot Width
15.00mSubject to Council Conditions
OPTIONS
Unit A
- Living area173.88 m²
- Garage23.66 m²
- Alfresco9.78 m²
- Porch1.94 m²
Unit B
- Living area173.88 m²
- Garage23.66 m²
- Alfresco9.78 m²
- Porch1.94 m²
- Overall Width13.19 m
- Overall Length22.67 m
- Total Area418.52 m²
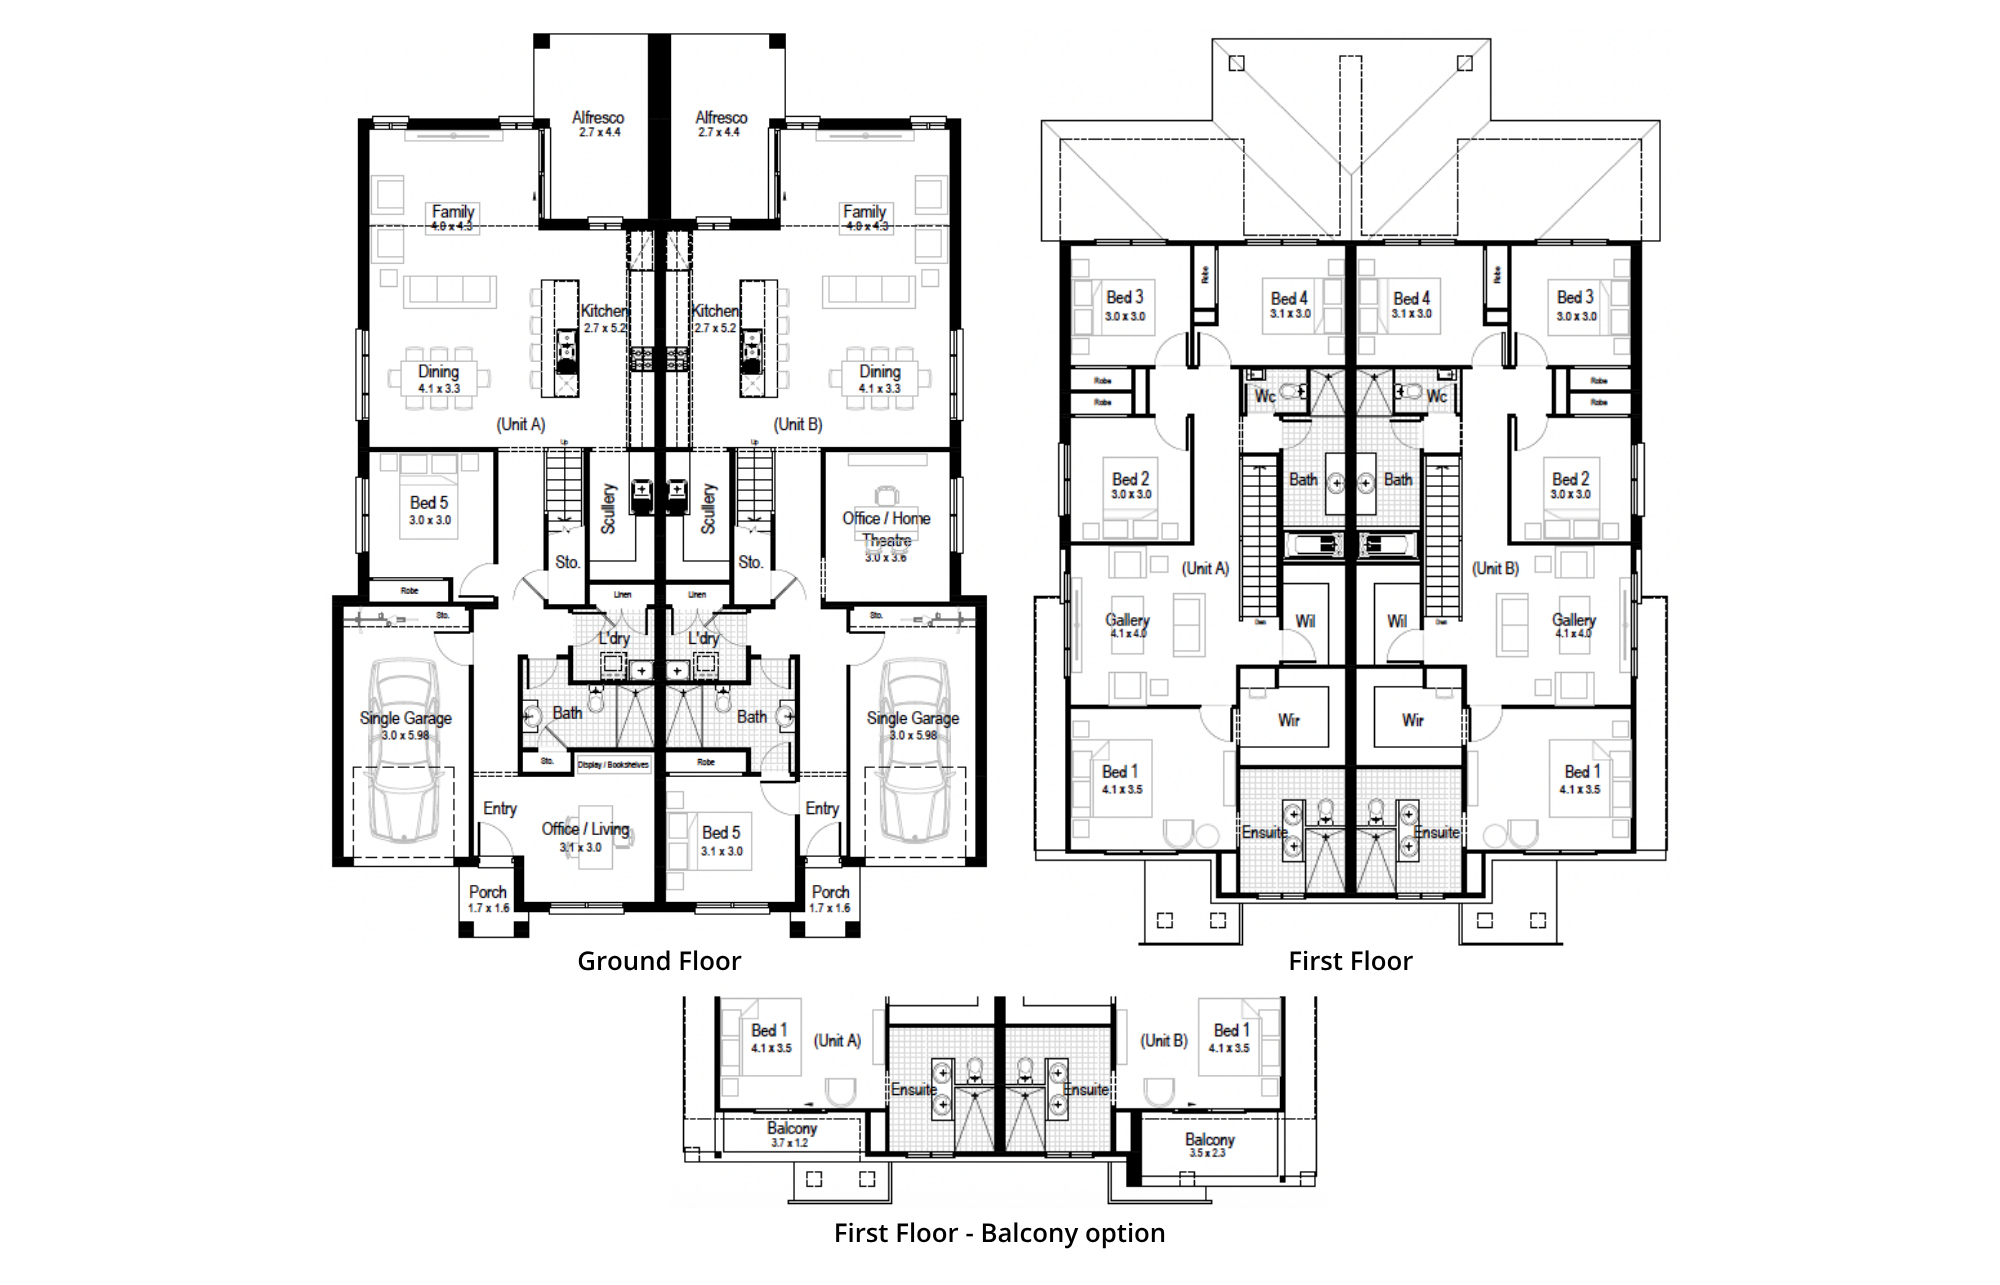
Raven 55
Unit A
Unit B
Unit A
Unit B
Minimum Lot Width
17.43mSubject to Council Conditions
OPTIONS
Unit A
- Living area221.34 m²
- Garage20.32 m²
- Alfresco12.42 m²
- Porch2.42 m²
Unit B
- Living area221.34 m²
- Garage20.32 m²
- Alfresco12.42 m²
- Porch2.42 m²
- Overall Width15.59 m
- Overall Length21.58 m
- Total Area508.16 m²
Facades
Brixton – Duplex (garage on outside)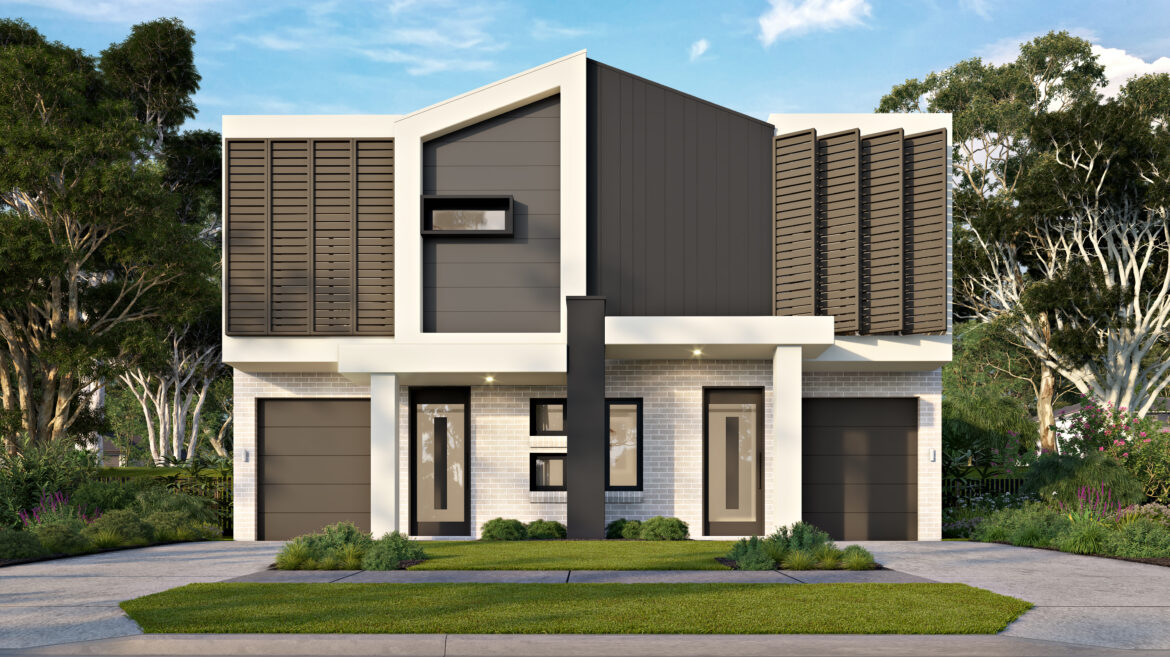
Bronte – Duplex (garage on outside)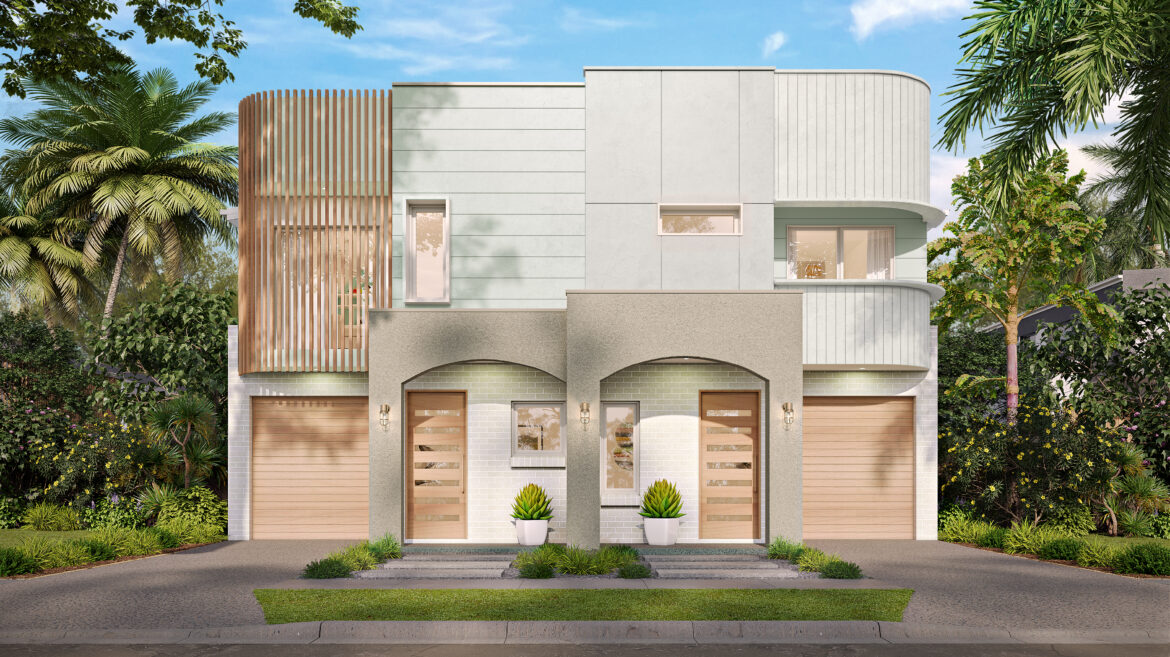
Cranbrook – Duplex (garage on outside)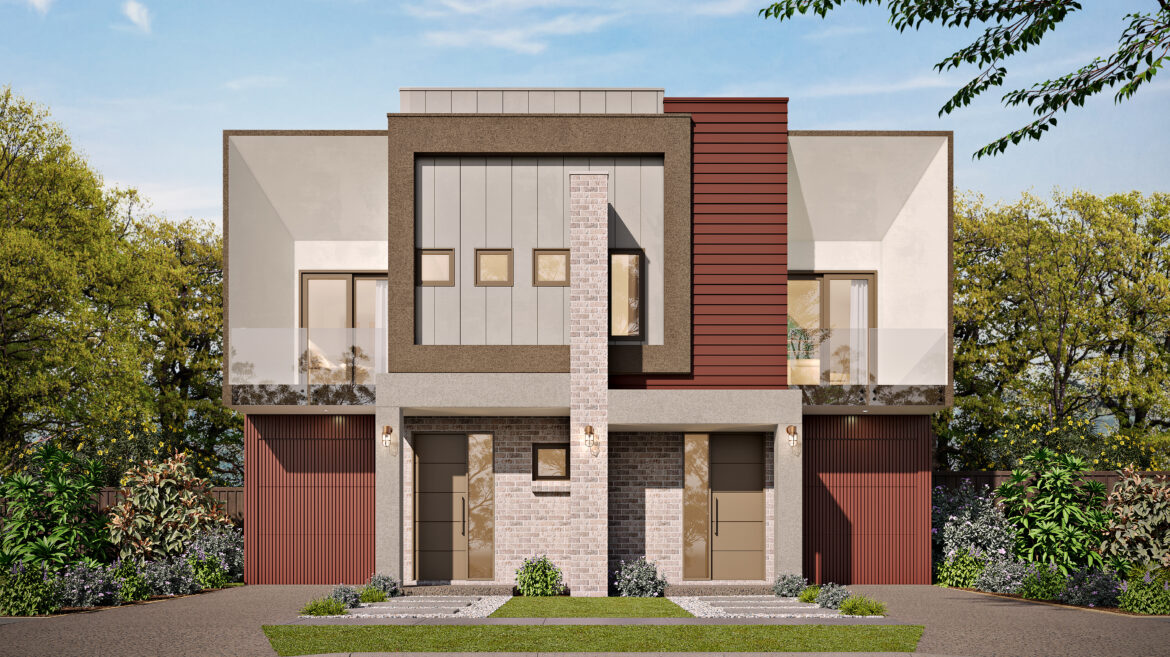
Classic – Duplex, Garage on outside
Classic Plus – Duplex (garage on outside)
Madison – Duplex, garage on outside
Marina – Duplex, Garage on outside
Mayfield – Duplex (garage on outside)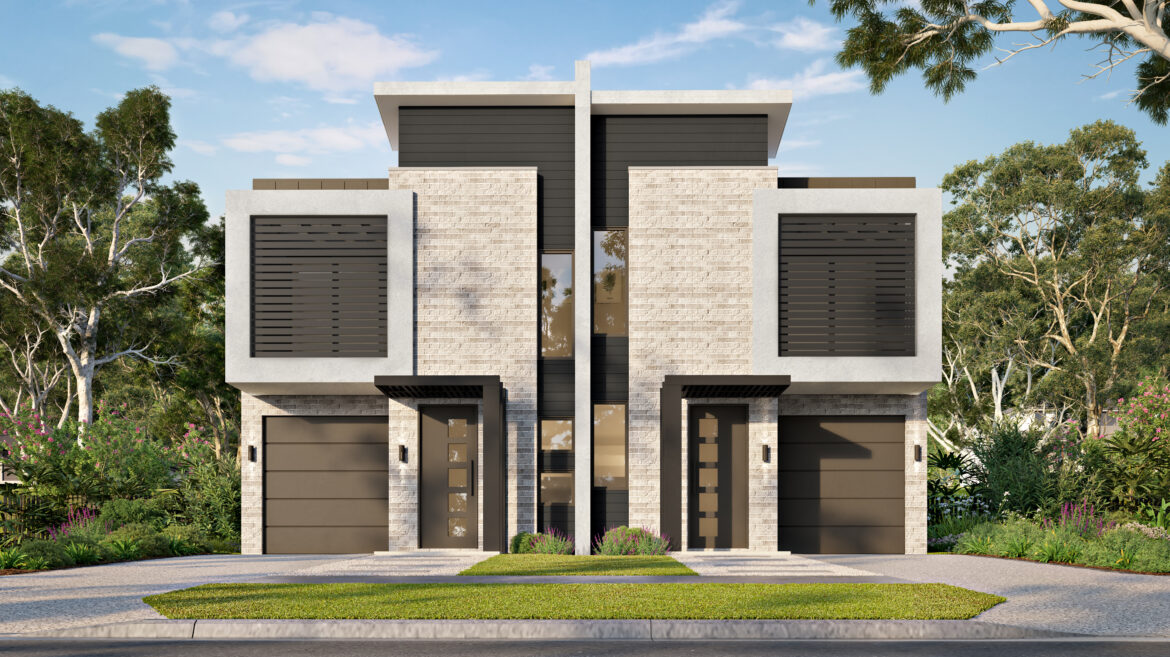
Modena – Duplex (garage on outside)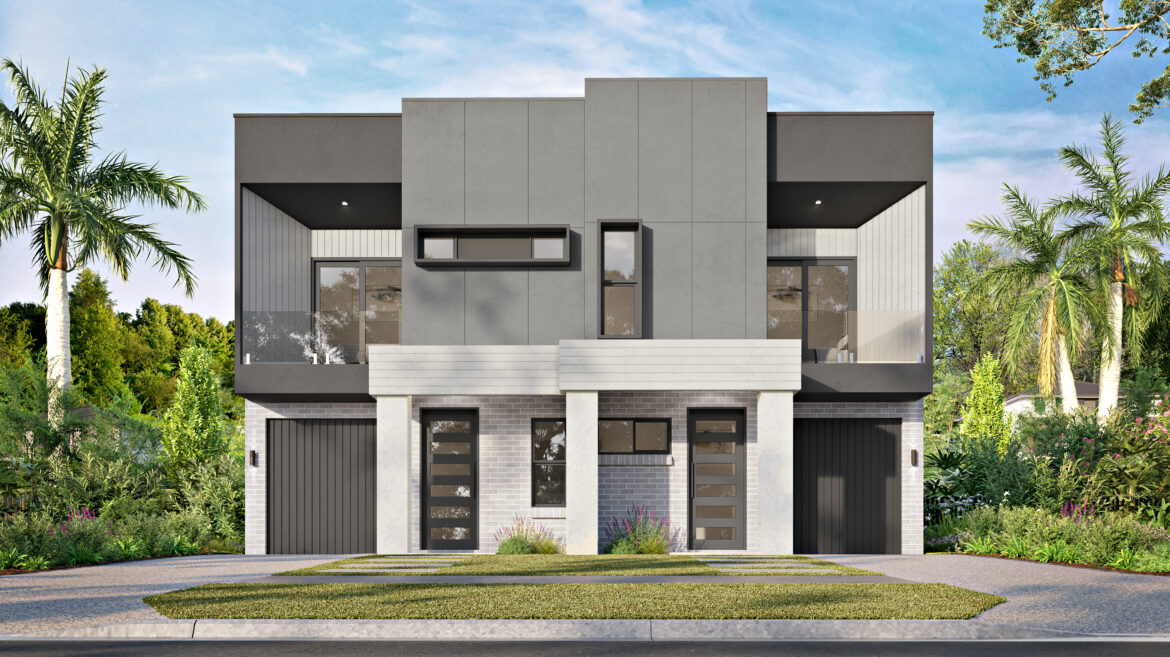
Vista – Duplex, garage on outside
Woodlands – Duplex (garage on outside)