ru-by: one of the four most precious stones with colour varieties that range from pale rose to blood red.















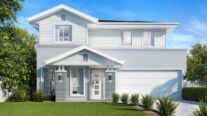







Even on a narrow block, the Ruby provides a clear look at how a spacious entry foyer and cleverly divided living zones can merge into a stylish, practical family residence.
Perfect For:
- Knock-Down, Rebuild
- Growing families
- Narrow block
- First home buyers

- Alfresco

- Walk-in-robe
- Study nook
- Additional storage
Floorplans
Select a floorplan below to view detailsRuby 19
Minimum Lot Width
7.83mSubject to Council Conditions
OPTIONS
- Living Area146.20 m²
- Garage18.35 m²
- Alfresco8.32 m²
- Porch2.06 m²
- Overall Width5.99 m
- Overall Length16.19 m
- Total Area174.93 m²

Ruby 21
Minimum Lot Width
8.31mSubject to Council Conditions
OPTIONS
- Living Area164.86 m²
- Garage18.74 m²
- Alfresco9.85 m²
- Porch2.06 m²
- Overall Width6.47 m
- Overall Length16.79 m
- Total Area195.51 m²
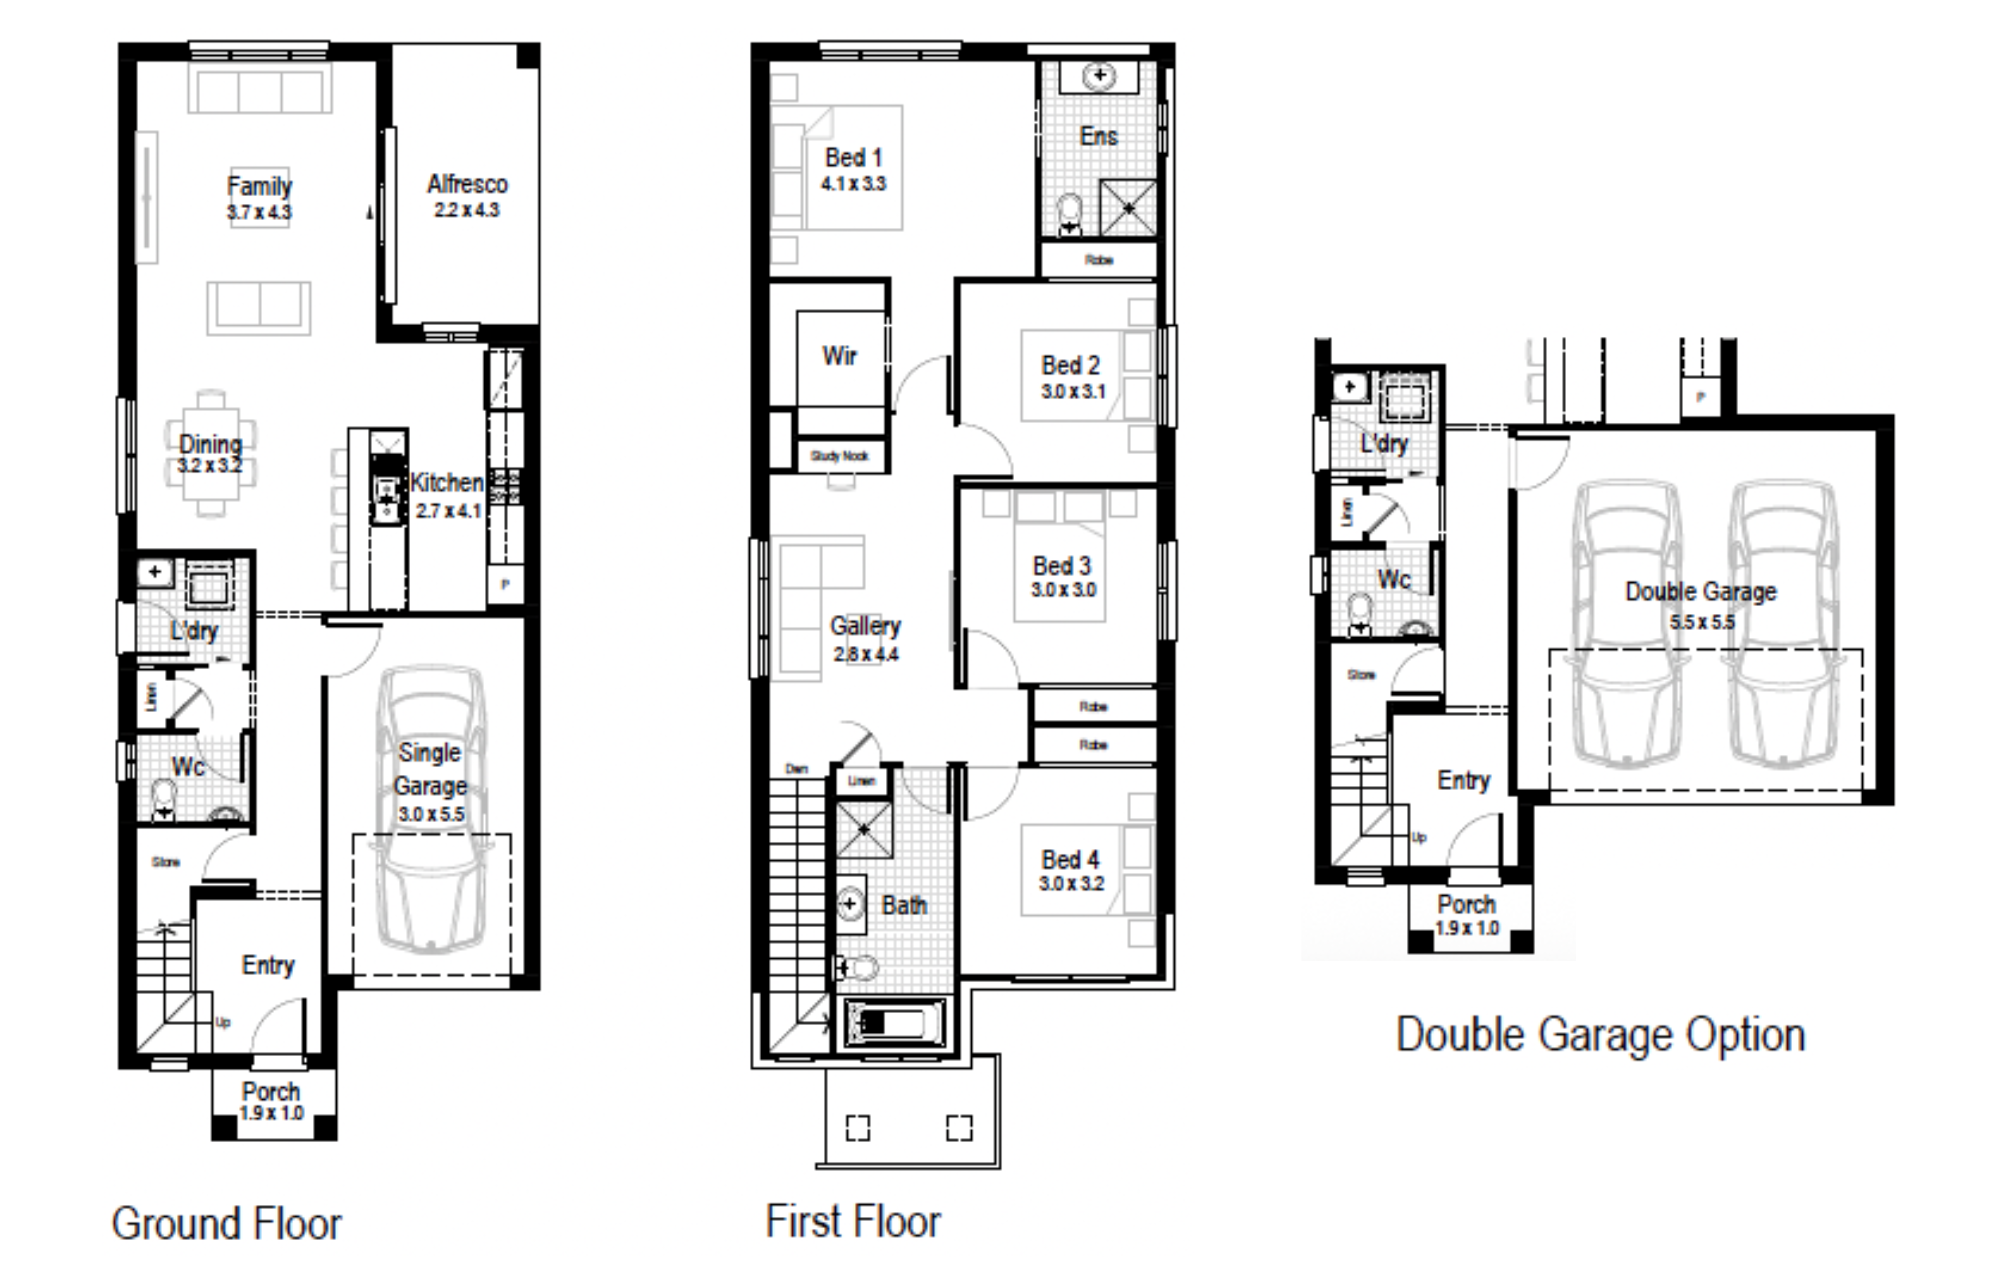
Ruby 23
Minimum Lot Width
9.03mSubject to Council Conditions
OPTIONS
- Living Area183.24 m²
- Garage18.70 m²
- Alfresco9.79 m²
- Porch2.44 m²
- Overall Width7.19 m
- Overall Length18.47 m
- Total Area214.17 m²
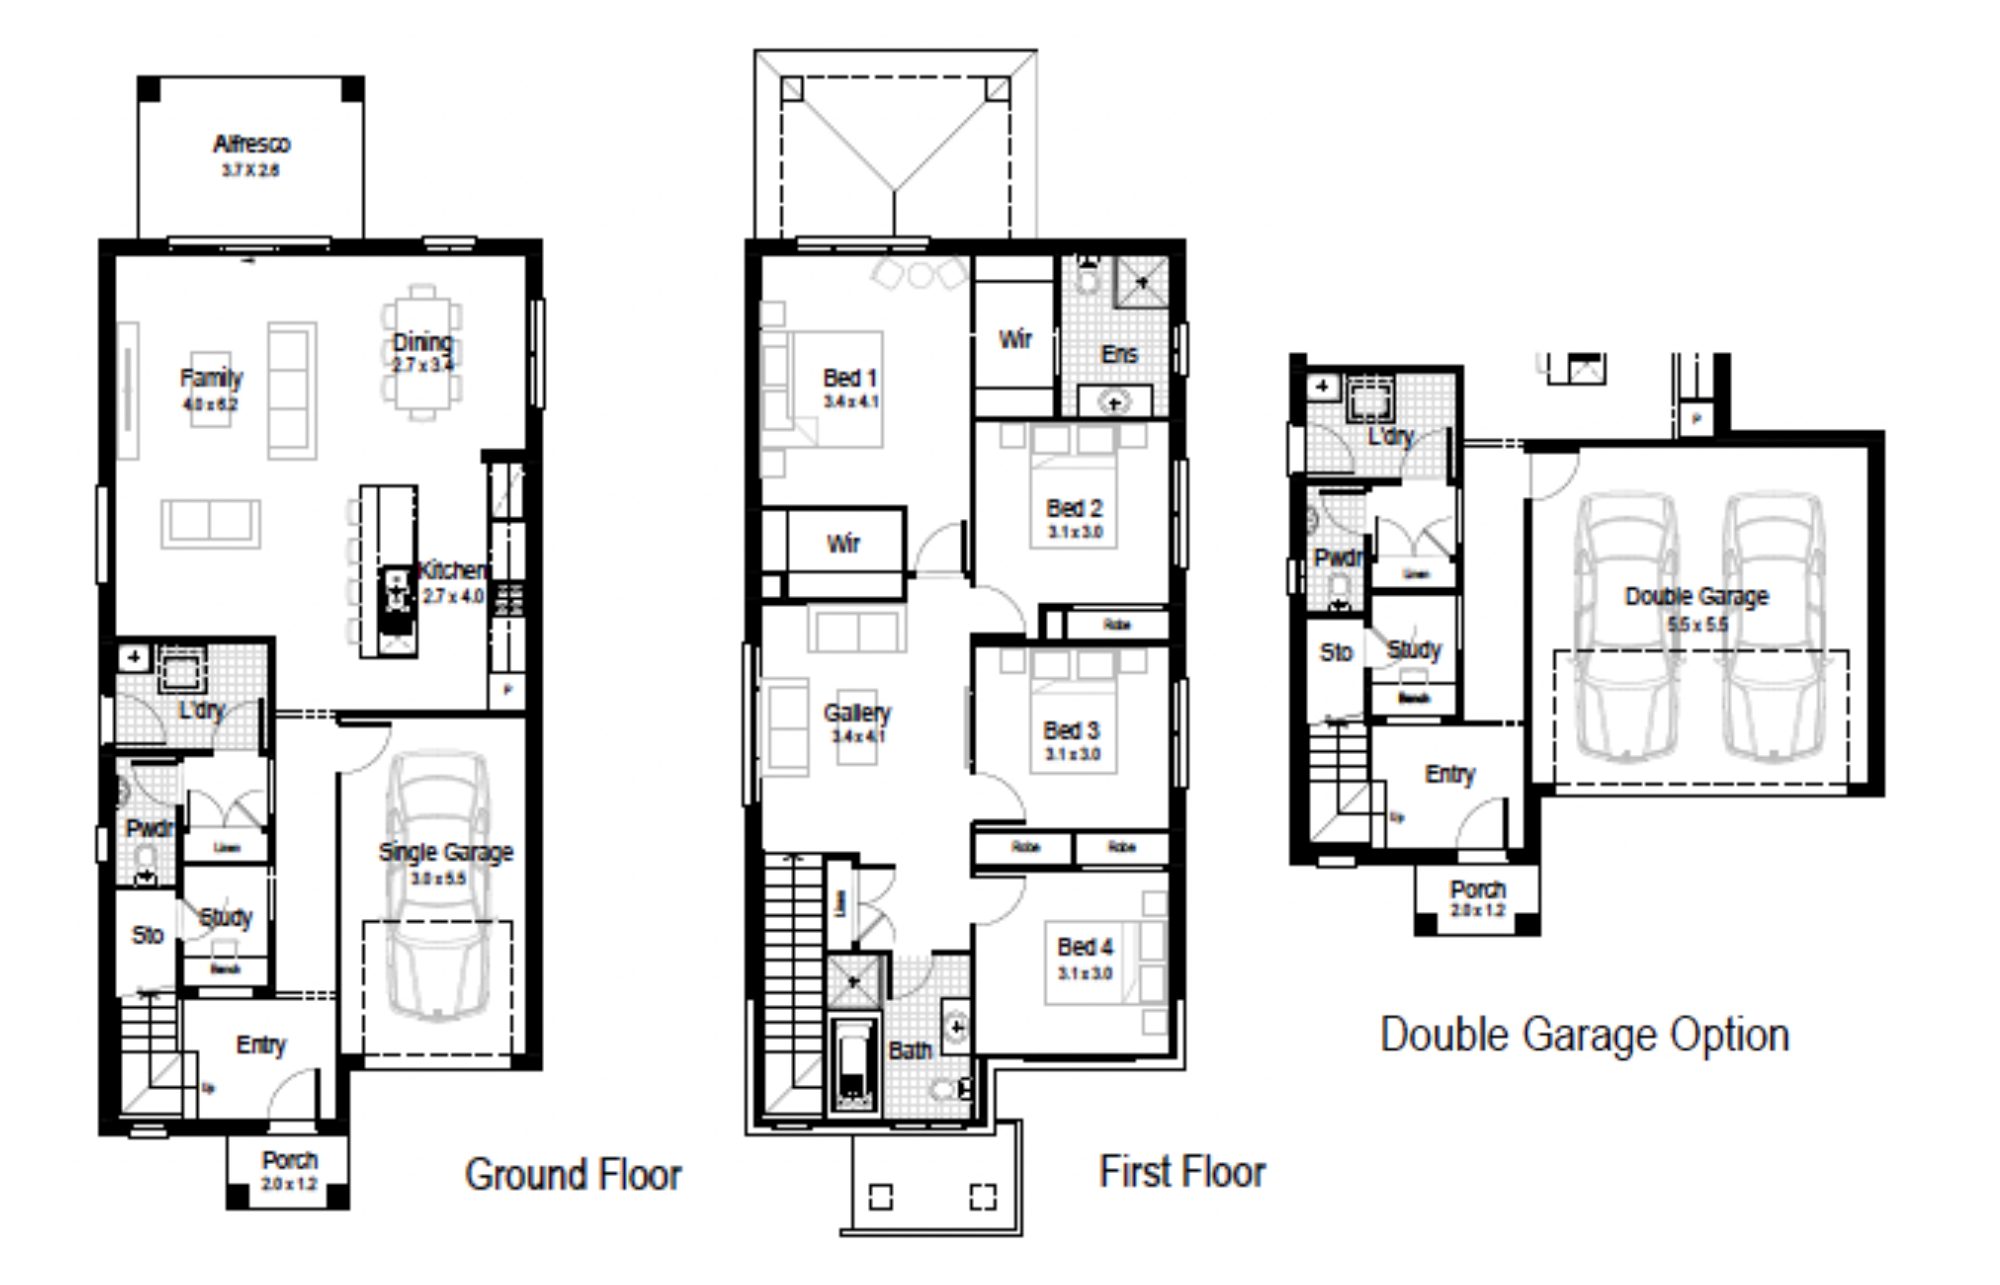
Ruby 26
Minimum Lot Width
12.20mSubject to Council Conditions
OPTIONS
- Living Area189.00 m²
- Garage37.78 m²
- Alfresco13.57 m²
- Porch2.44 m²
- Overall Width9.78 m
- Overall Length17.63 m
- Total Area242.79 m²
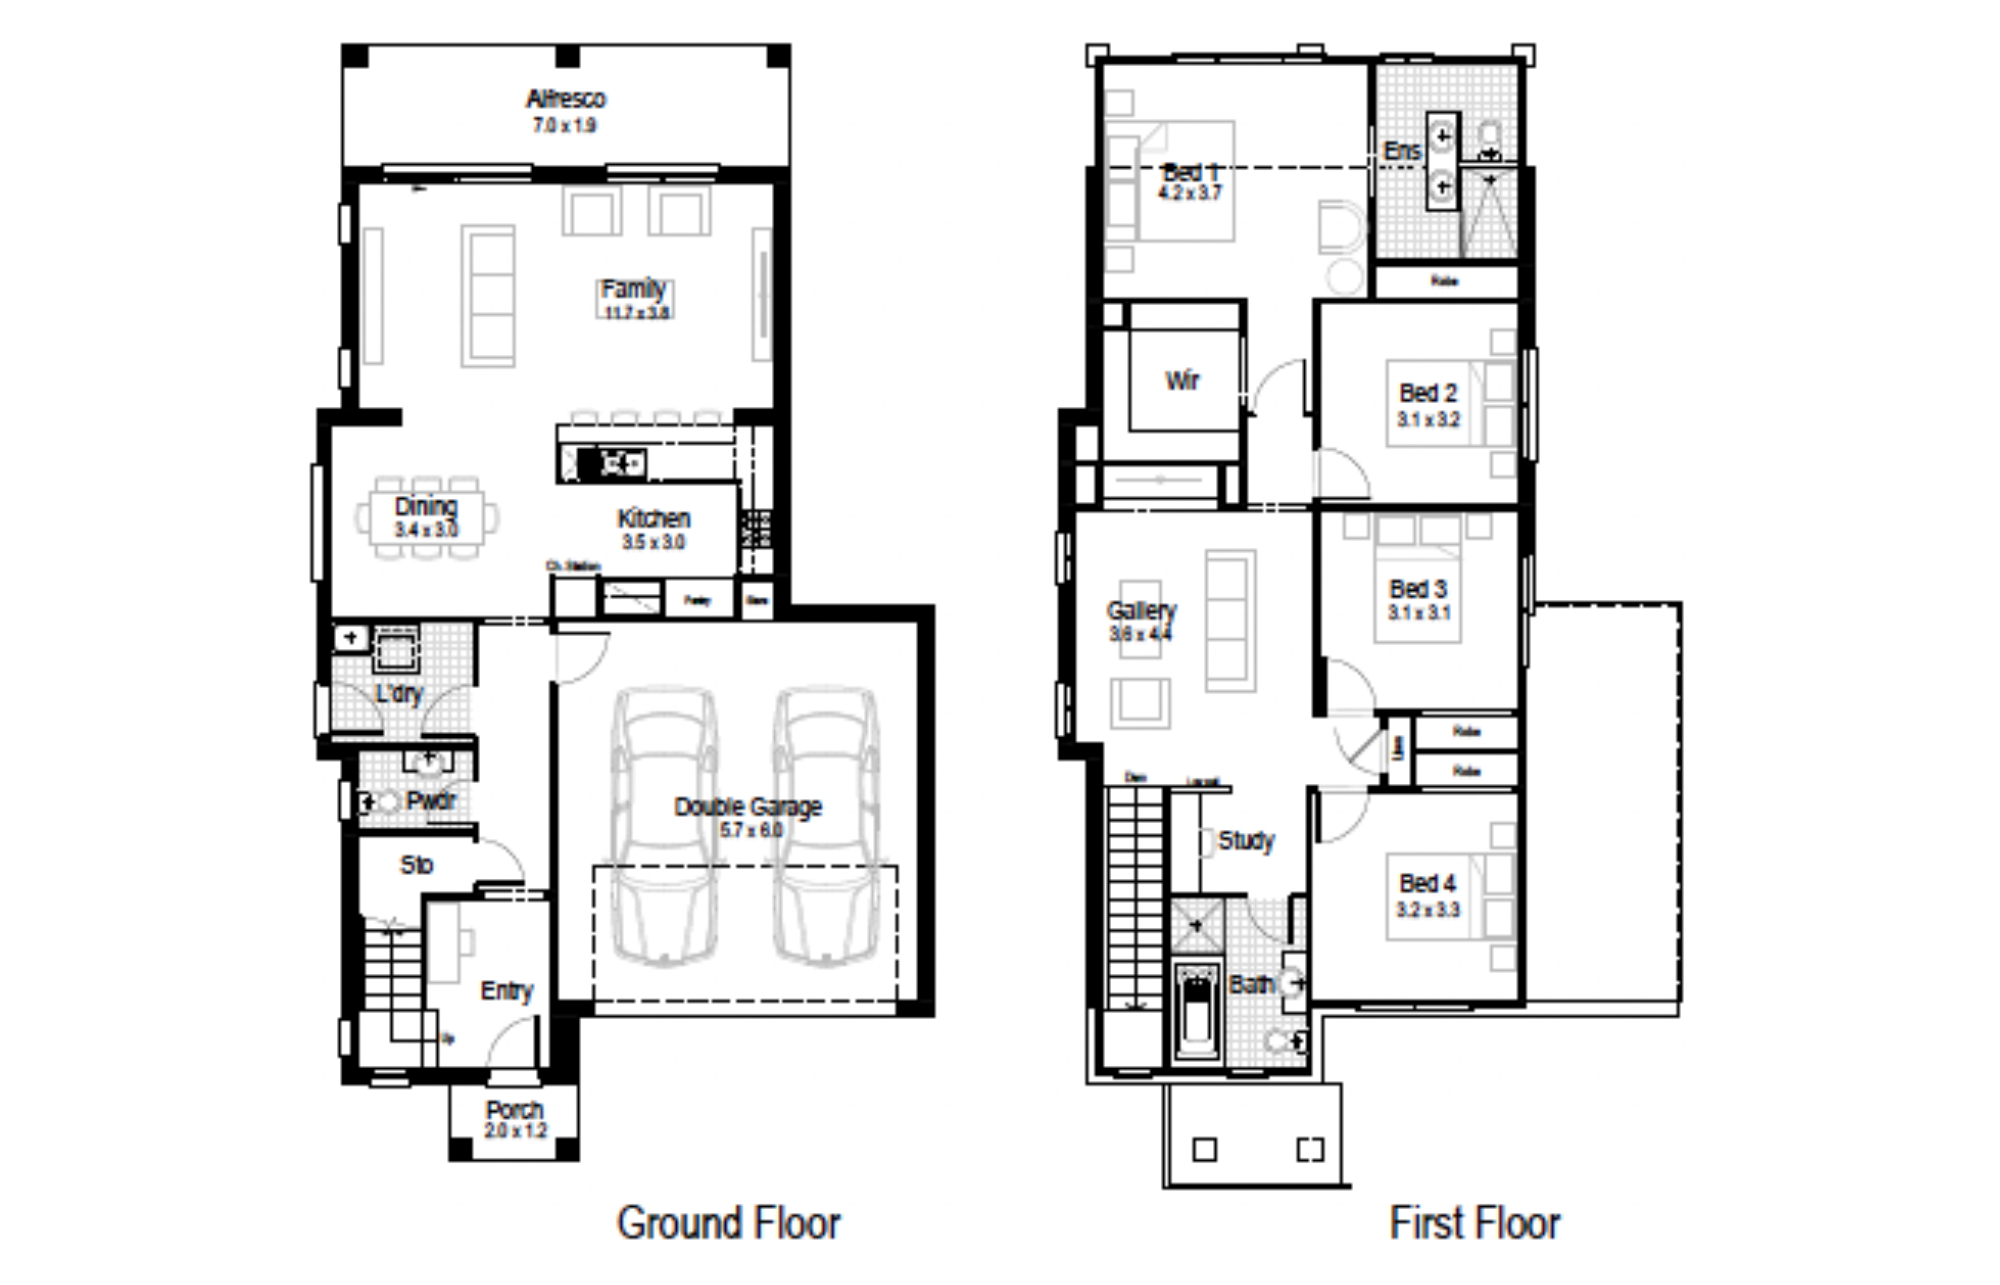
Ruby 28
Minimum Lot Width
9.75mSubject to Council Conditions
OPTIONS
- Living Area226.96 m²
- Garage19.88 m²
- Alfresco13.82 m²
- Porch2.71 m²
- Overall Width7.91 m
- Overall Length18.23 m
- Total Area263.37 m²
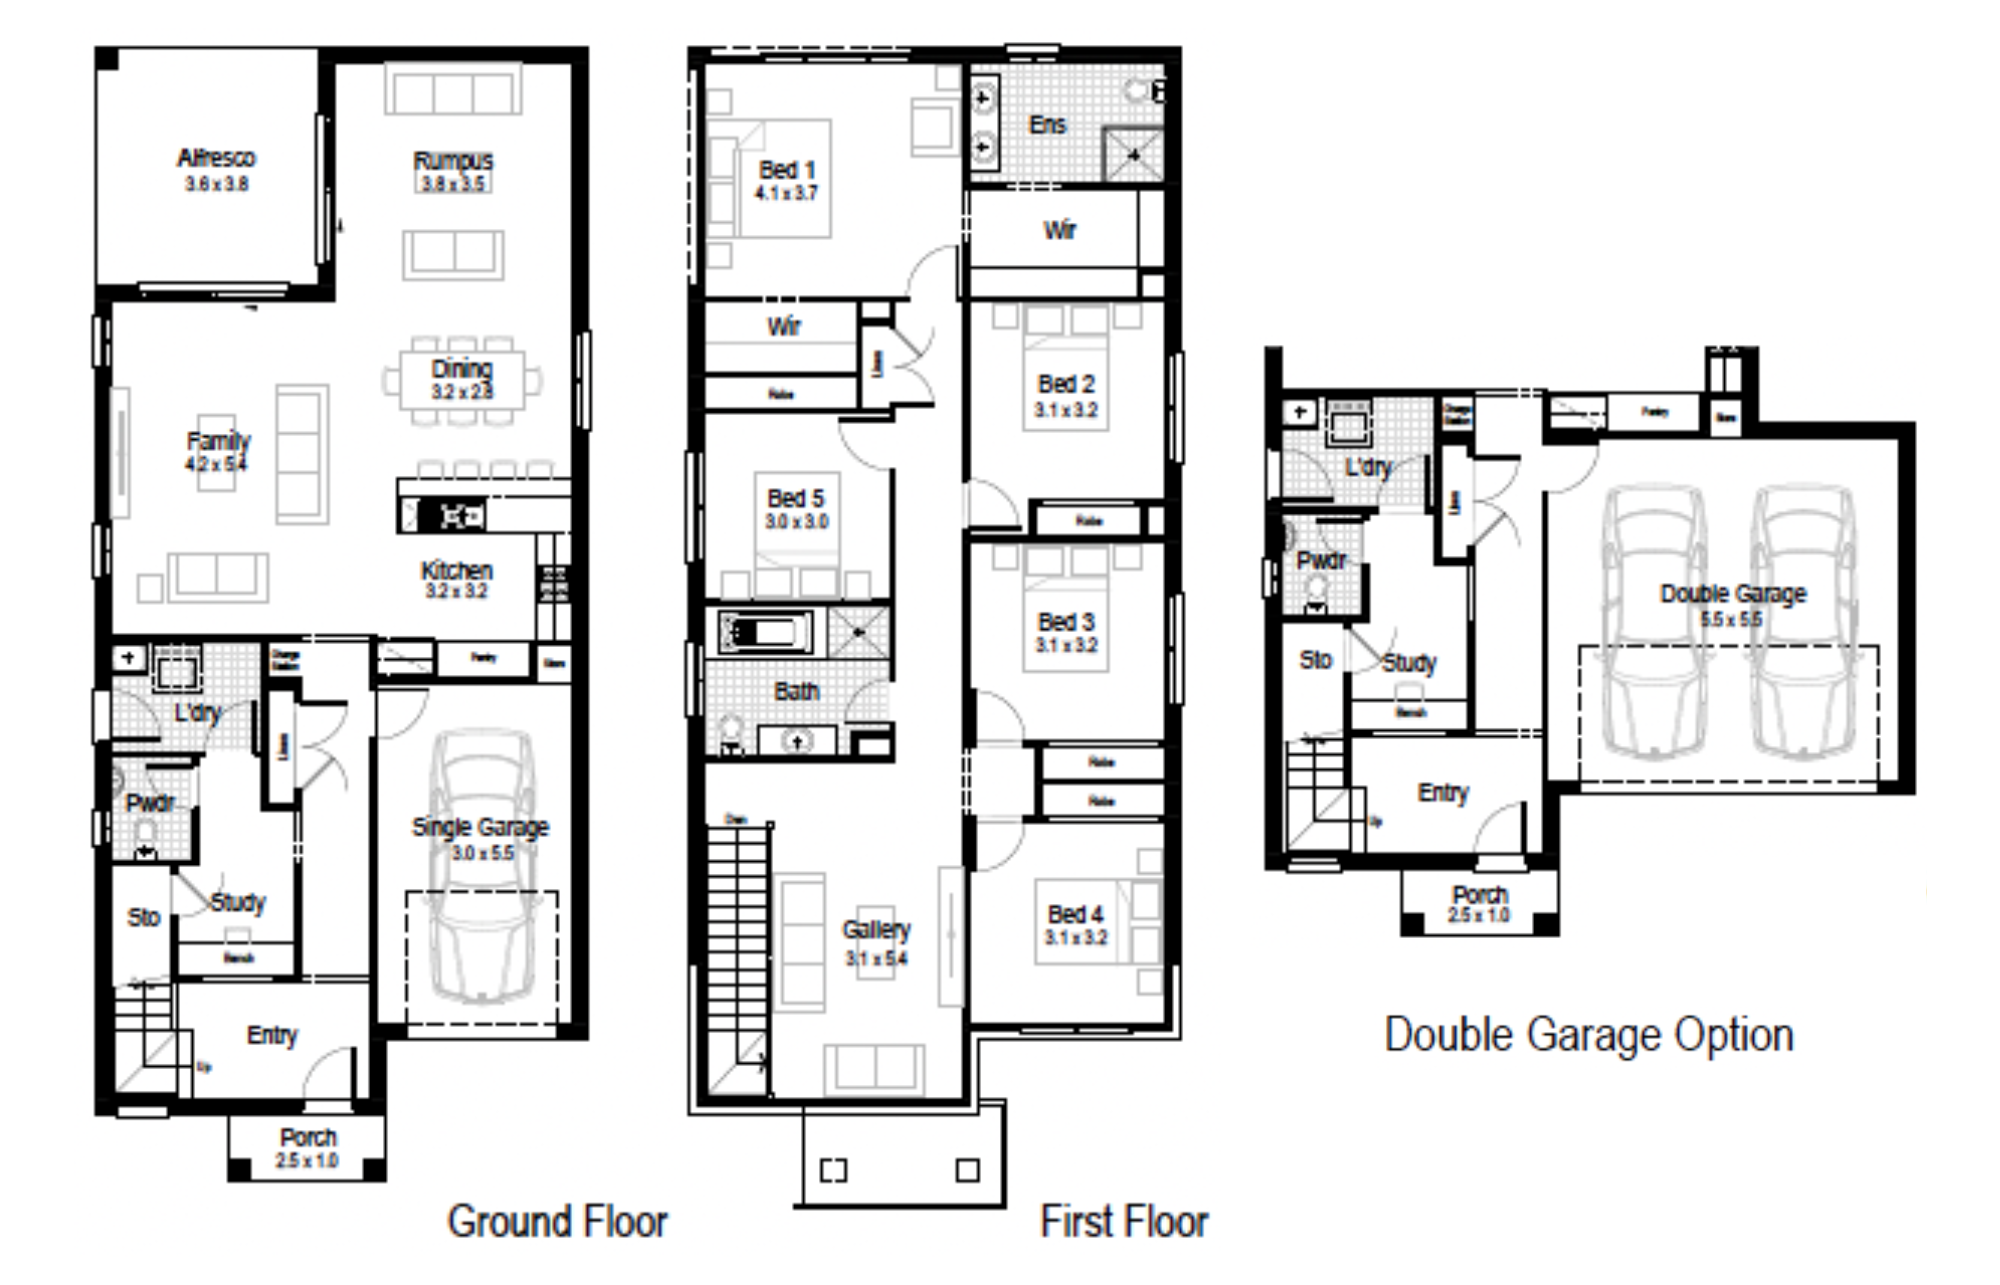

Gallery
Classic – Narrow, Single Garage19, 21, 23 and 28SingleGarageVariation.AlsoavailableintheClassicPlus. only
Deco – Narrow Double Storey, Single Garage19, 21 and 23SingleGarageVariation. only
Majestic – Narrow Double Storey, Single Garage19, 21 and 23SingleGarageVariation. only
Mantra – Narrow Double Storey, Single Garage19, 21 and 23SingleGarageVariation. only
Allure – Double Storey (double garage)26 and 28DoubleGarageVariation. only
Ascot – Double Storey (double garage)26 and 28DoubleGarageVariation. only
Ashton – Double Storey (double garage)26 and 28DoubleGarageVariation. only
Aspen – Double Storey (double garage)26 and 28DoubleGarageVariation. only
Cambridge – Double Storey, Double Garage26 and 28DoubleGarageVariation. only
Centro – Double Storey, Double Garage26 and 28DoubleGarageVariation. only
Chateaux – Double Storey, Double Garage26 and 28DoubleGarageVariation. only
Clarence – Double Storey (double garage)26 and 28DoubleGarageVariation. only
Classic – Double Storey, Double Garage26 and 28DoubleGarageVariation. only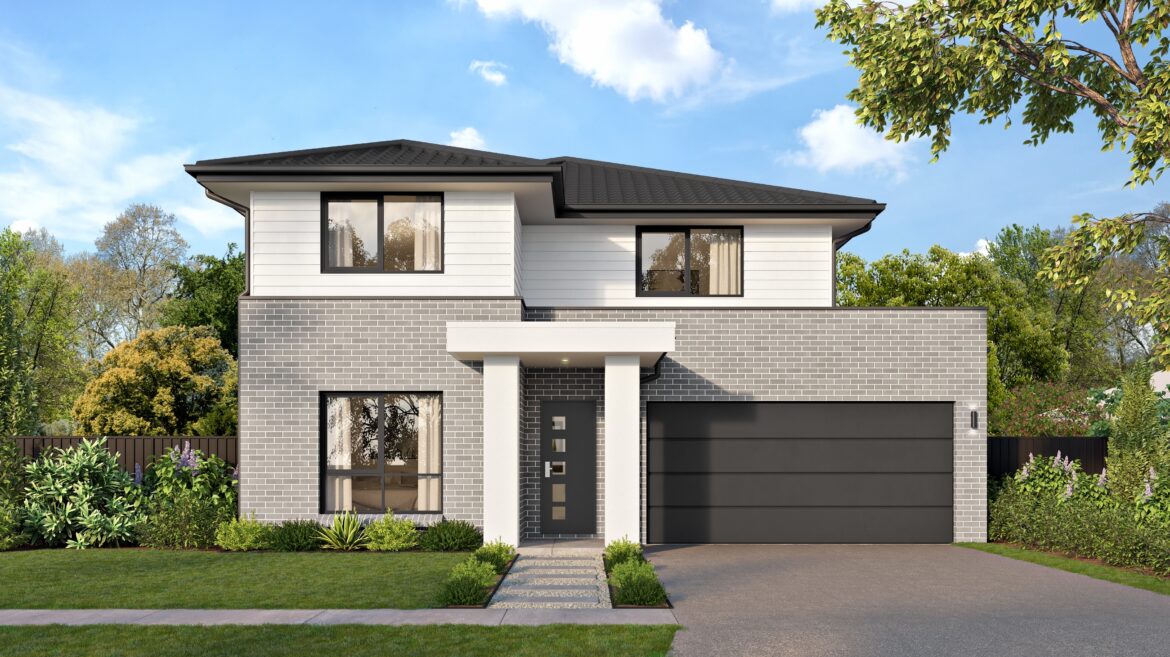
Classic Plus – Double Storey, Double Garage26 and 28DoubleGarageVariation. only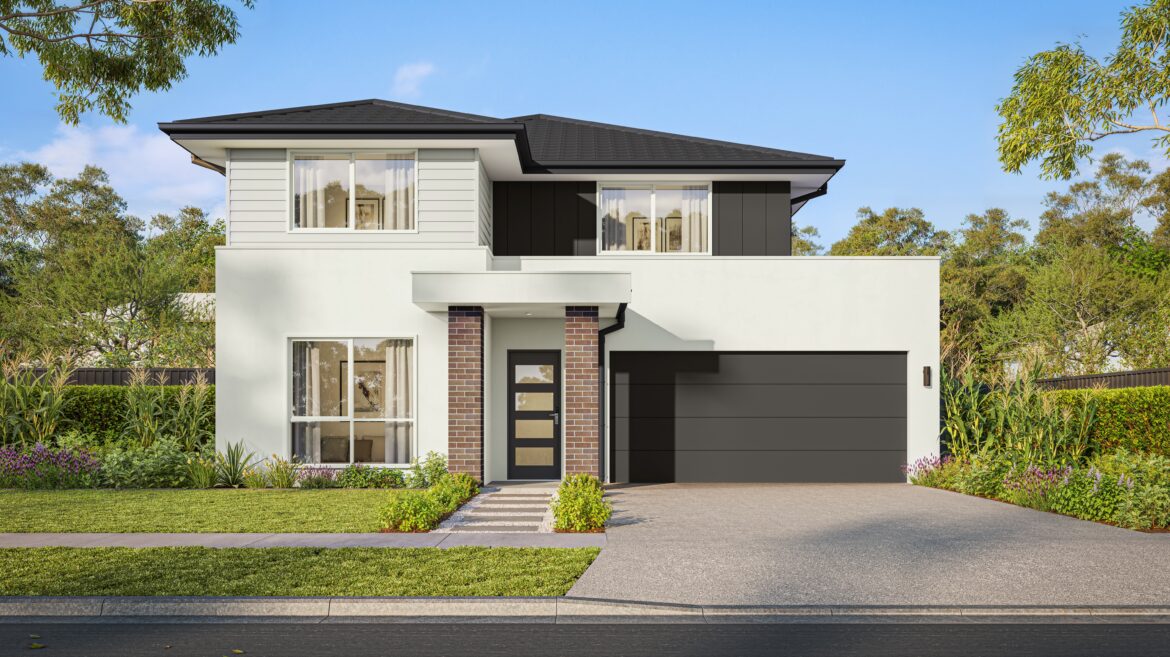
Como26 and 28DoubleGarageVariation. only
Contemporary – Double Storey, Double Garage26 and 28DoubleGarageVariation. only
Delta26 and 28DoubleGarageVariation. only
Deluxe26 and 28DoubleGarageVariation. only
Flair26 and 28DoubleGarageVariation. only
Grande26 and 28DoubleGarageVariation. only
Hamptons – Double storey, Double Garage26 and 28DoubleGarageVariation. only
Hamptons MKII26 and 28DoubleGarageVariation. only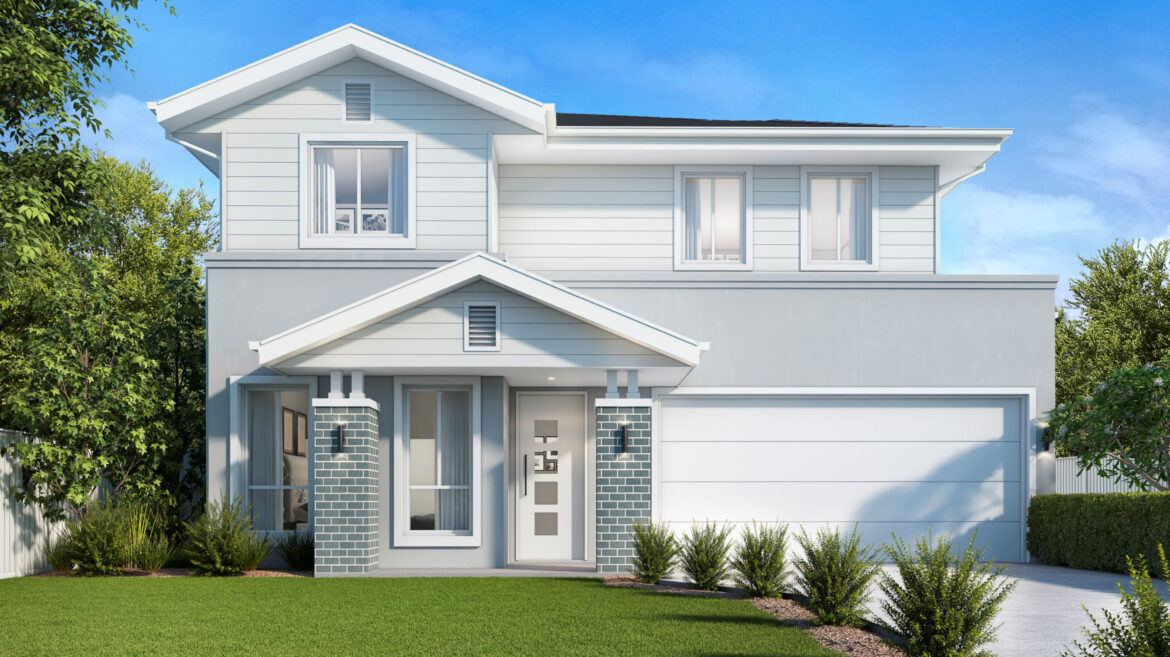
Madison – Double Storey, Double Garage26 and 28DoubleGarageVariation. only
Marina – Double Storey, Double Garage26 and 28DoubleGarageVariation. only
Meridian26 and 28DoubleGarageVariation. only
Metro – Double Storey, Double Garage26 and 28DoubleGarageVariation. only
Monash26 and 28DoubleGarageVariation. only
Mondo26 and 28DoubleGarageVariation. only
Nuvo – Double Storey, Double Garage26 and 28DoubleGarageVariation. only
Oxford26 and 28DoubleGarageVariation. only
Reed – Double Storey (double garage)26 and 28DoubleGarageVariation. only
Regal – Double Storey, Double Garage26 and 28DoubleGarageVariation. only
Riviera – Double Storey, Double Garage26 and 28DoubleGarageVariation. only
Royale26 and 28DoubleGarageVariation. only
Saville26 and 28DoubleGarageVariation. only
Sierra26 and 28DoubleGarageVariation. only
Soho26 and 28DoubleGarageVariation. only
Tempo26 and 28DoubleGarageVariation. only
Vista – Double Storey, Double Garage26 and 28DoubleGarageVariation. only
Vogue – Double Storey, Double Garage26 and 28DoubleGarageVariation. only
Windsor26 and 28DoubleGarageVariation. only



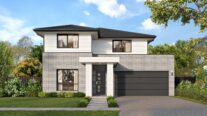
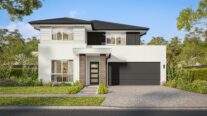



















Ruby 266 Almandin Street, Logan Reserve QLD 4133
Ruby 266 Almandin Street, Logan Reserve QLD 4133
Ruby 266 Almandin Street, Logan Reserve QLD 4133
Ruby 266 Almandin Street, Logan Reserve QLD 4133
Ruby 266 Almandin Street, Logan Reserve QLD 4133
Ruby 266 Almandin Street, Logan Reserve QLD 4133
Ruby 266 Almandin Street, Logan Reserve QLD 4133
Ruby 266 Almandin Street, Logan Reserve QLD 4133
Ruby 266 Almandin Street, Logan Reserve QLD 4133