














am-ber: a pure chroma colour derived from the yellowish-brown hard translucent fossil resin from extinct coniferous trees.








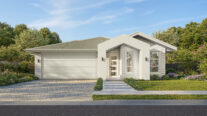
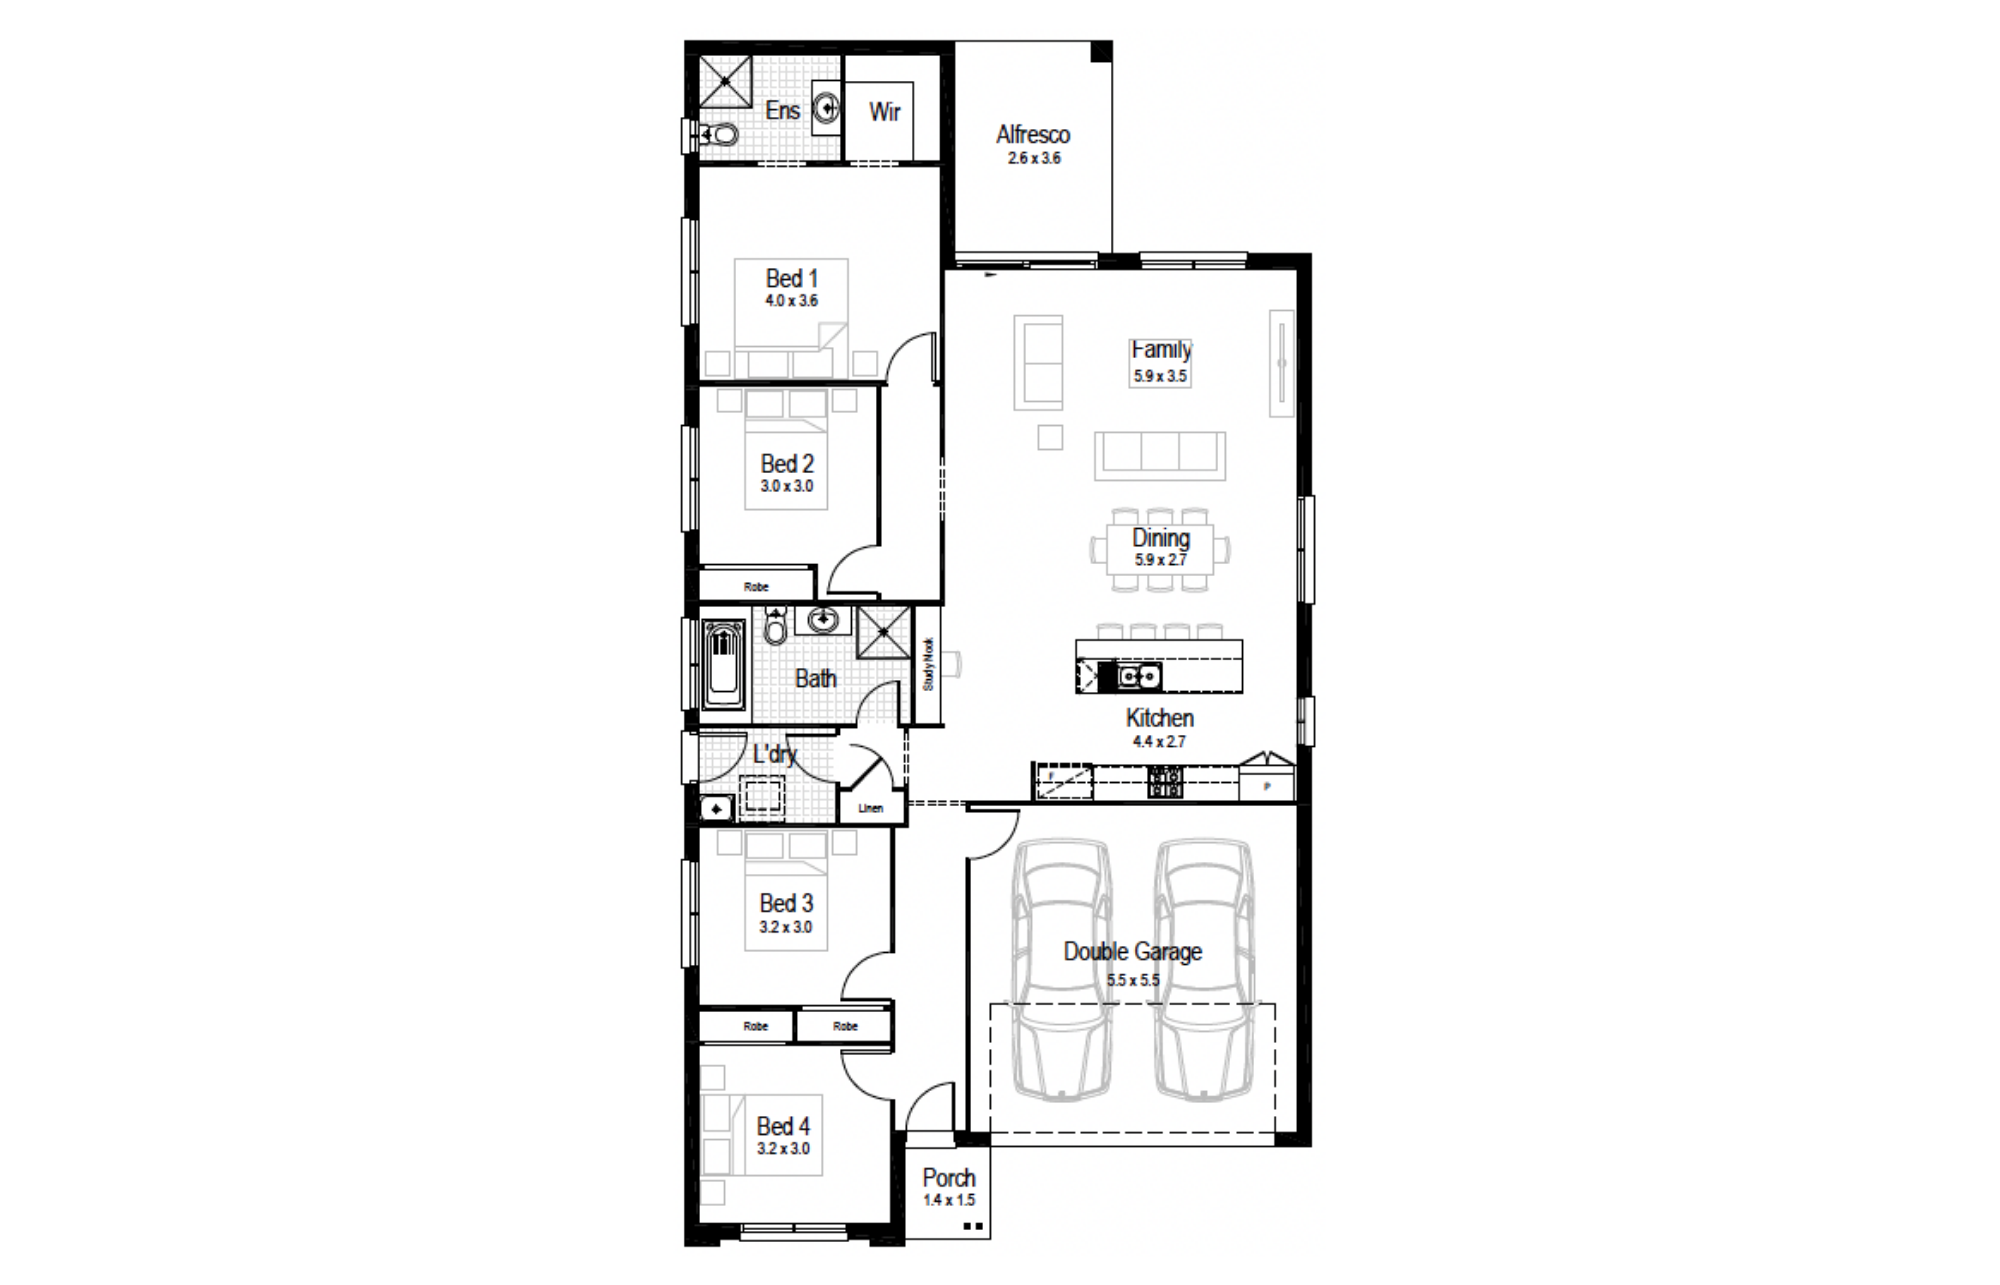
Designed for the growing family, the Amber is an example of functional design. Its heart is a spacious kitchen and living hub made for sharing meals and easy conversation.
Perfect For:
- Knock-Down, Rebuild
- Growing families
- Alfresco
- Walk-in-robe
- Study nook
- Additional storage
- Single Storey
- Formal living room
Floorplans
Select a floorplan below to view detailsAmber 21
Minimum Lot Width
12.39mSubject to Council Conditions
OPTIONS
- Living Area147.56 m²
- Garage32.89 m²
- Alfresco9.54 m²
- Porch2.25 m²
- Overall Width10.55 m
- Overall Length20.27 m
- Total Area192.24 m²
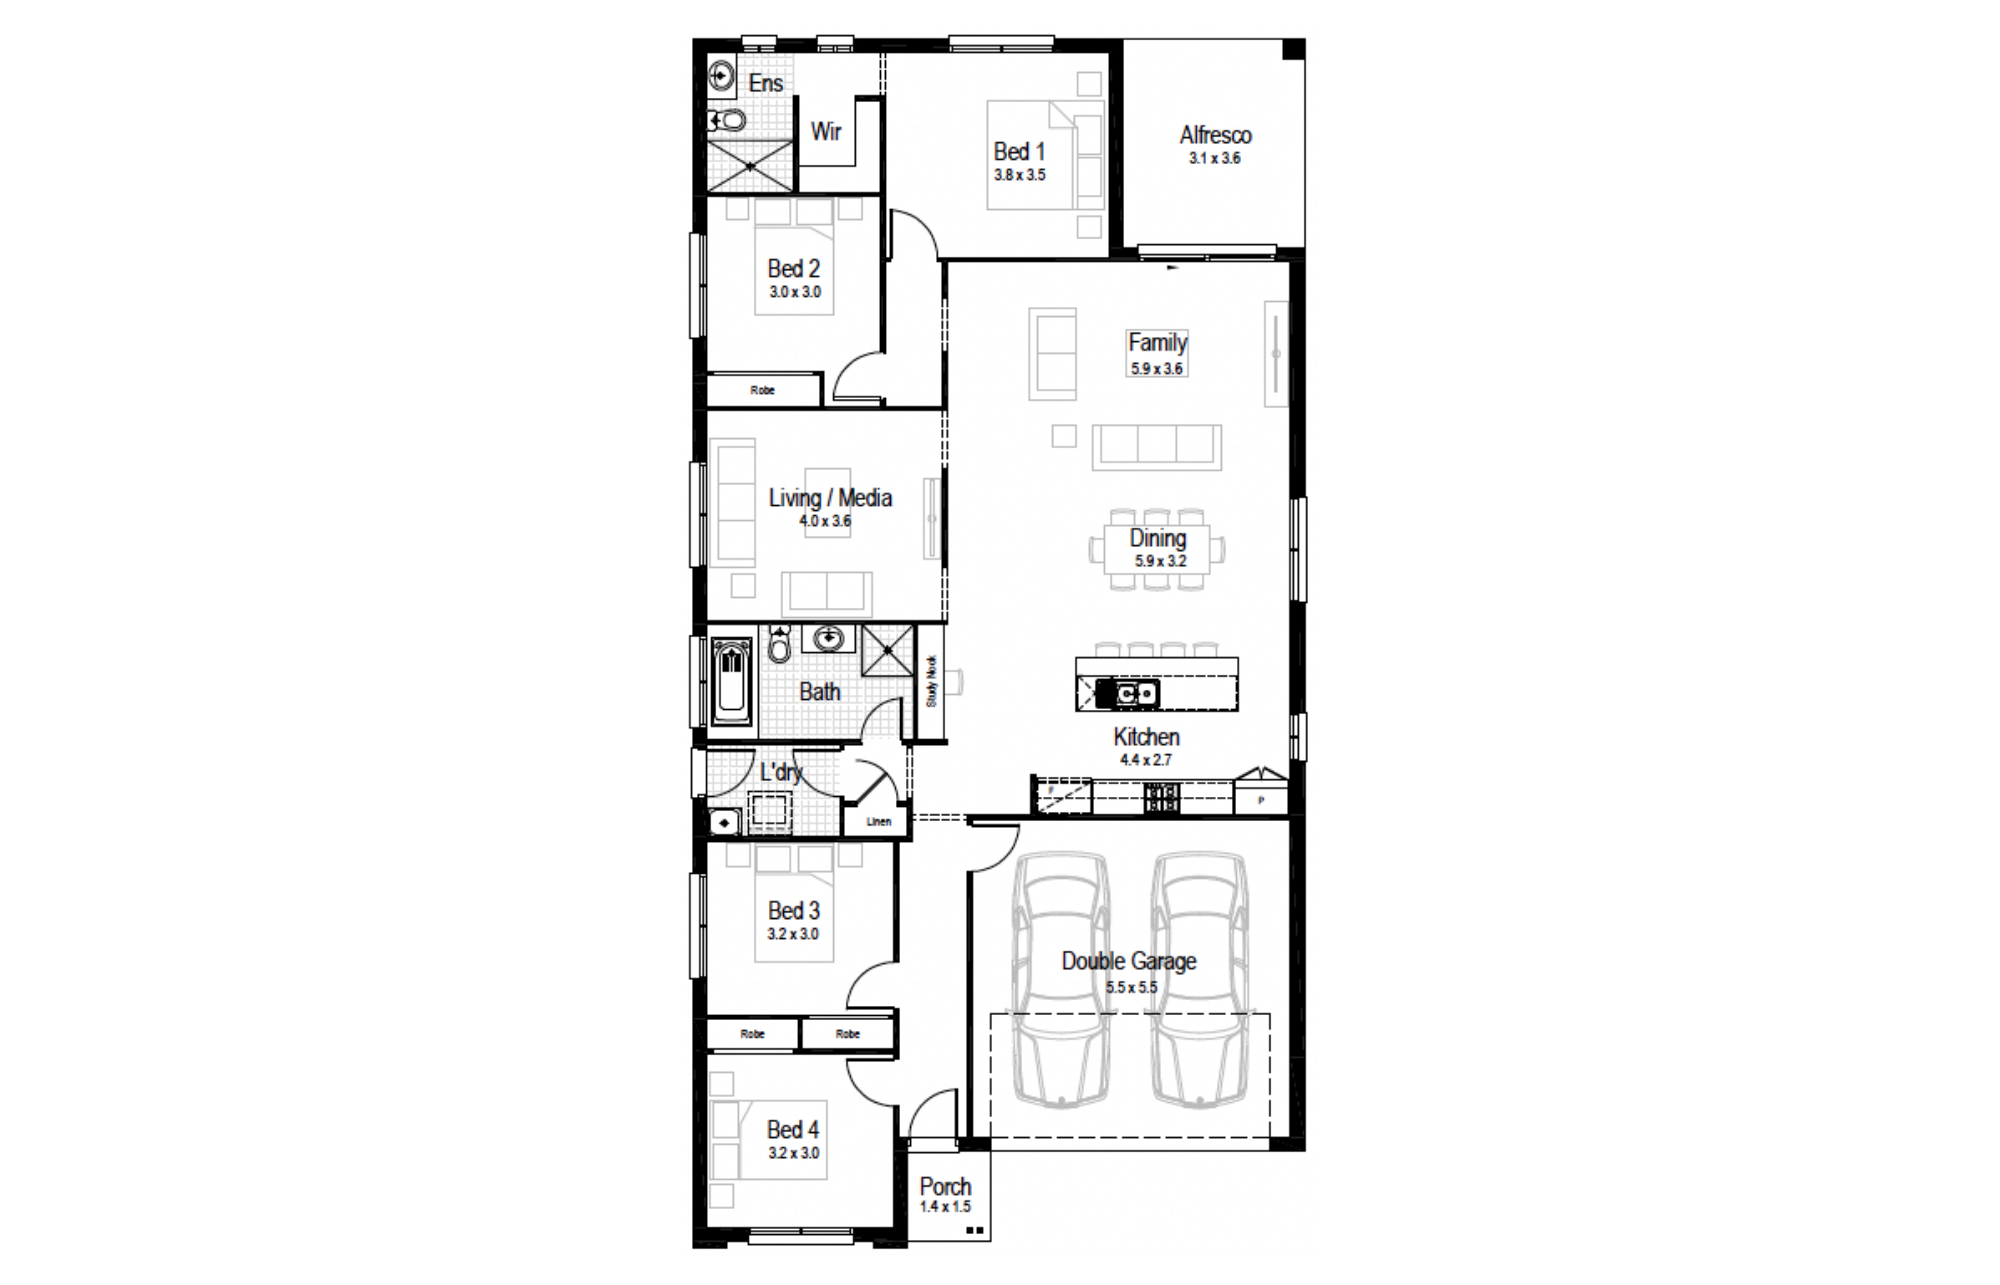
Amber 23
Minimum Lot Width
12.39mSubject to Council Conditions
OPTIONS
- Living Area164.26 m²
- Garage32.89 m²
- Alfresco11.23 m²
- Porch2.25 m²
- Overall Width10.55 m
- Overall Length20.87 m
- Total Area210.63 m²
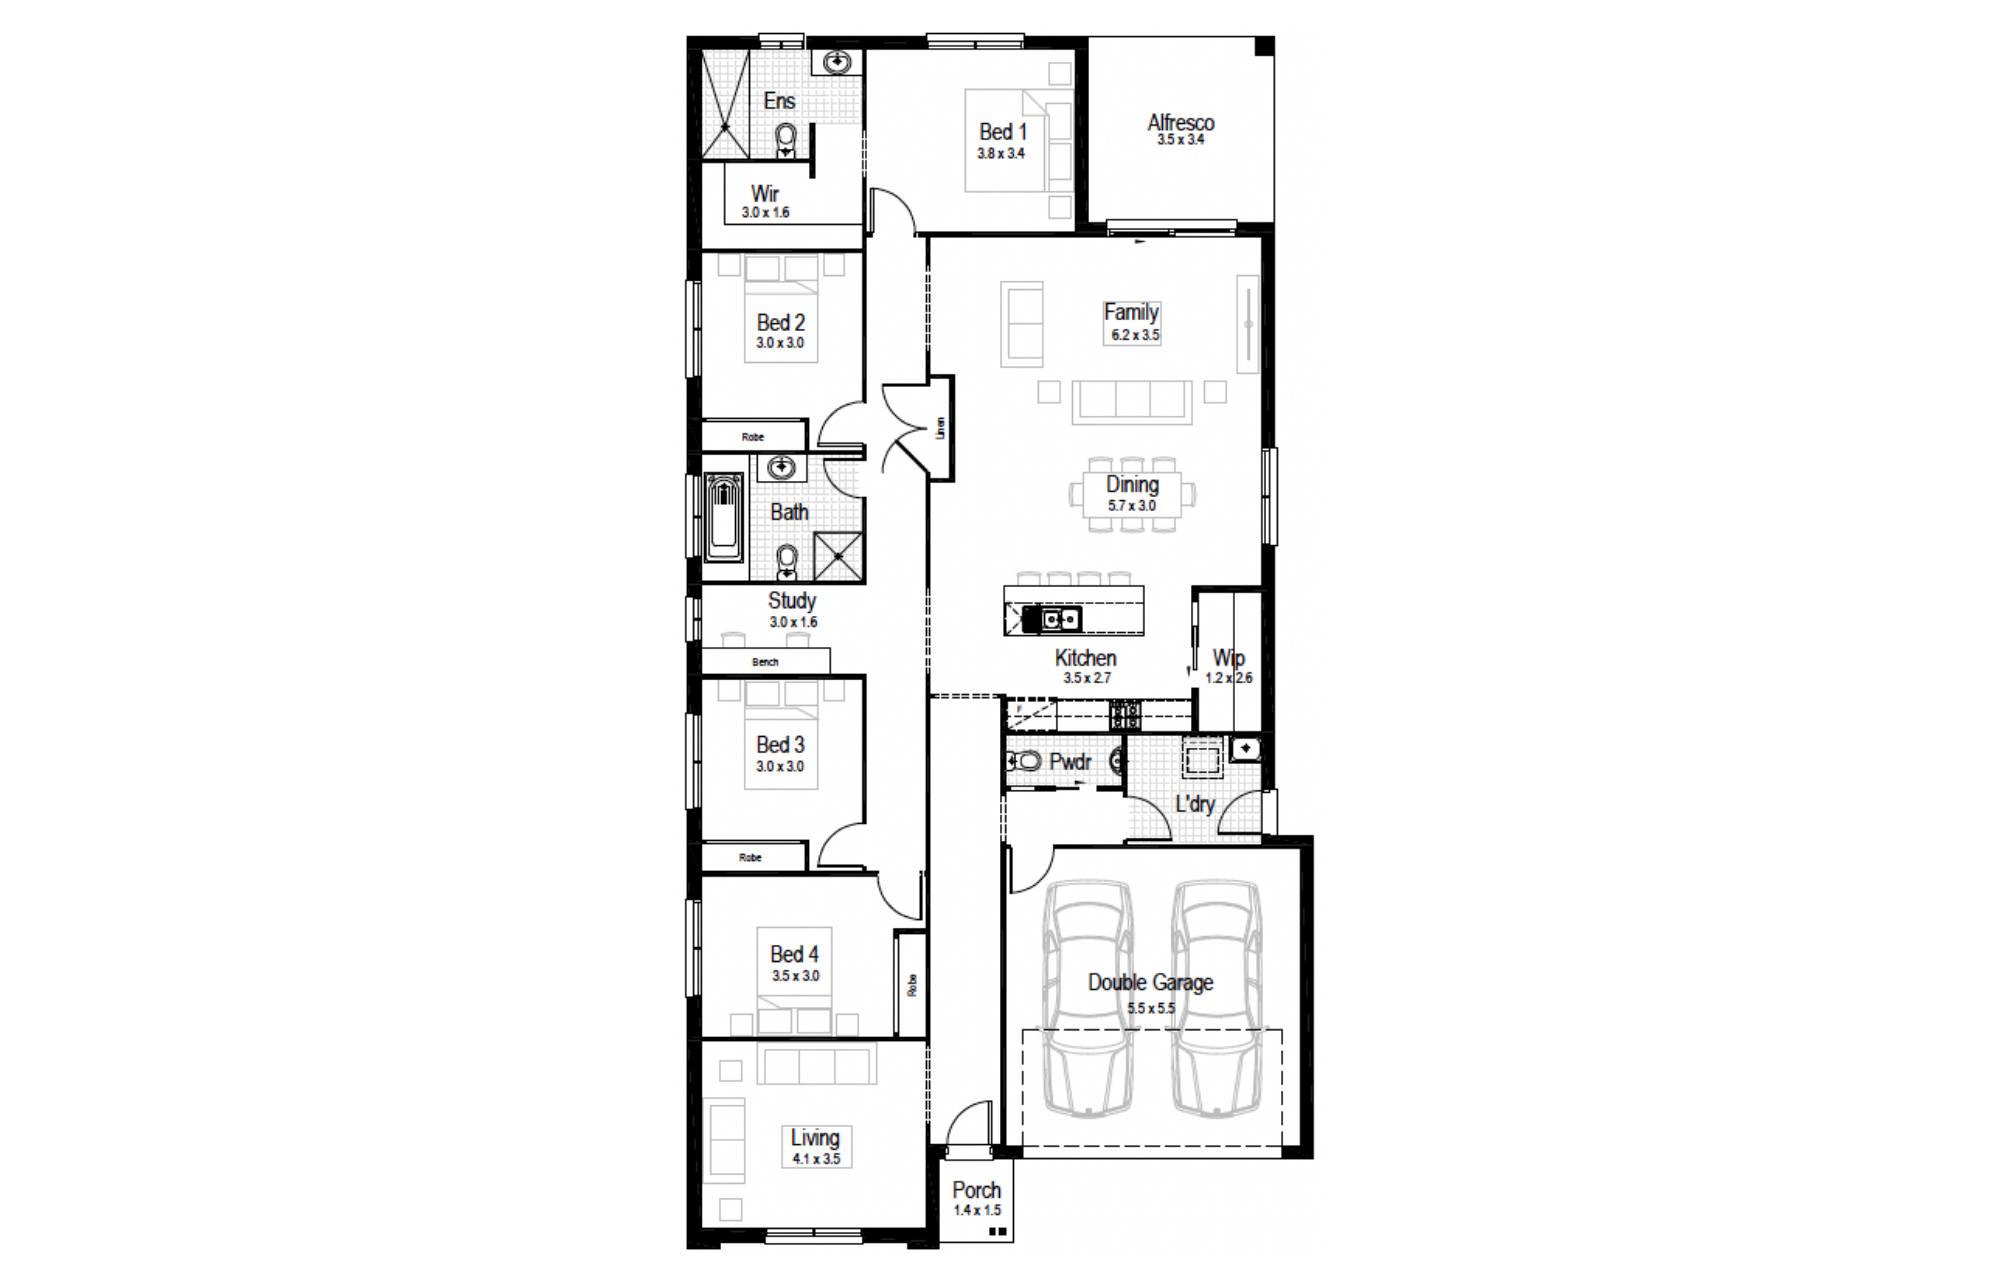
Amber 26
Minimum Lot Width
13.47mSubject to Council Conditions
OPTIONS
- Living Area194.14 m²
- Garage33.18 m²
- Alfresco12.11 m²
- Porch2.14 m²
- Overall Width11.63 m
- Overall Length22.55 m
- Total Area241.57 m²
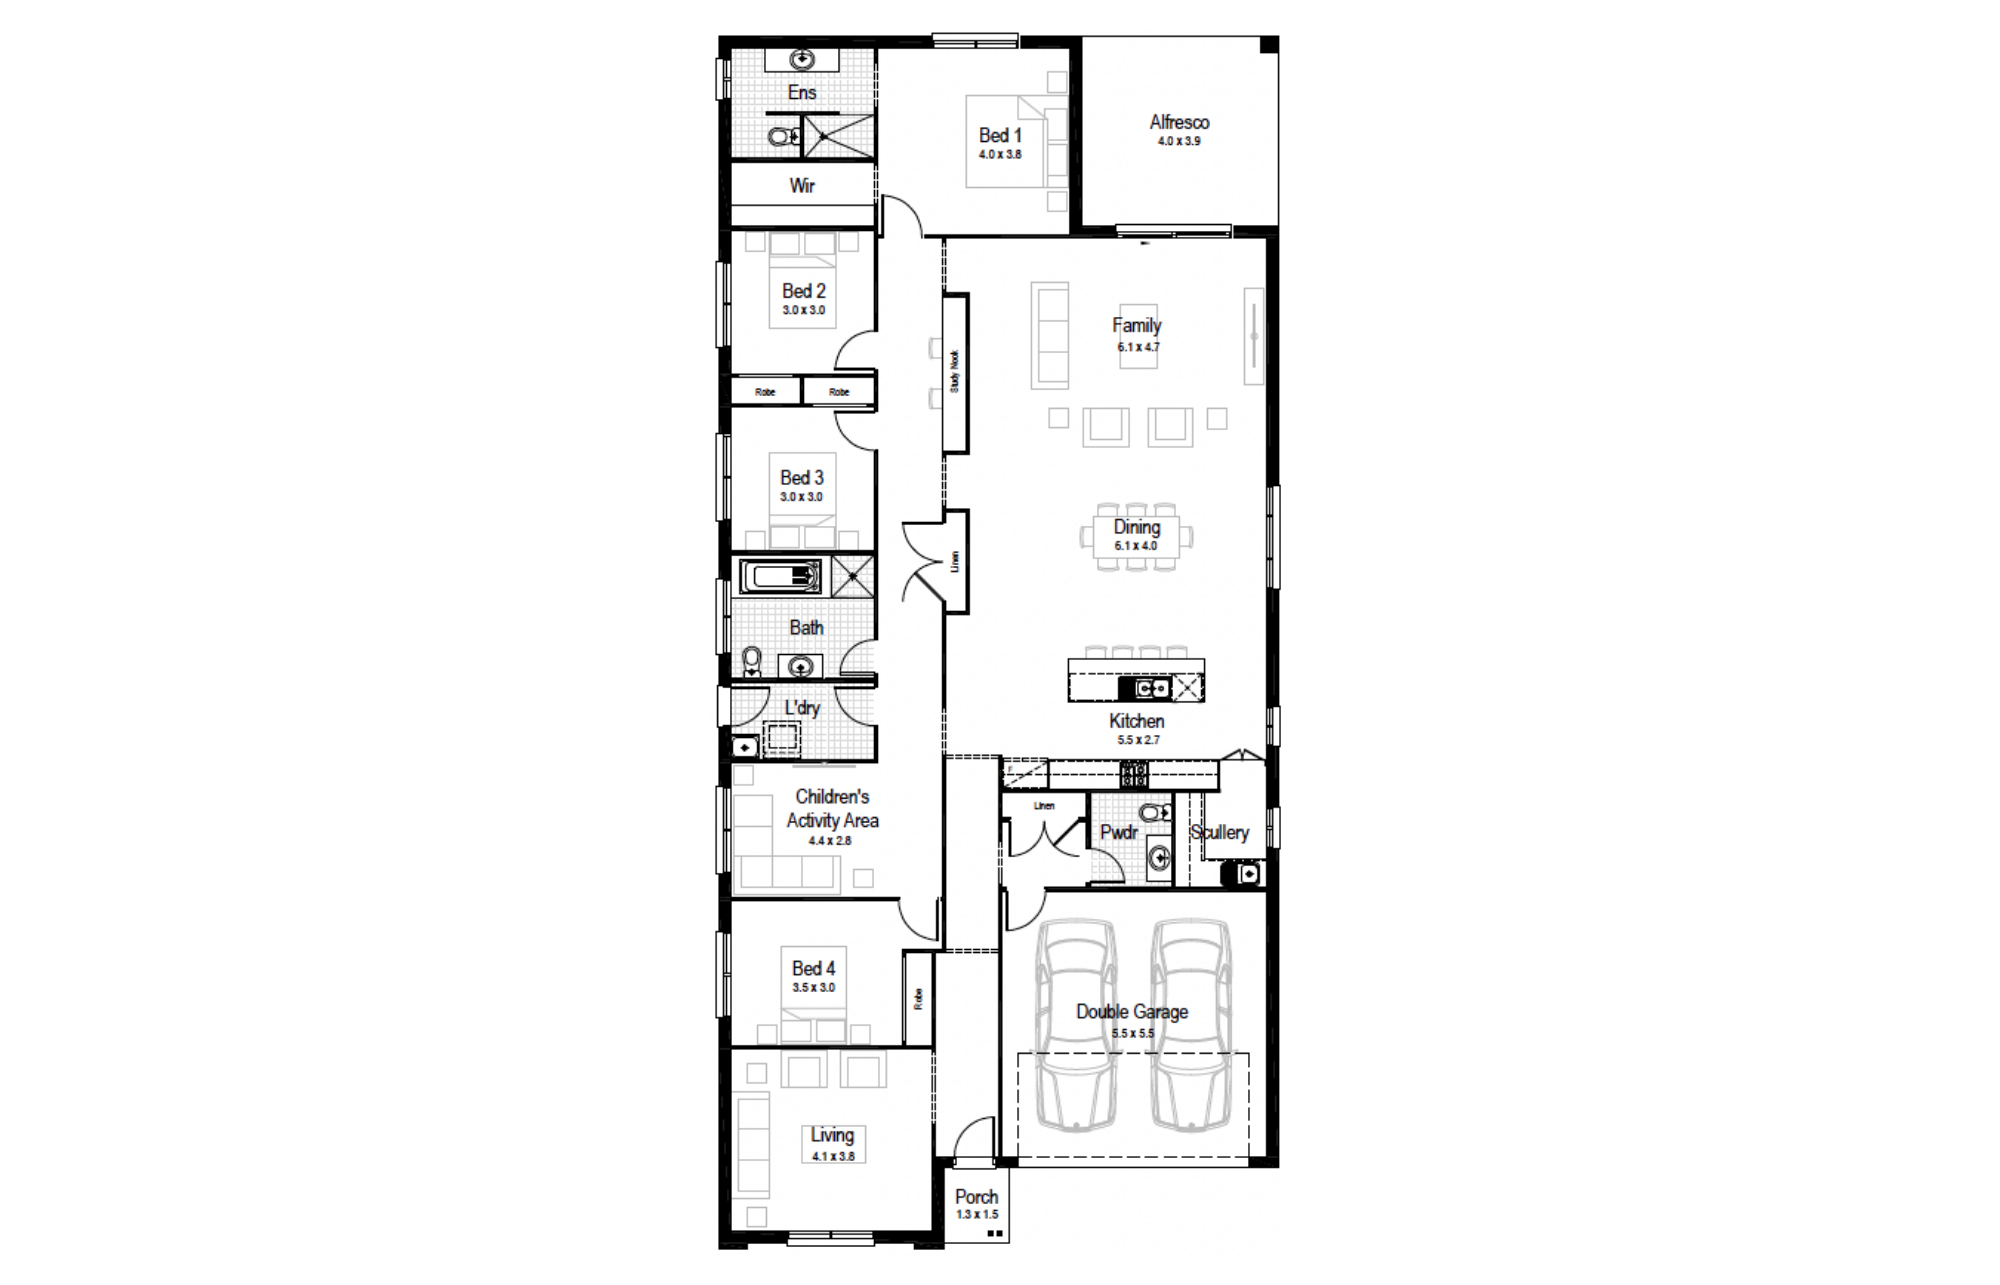
Amber 30
Minimum Lot Width
13.47mSubject to Council Conditions
OPTIONS
- Living Area231.69 m²
- Garage33.00 m²
- Alfresco16.16 m²
- Porch2.14 m²
- Overall Width11.63 m
- Overall Length25.19 m
- Total Area282.99 m²
Facades
Aspen – Single Storey (double garage)
Avalon – Single Storey (double garage)26 and 30 only
Avoca – Single Storey (double garage)
Banksia – Single Storey (double garage)
Bayside – Single Storey (double garage)
Breeze – Single Storey (single garage)
Chateaux – Single Storey, double garage26 and 30 only
Classic – Single Storey, Double Garage
Classic Plus – Single Storey, Double Garage
Coastal – Single Storey, Double Garage
Contemporary – Single Storey, Double Garage
Crest – Single Storey, Single Garage
Eden – Single Storey, Double Garage
Elite – Single Storey, Double Garage
Executive – Single Storey, Double Garage
Hamptons – Single Storey, Double Garage
Harmony – Single Storey, Double Garage
Hillsdale – Single Storey, Double Garage
Infinity – Single Storey, Double Garage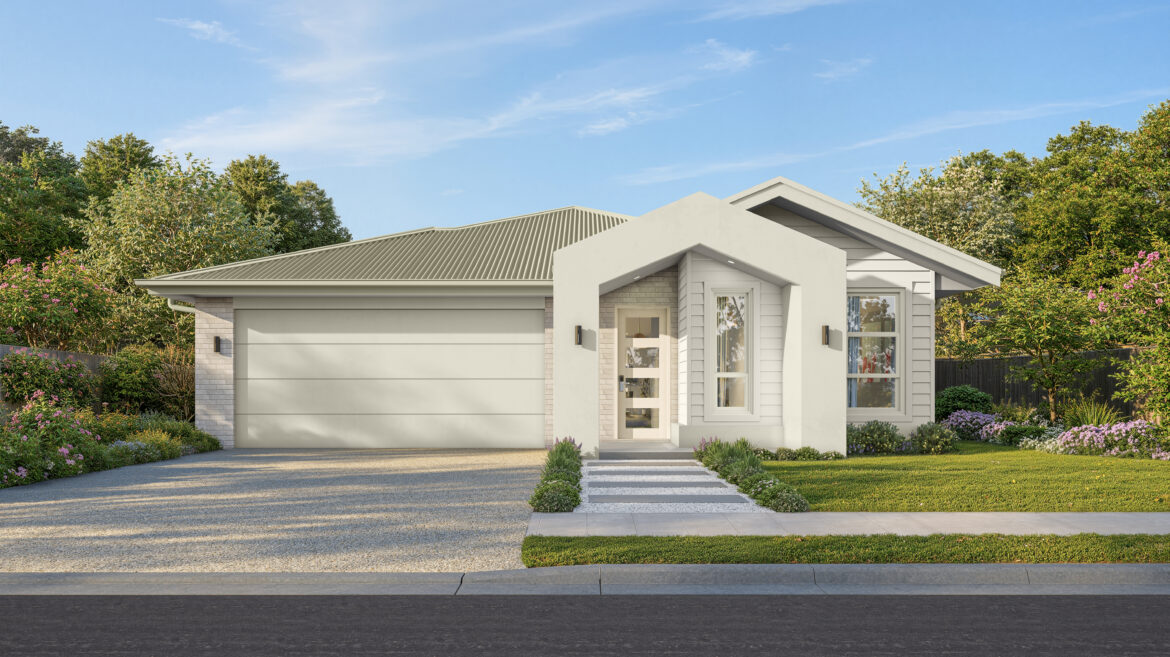
Majestic – Single Storey, Double Garage
Pavilion – Single Storey, Double Garage
Riviera – Single Storey, Double Garage
Savoy – Single Storey, Double Garage
Serenity – Single Storey, Double Garage
Sovereign – Single Storey, Double Garage26 and 30 only
Statesman – Single Storey, Double Garage26 and 30 only