cel-este: a pale turquoise colour deriving from the Latin word cælum meaning heavenly or coming from the sky.








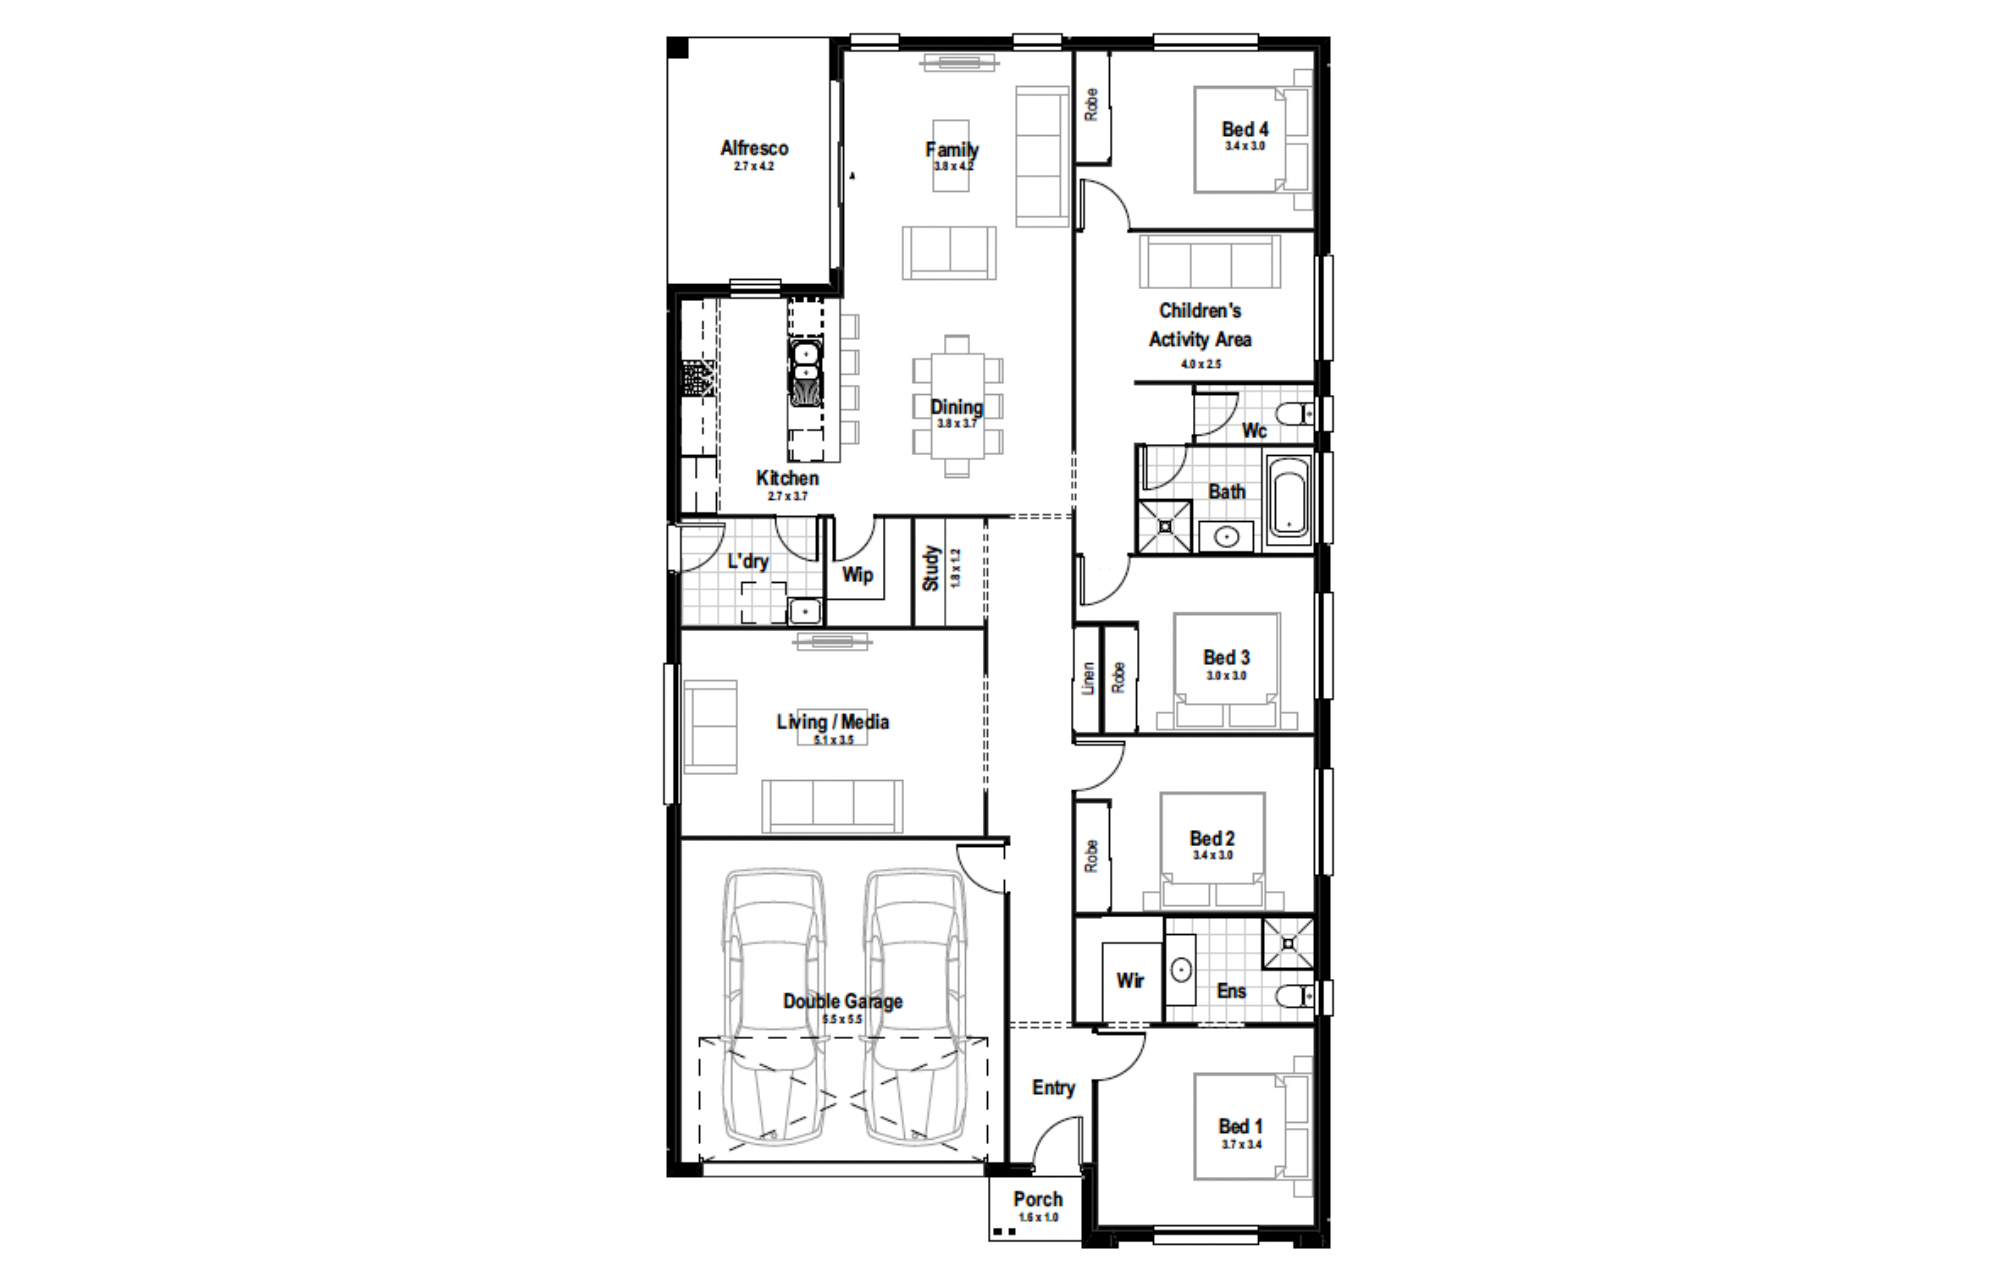
The Celeste offers a deep dive into light-filled architecture. Designed for growing families, it acts as a perfect reference for how to balance a separate children’s wing with a massive, front-to-back entertaining flow.
Perfect For:
- Knock-Down, Rebuild
- Growing families

- Alfresco

- Walk-in-robe

- Study nook
- Additional storage
- Single Storey
- Formal living room
Floorplans
Select a floorplan below to view detailsCeleste (NSW Only) 24
Minimum Lot Width
13.11mSubject to Council Conditions
OPTIONS
- Living Area178.99 m²
- Garage33.06 m²
- Alfresco11.59 m²
- Porch1.73 m²
- Overall Width11.27 m
- Overall Length20.63 m
- Total Area225.37 m²
Gallery
Aspen – Single Storey (double garage)
Avoca – Single Storey (double garage)
Banksia – Single Storey (double garage)
Bayside – Single Storey (double garage)
Breeze – Single Storey (Double Garage)
Chateaux – Single Storey, double garage
Classic – Single Storey, Double Garage
Classic Plus – Single Storey, Double Garage
Coastal – Single Storey, Double Garage
Contemporary – Single Storey, Double Garage
Crest – Single Storey, Double Garage
Eden – Single Storey, Double Garage
Elite – Single Storey, Double Garage
Executive – Single Storey, Double Garage
Hamptons – Single Storey, Double Garage
Harmony – Single Storey, Double Garage
Hillsdale – Single Storey, Double Garage
Infinity – Single Storey, Double Garage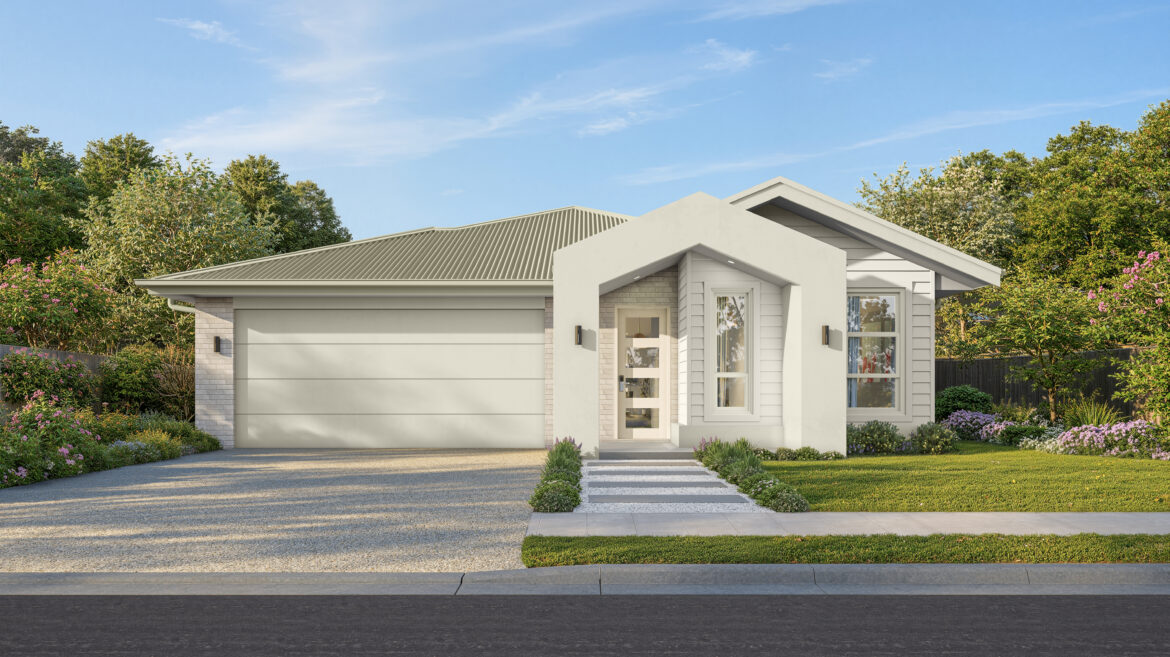
Majestic – Single Storey, Double Garage
Pavilion – Single Storey, Double Garage
Riviera – Single Storey, Double Garage
Savoy – Single Storey, Double Garage
Serenity – Single Storey, Double Garage
Sovereign – Single Storey, Double Garage
Statesman – Single Storey, Double Garage
















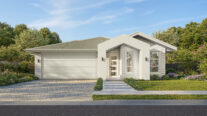







Celeste 2422 Darlaston Avenue, Thornton NSW 2322
Celeste 2422 Darlaston Avenue, Thornton NSW 2322
Celeste 2422 Darlaston Avenue, Thornton NSW 2322
Celeste 2422 Darlaston Avenue, Thornton NSW 2322
Celeste 2422 Darlaston Avenue, Thornton NSW 2322
Celeste 2422 Darlaston Avenue, Thornton NSW 2322
Celeste 2422 Darlaston Avenue, Thornton NSW 2322
Celeste 2422 Darlaston Avenue, Thornton NSW 2322
Celeste 2422 Darlaston Avenue, Thornton NSW 2322
Celeste 2422 Darlaston Avenue, Thornton NSW 2322
Celeste 2422 Darlaston Avenue, Thornton NSW 2322