









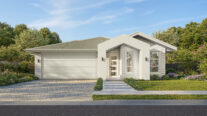




crim-son: a strong, deep, vivid red colour produced from the scaled insects.

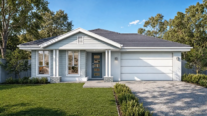






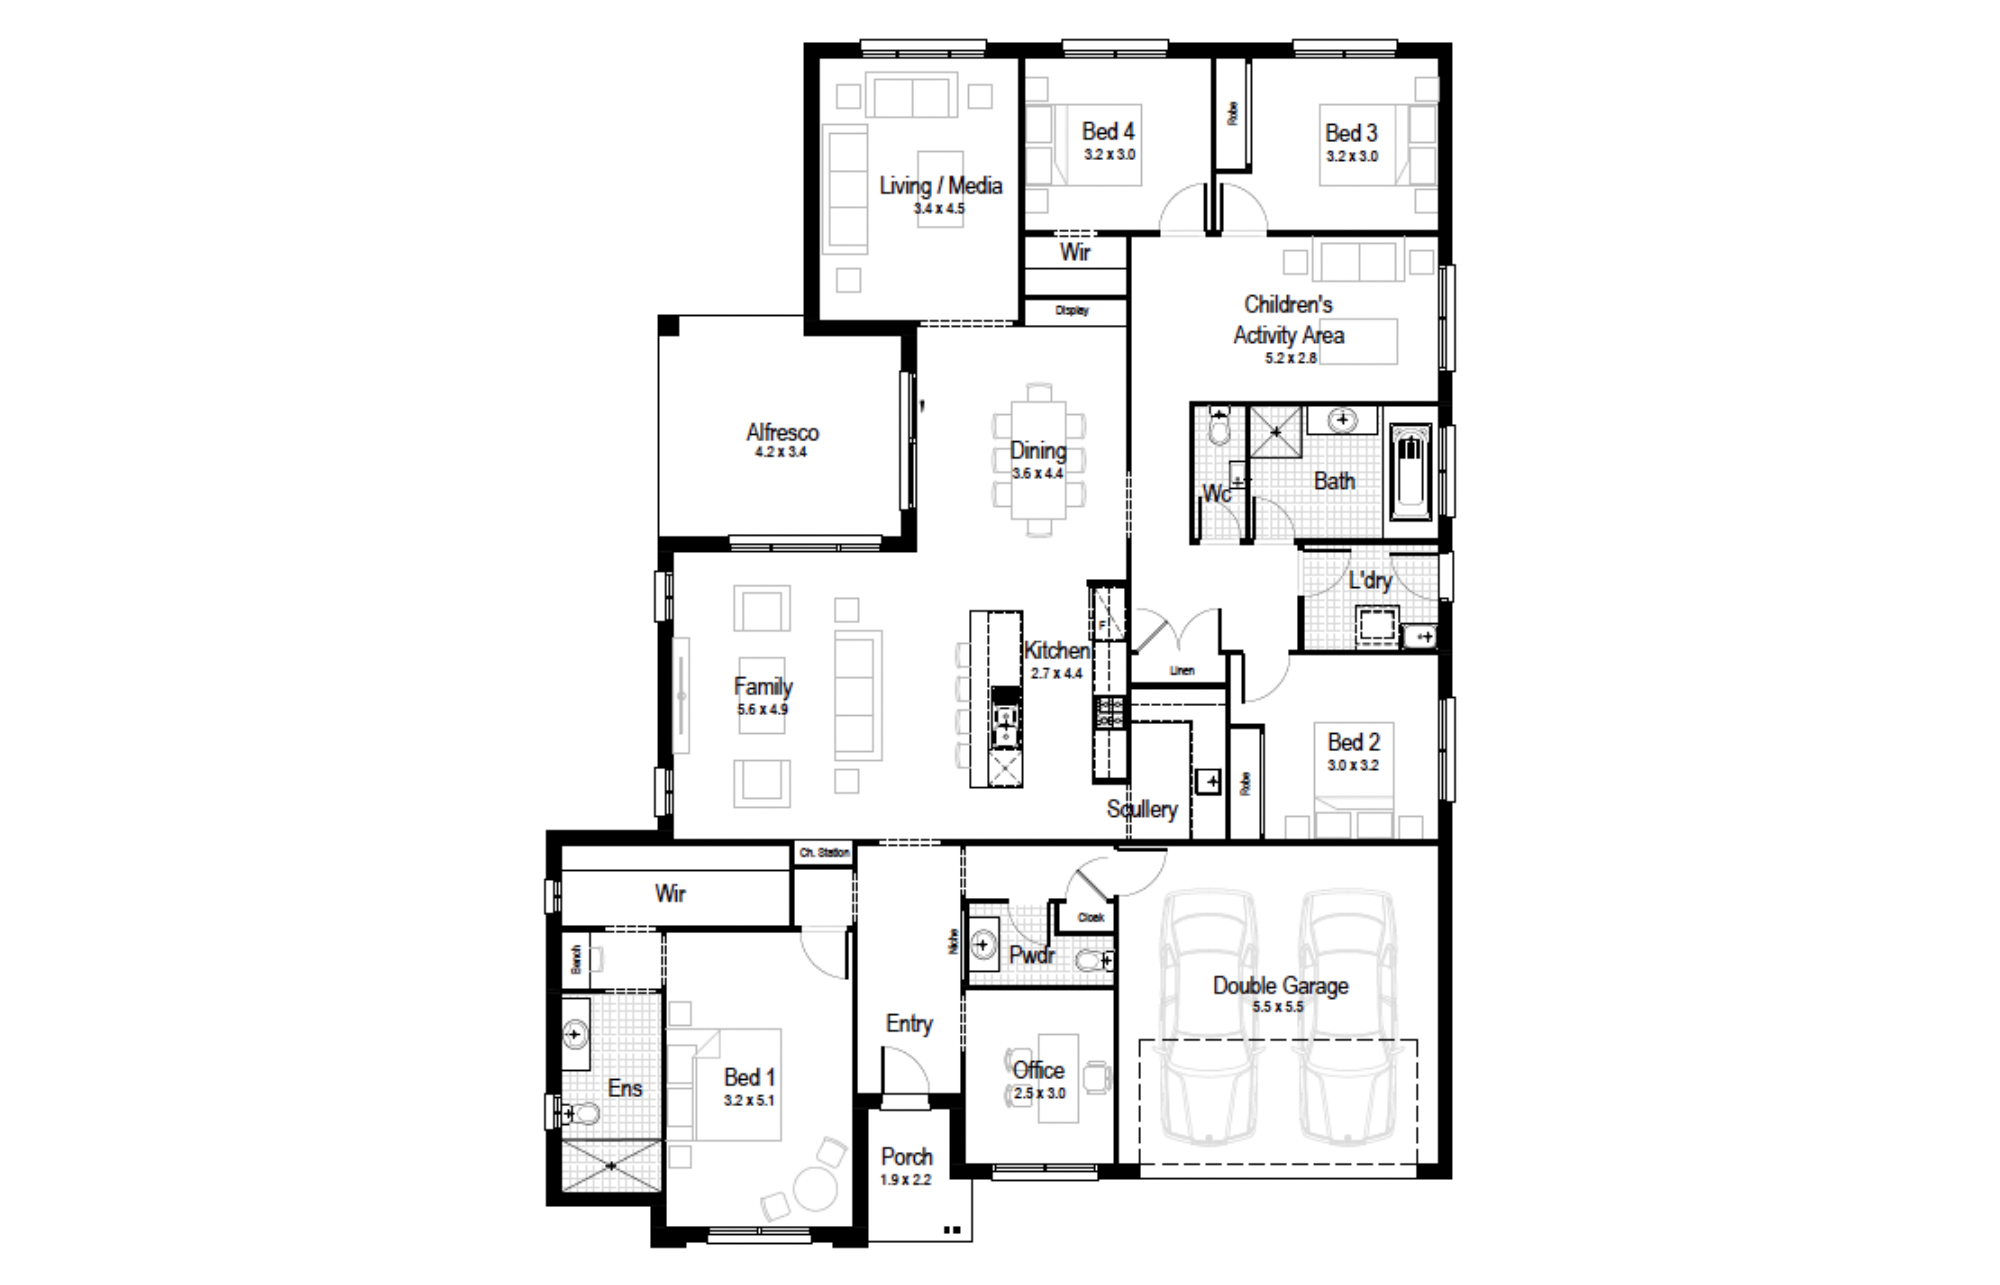
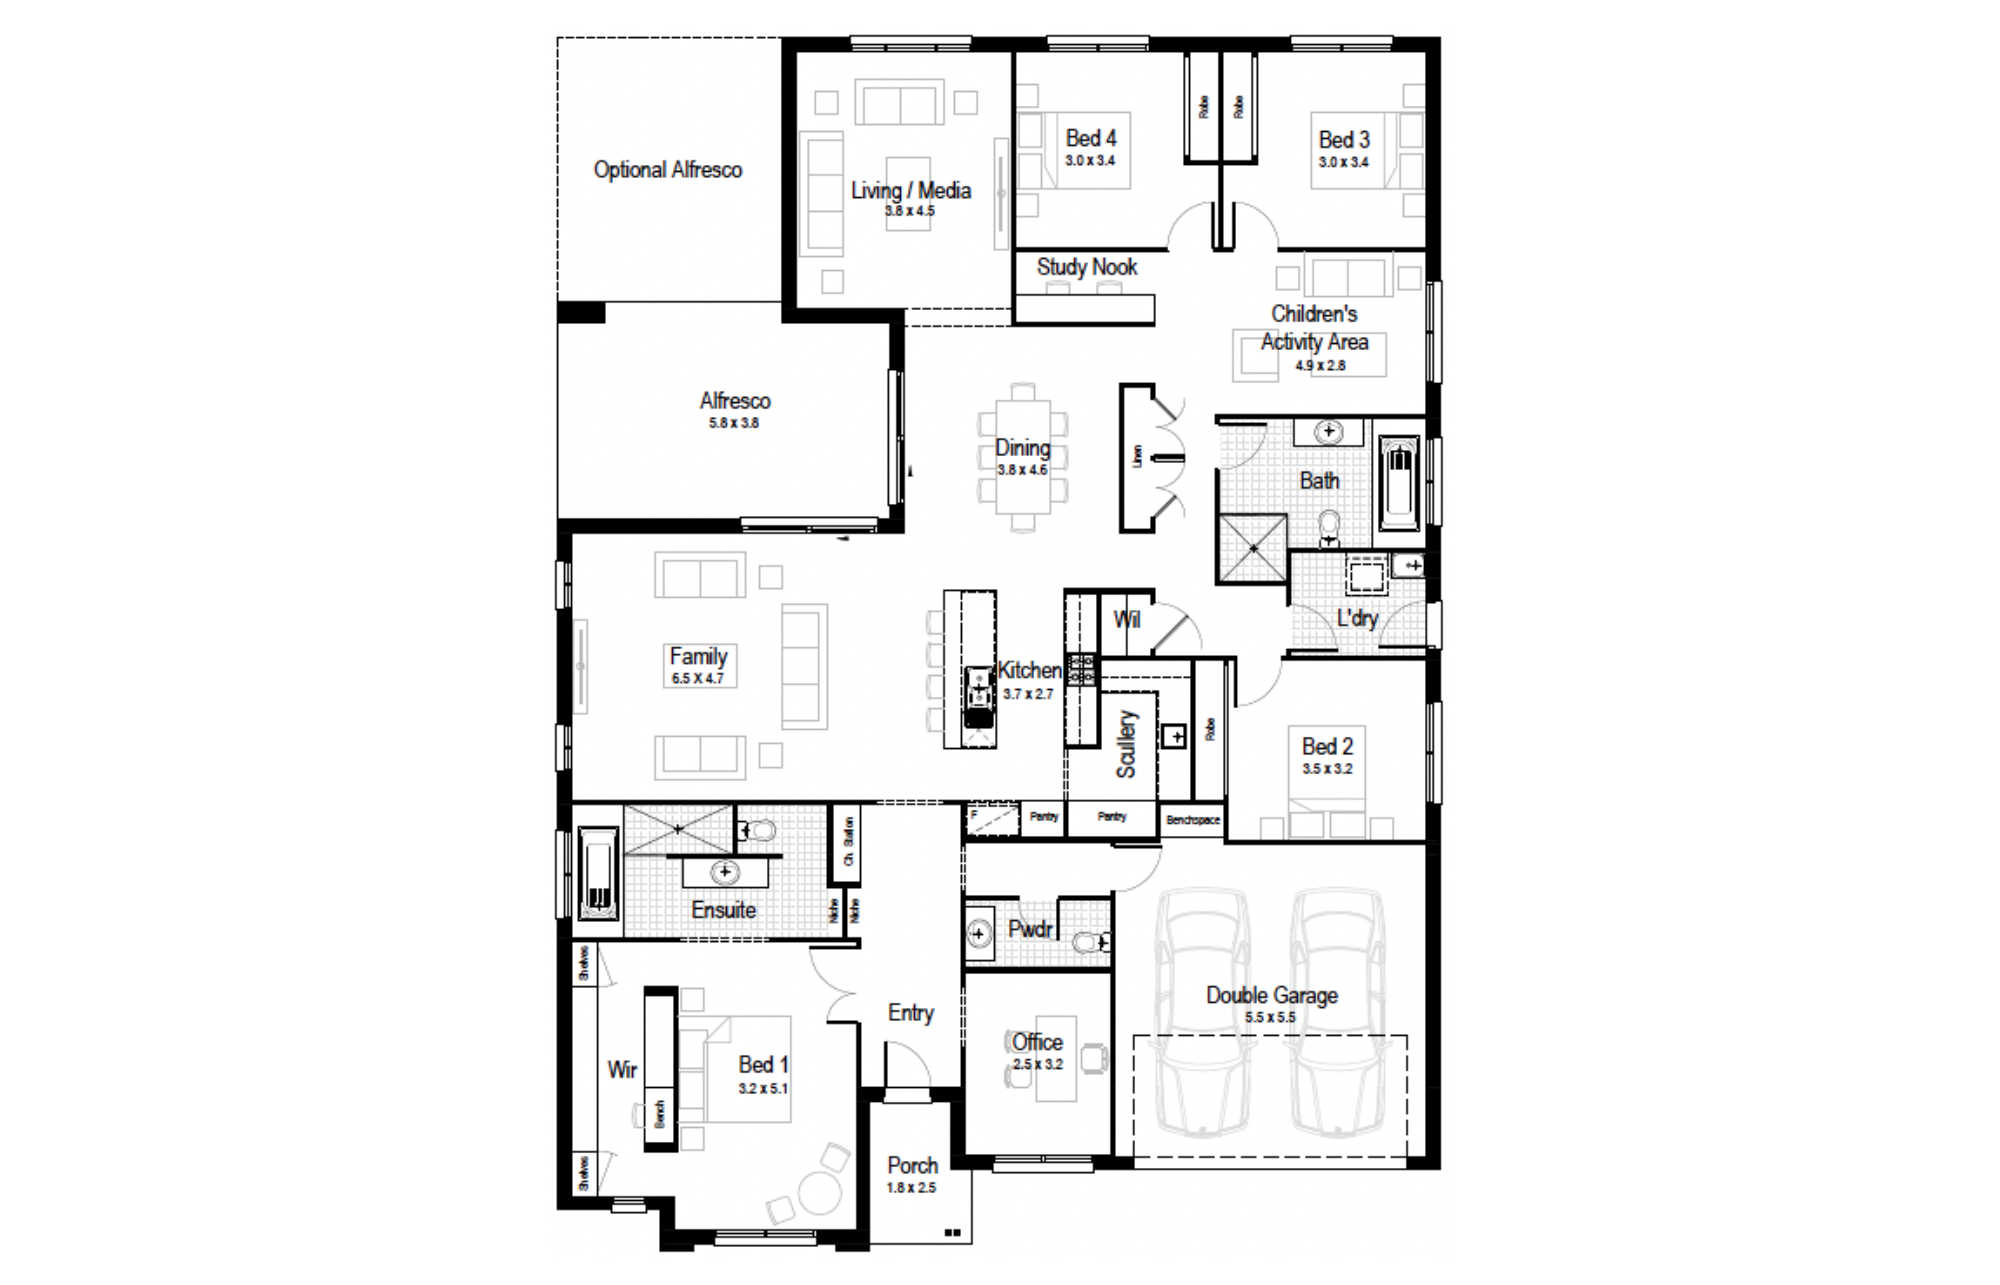
The Crimson honours the individuality of every family member, serving as an inspiring portrait of beauty meeting functionality with multiple living zones.
Perfect For:
- Large block
- Knock-Down, Rebuild
- Growing families
- Scullery included
- Alfresco
- Walk-in-robe
- Additional storage
- Formal living room
Floorplans
Select a floorplan below to view detailsCrimson 24
Minimum Lot Width
13.83mSubject to Council Conditions
OPTIONS
- Living Area177.36 m²
- Garage33.32 m²
- Alfresco10.63 m²
- Porch3.25 m²
- Overall Width11.99 m
- Overall Length20.51 m
- Total Area224.56 m²
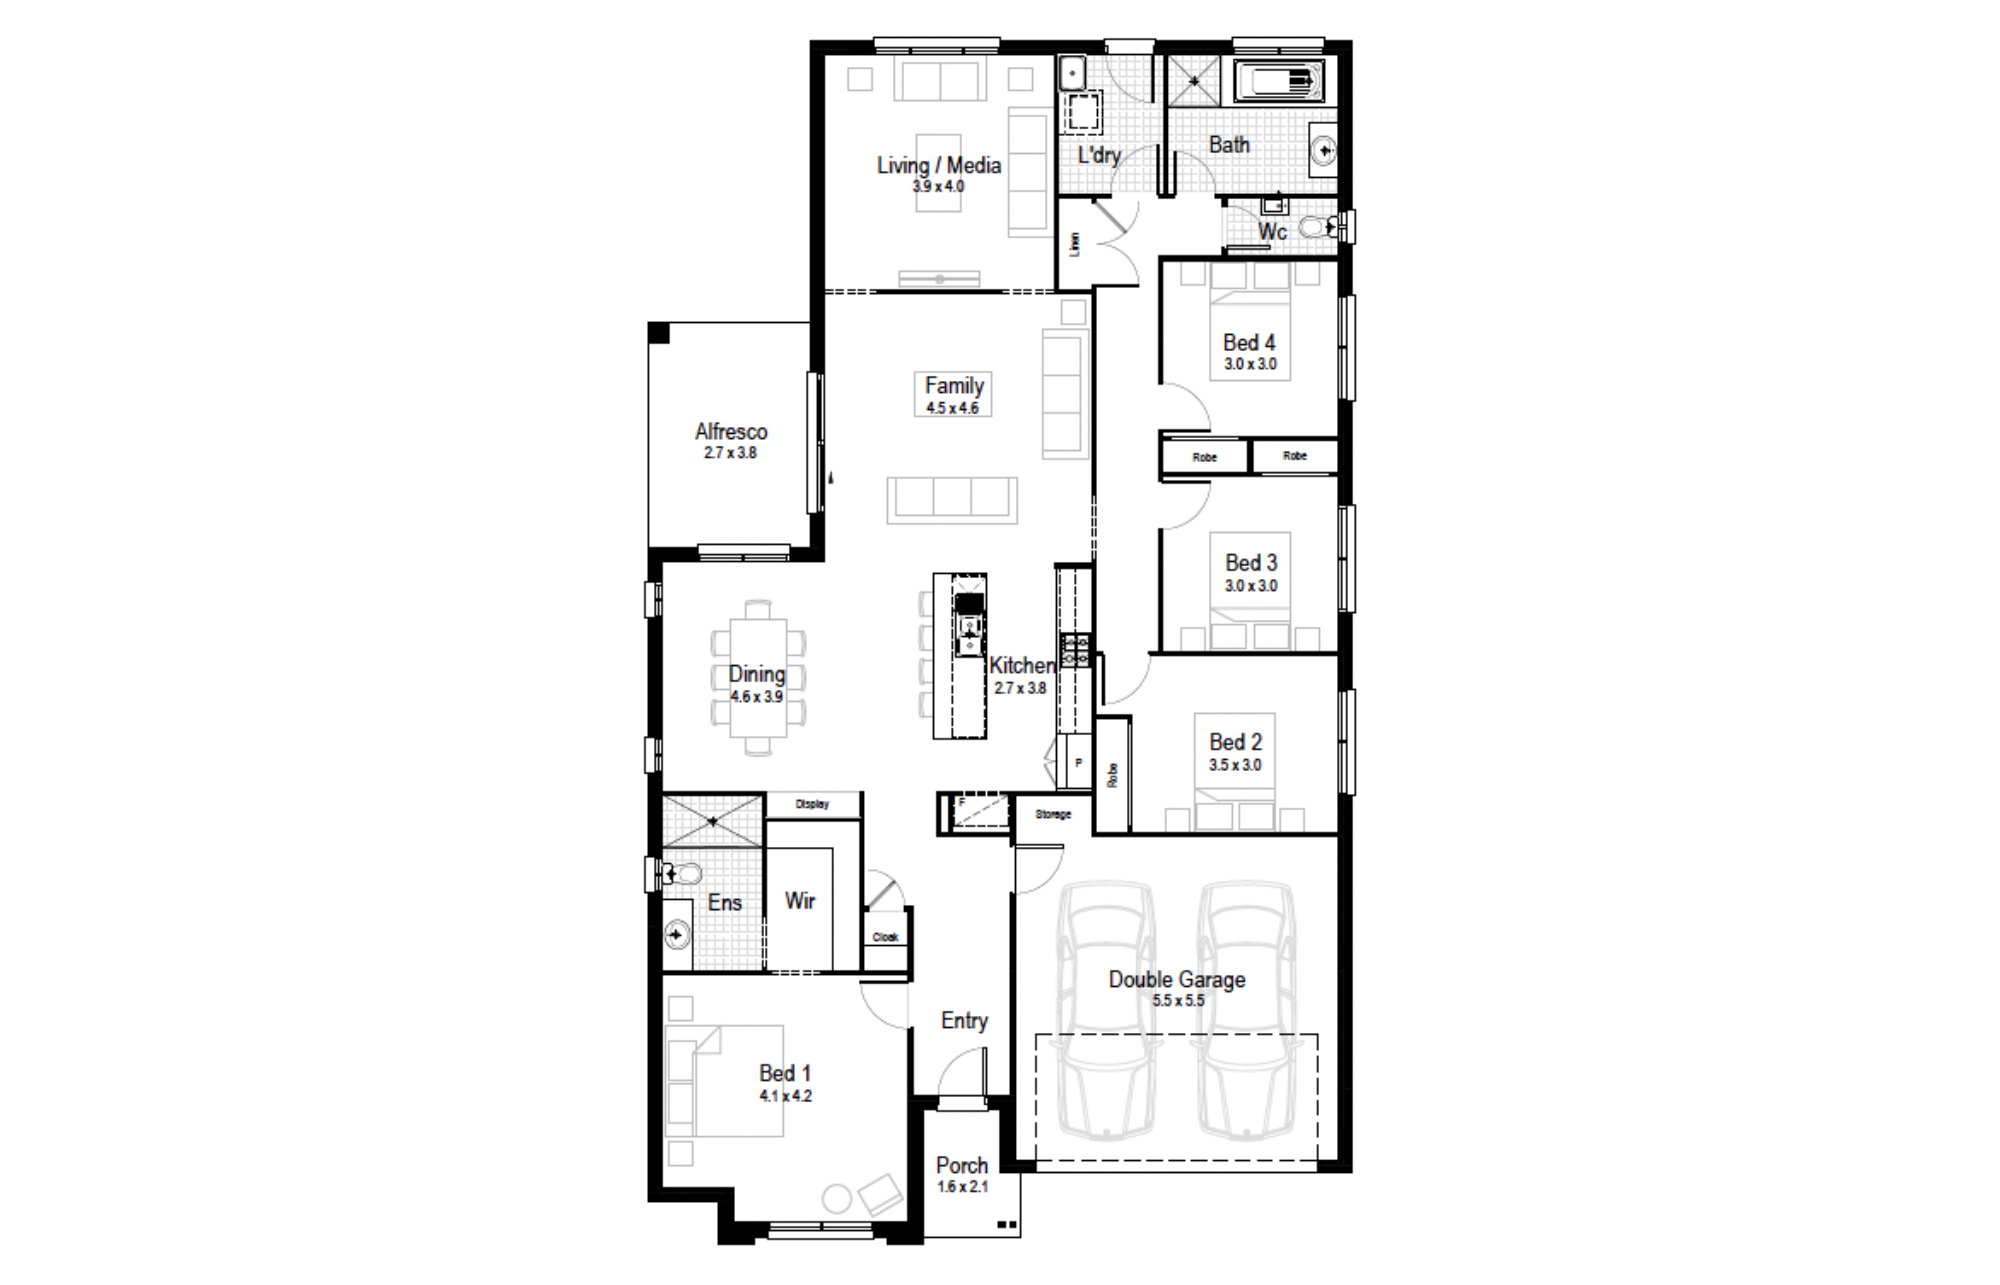
Crimson 26
Minimum Lot Width
14.67mSubject to Council Conditions
OPTIONS
- Living Area196.35 m²
- Garage33.35 m²
- Alfresco11.61 m²
- Porch3.73 m²
- Overall Width12.83 m
- Overall Length20.51 m
- Total Area245.04 m²
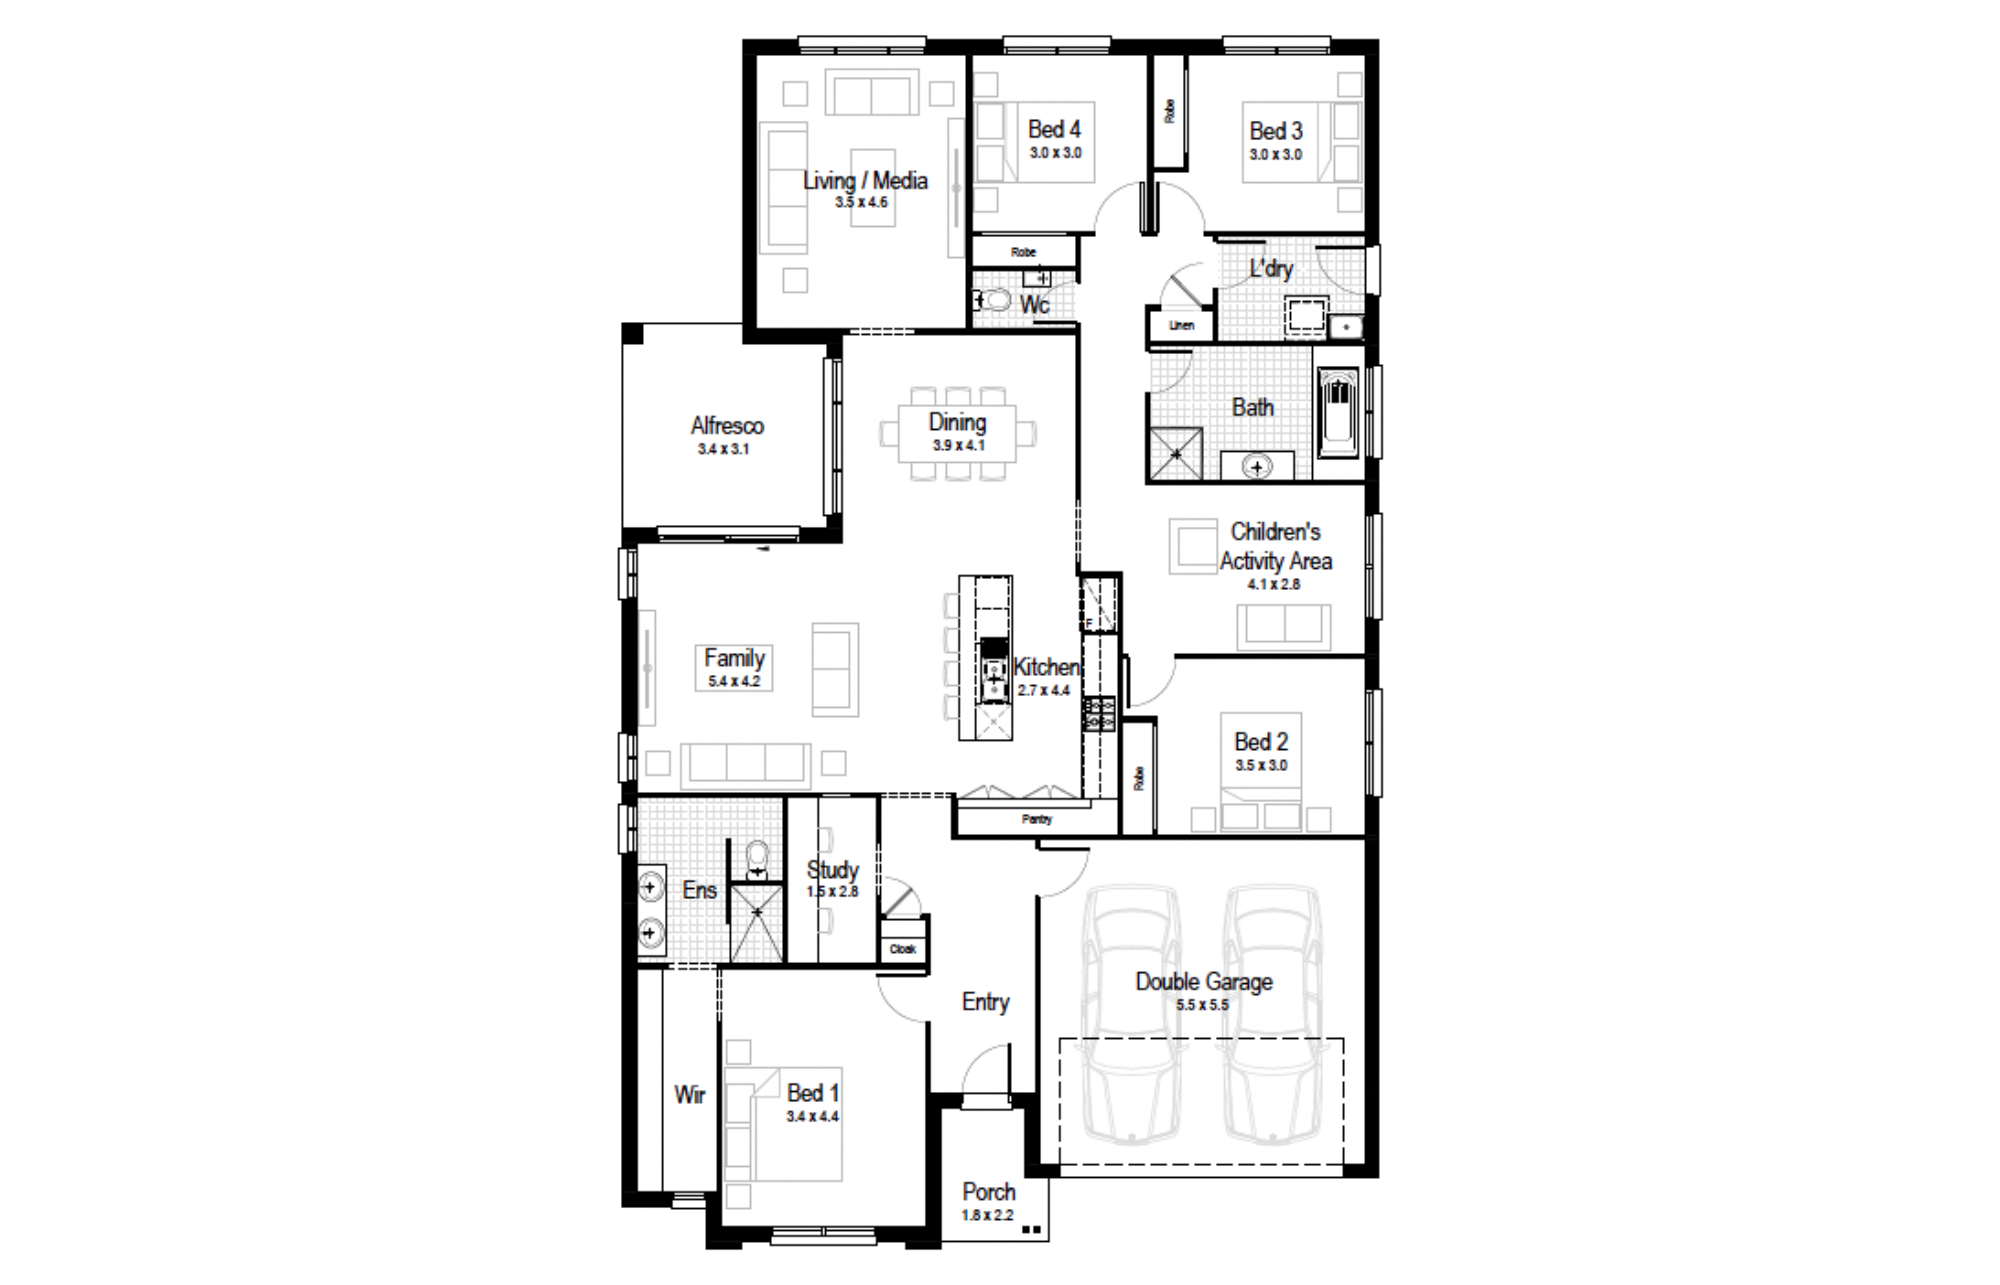
Crimson 29
Minimum Lot Width
17.43mSubject to Council Conditions
OPTIONS
- Living Area221.57 m²
- Garage33.06 m²
- Alfresco15.54 m²
- Porch3.68 m²
- Overall Width15.59 m
- Overall Length20.75 m
- Total Area273.85 m²
Crimson 33
Minimum Lot Width
17.43mSubject to Council Conditions
OPTIONS
- Living Area240.54 m²
- Garage33.06 m²
- Alfresco24.73 m²
- Porch4.12 m²
- Overall Width15.59 m
- Overall Length21.47 m
- Total Area302.45 m²
Gallery
Aspen – Single Storey (double garage)
Avalon – Single Storey (double garage)24 and 26 only
Avoca – Single Storey (double garage)
Banksia – Single Storey (double garage)
Bayside – Single Storey (double garage)
Breeze – Single Storey (Double Garage)
Chateaux – Single Storey, double garage
Classic – Single Storey, Double Garage
Classic Plus – Single Storey, Double Garage
Coastal – Single Storey, Double Garage
Contemporary – Single Storey, Double Garage
Crest – Single Storey, Double Garage
Eden – Single Storey, Double Garage
Elite – Single Storey, Double Garage
Executive – Single Storey, Double Garage
Hamptons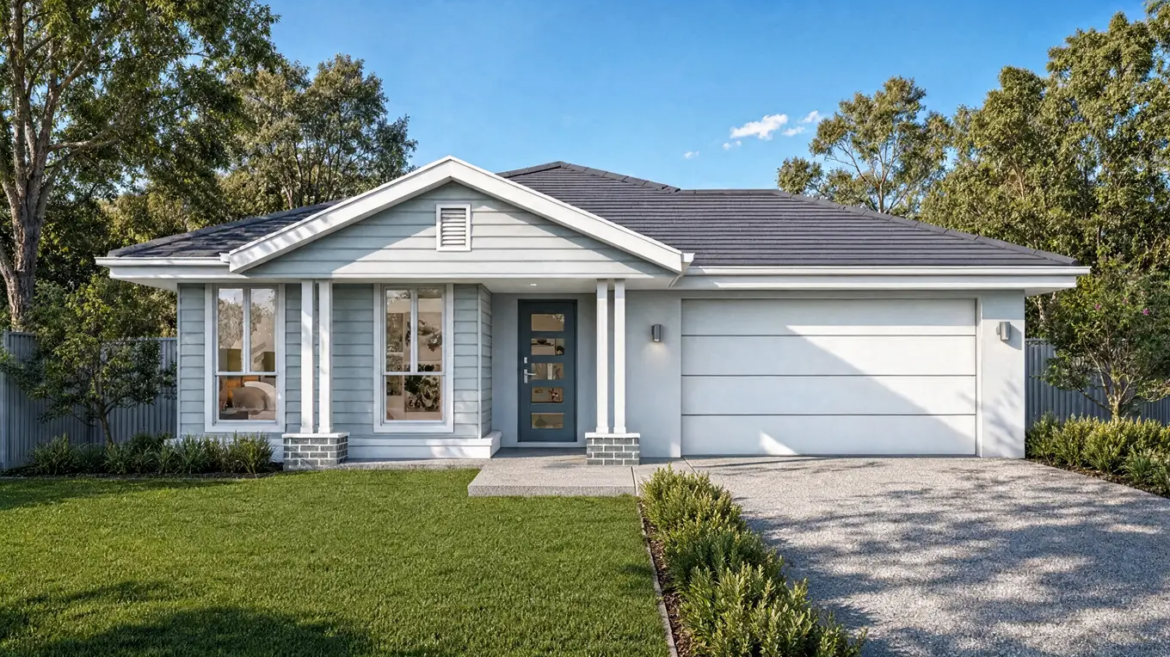
Harmony – Single Storey, Double Garage
Havana29 and 33 only
Hillsdale – Single Storey, Double Garage29 and 33 only
Imperial – Single Storey, Double Garage29 and 33 only
Infinity – Single Storey, Double Garage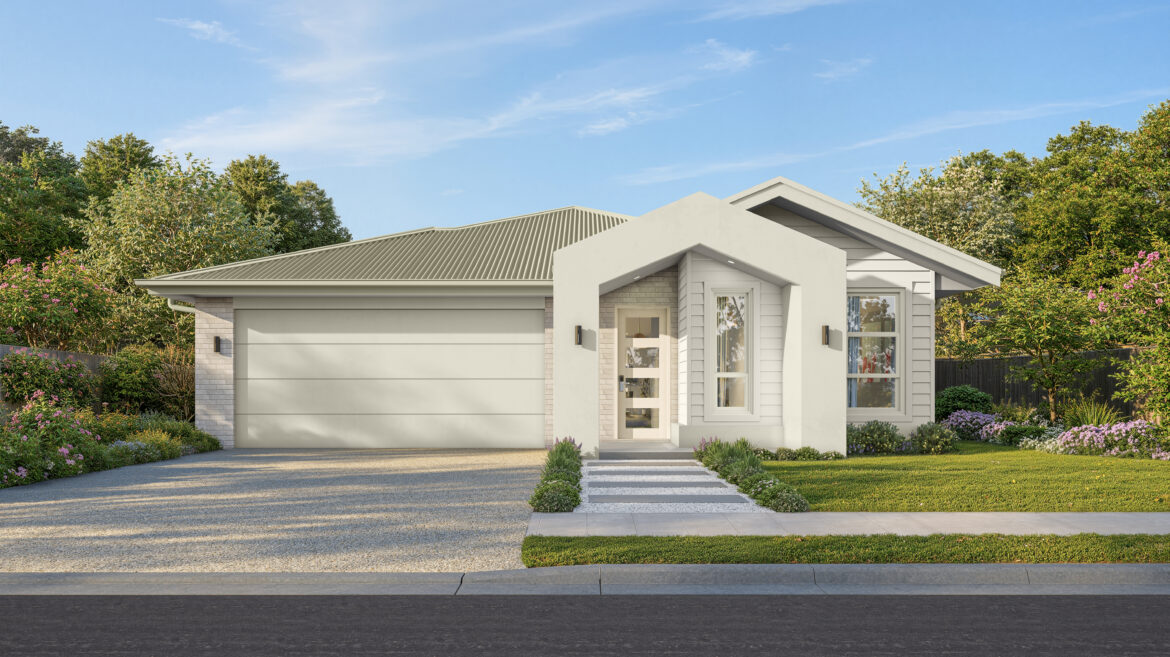
Majestic – Single Storey, Double Garage
Merlot29 and 33 only
Newport29 and 33 only
Nuvo – Single Storey, Double Garage29 and 33 only
Pavilion – Single Storey, Double Garage
Regal – – Single Storey, Double Garage29 and 33 only
Savoy – Single Storey, Double Garage
Serenity – Single Storey, Double Garage
Sovereign – Single Storey, Double Garage
Statesman – Single Storey, Double Garage
Vibe29 and 33 only
Vienna29 and 33 only
Visage29 and 33 only
Vogue – Single Storey, Double Garage29 and 33 only